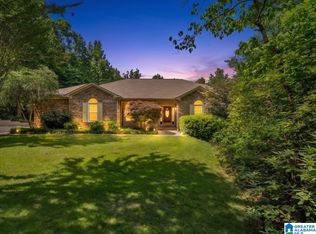
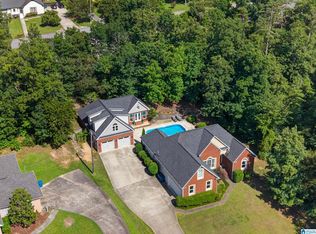
Beautiful brick home in desirable Northern Woods Estates with exceptional updates and beautiful finishes throughout! Main level offers living room, dining room, den, and an eat-in kitchen with all-new cabinets, counters, and appliances. Gorgeous hardwood floors, spacious primary suite with renovated bath featuring new vanities and tile shower, plus a 2nd suite on the main level. Also on the main level are a powder bath, beautiful laundry room, and screened porch overlooking the private backyard. Upstairs features 2 large bedrooms, an updated bath, and walk-in storage. The fully finished basement offers a large den, wet bar, 2 additional bedrooms (one currently used as a gym), and 1.5 baths. Step outside to a stunning outdoor oasis with a full outdoor kitchen, new pool with tanning ledge, and a private backyard perfect for entertaining. Exceptional space, updates, and amenities throughout, with flexible living areas ideal for guests or multi-generational living.
Contingent
$699,900
1604 7th Ave NE, Jacksonville, AL 36265
6beds
4,199sqft
:
Get pre-qualified$4,083/mo
Single Family Residence
Built in 2004
0.73 Acres Lot
$-- Zestimate®
$167/sqft
$-- HOA
What's special
Fully finished basementDining roomFull outdoor kitchenStunning outdoor oasisBeautiful laundry roomGorgeous hardwood floorsBeautiful brick home
- 41 days |
- 436 |
- 27 |
Zillow last checked:
Listing updated:
Listed by:
Amy Angel 256-225-3286,
KW Realty Group-Jacksonville
Source: GALMLS,MLS#: 21456150
Facts & features
Interior
Bedrooms & bathrooms
- Bedrooms: 6
- Bathrooms: 6
- Full bathrooms: 4
- 1/2 bathrooms: 2
Rooms
- Room types: Bedroom, Den/Family (ROOM), Dining Room, Bathroom, Half Bath (ROOM), Kitchen
Bedroom 1
- Level: First
Bedroom 2
- Level: First
Bedroom 3
- Level: Second
Bedroom 4
- Level: Second
Bedroom 5
- Level: Basement
Bathroom 1
- Level: First
Bathroom 3
- Level: First
Bathroom 4
- Level: Second
Dining room
- Level: First
Family room
- Level: Basement
Kitchen
- Features: Stone Counters, Breakfast Bar, Eat-in Kitchen, Pantry
- Level: First
Living room
- Level: First
Basement
- Area: 1501
Heating
- Heat Pump
Cooling
- Heat Pump, Split System, Ceiling Fan(s)
Appliances
- Included: Dishwasher, Disposal, Microwave, Gas Oven, Refrigerator, Stainless Steel Appliance(s), Stove-Gas, Gas Water Heater
- Laundry: Electric Dryer Hookup, Washer Hookup, Main Level, Laundry Room, Laundry (ROOM), Yes
Features
- Split Bedroom, Cathedral/Vaulted, High Ceilings, Crown Molding, Soaking Tub, Linen Closet, Separate Shower, Double Vanity, Split Bedrooms, Tub/Shower Combo, Walk-In Closet(s)
- Flooring: Carpet, Hardwood, Laminate, Tile
- Windows: Double Pane Windows
- Basement: Full,Finished,Daylight
- Attic: Walk-In,Yes
- Number of fireplaces: 1
- Fireplace features: Brick (FIREPL), Ventless, Living Room, Gas
Interior area
- Total interior livable area: 4,199 sqft
- Finished area above ground: 2,698
- Finished area below ground: 1,501
Video & virtual tour
Property
Parking
- Total spaces: 2
- Parking features: Attached, Garage Faces Side
- Attached garage spaces: 2
Features
- Levels: One and One Half
- Stories: 1.5
- Patio & porch: Covered, Open (PATIO), Patio, Open (DECK), Deck
- Exterior features: Outdoor Grill
- Has private pool: Yes
- Pool features: In Ground, Fenced, Salt Water, Private
- Has spa: Yes
- Spa features: Bath
- Fencing: Fenced
- Has view: Yes
- View description: None
- Waterfront features: No
Lot
- Size: 0.73 Acres
- Features: Interior Lot, Few Trees, Subdivision
Details
- Parcel number: 1201010000012.007
- Special conditions: N/A
Construction
Type & style
- Home type: SingleFamily
- Property subtype: Single Family Residence
Materials
- Brick
- Foundation: Basement
Condition
- Year built: 2004
Utilities & green energy
- Water: Public
- Utilities for property: Sewer Connected, Underground Utilities
Green energy
- Energy efficient items: Thermostat, Ridge Vent
Community & HOA
Community
- Features: Sidewalks, Street Lights, Curbs
- Subdivision: Northern Woods Estates
Location
- Region: Jacksonville
Financial & listing details
- Price per square foot: $167/sqft
- Tax assessed value: $455,700
- Annual tax amount: $2,132
- Price range: $699.9K - $699.9K
- Date on market: 6/15/2026
- Road surface type: Paved
Estimated market value
Not available
Estimated sales range
Not available
Not available
Price history
| Date | Event | Price |
|---|---|---|
| 7/13/2026 | Contingent | $699,900$167/sqft |
Source:  GALMLS #21456150 Report a problem GALMLS #21456150 Report a problem | ||
| 6/15/2026 | Listed for sale | $699,900+62.4%$167/sqft |
Source: GALMLS #21456150 Report a problem | ||
| 8/15/2023 | Sold | $431,000-6.3%$103/sqft |
Source: GALMLS #1357398 Report a problem | ||
| 7/11/2023 | Contingent | $459,900$110/sqft |
Source: GALMLS #1357398 Report a problem | ||
| 7/3/2023 | Price change | $459,900-4.2%$110/sqft |
Source: GALMLS #1357398 Report a problem | ||
| 6/19/2023 | Listed for sale | $479,900+74.5%$114/sqft |
Source: GALMLS #1357398 Report a problem | ||
| 5/10/2018 | Sold | $275,000$65/sqft |
Source: Public Record Report a problem | ||
Public tax history
| Year | Property taxes | Tax assessment |
|---|---|---|
| 2025 | $2,132 +7.4% | $45,580 +6.3% |
| 2024 | $1,986 -3.6% | $42,880 -3.6% |
| 2023 | $2,061 | $44,460 |
| 2022 | $2,061 +26.8% | $44,460 +26% |
| 2021 | $1,625 | $35,280 |
| 2020 | $1,625 | $35,280 |
| 2019 | $1,625 | $35,280 |
| 2018 | $1,625 | $35,280 +12.2% |
| 2017 | $1,625 +12.6% | $31,440 |
| 2016 | $1,442 | $31,440 +2.7% |
| 2013 | $1,442 +2.8% | $30,600 |
| 2010 | $1,403 | $30,600 |
Find assessor info on the county website
Monthly payment
Est. payment
Payment breakdown
Explore the cost of this home by adjusting the details. Changes won't be saved.Climate risks
Neighborhood: 36265
Nearby schools
GreatSchools rating
- 7/10Kitty Stone Elementary SchoolGrades: PK-6Distance: 3.8 mi
- 7/10Jacksonville High SchoolGrades: 7-12Distance: 3.9 mi
Schools provided by the listing agent
- Elementary: Kitty Stone
- Middle: Jacksonville
- High: Jacksonville
Source: GALMLS. This data may not be complete. We recommend contacting the local school district to confirm school assignments for this home.
- $25,0000.709 Acres1602 7th Ave NE, Jacksonville, AL 36265Sold
- $612,2004 bd4 ba4.4k sqft1606 7th Ave NE, Jacksonville, AL 36265Off Market
- $495,6003 bd4 ba3.2k sqft1601 7th Ave NE, Jacksonville, AL 36265Off Market

- $570,0005 bd3 ba4.2k sqft1600 7th Ave NE, Jacksonville, AL 36265Off Market
- $526,5003 bd4 ba3.4k sqft1608 7th Ave NE, Jacksonville, AL 36265Off Market
- $588,7005 bd4 ba245 sqft1605 7th Ave NE, Jacksonville, AL 36265Off Market
- $557,9004 bd4 ba3.8k sqft1610 7th Ave NE, Jacksonville, AL 36265Off Market
- $548,7006 bd6 ba4.3k sqft1509 7th Ave NE, Jacksonville, AL 36265Off Market
A local agent can set up tours, give advice and negotiate with sellers.
A local lender can help you make sure your offer is ready when you are.
Similar homes
- $600,0005 bd4 ba4.3k sqft1506 Ben Dr NE, Jacksonville, AL 36265For Sale
 MLS ID #21456097, Brandy Brenneman, KW Realty Group. GALMLS
 - $510,0004 bd3 ba2.1k sqftAtt Fiber, Jacksonville, AL 36265For Sale
 MLS ID #21455259, Amy Angel, KW Realty Group-Jacksonville. GALMLS
 - $439,9004 bd4 ba3.1k sqft202 Mayfield Ln NE, Jacksonville, AL 36265For Sale
 MLS ID #21455136, Taylor McAllister, KW Realty Group. GALMLS
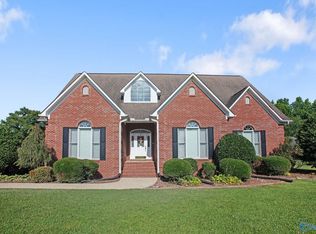
 - $679,9004 bd5 ba4.3k sqft3605 Williams St, Hokes Bluff, AL 35903For Sale
 MLS ID #21922462, Scott Hindsman. ValleyMLS
 - $724,9005 bd7 ba4.1k sqftAt&t, Anniston, AL 36207For SaleMLS ID #21453344, Amy Angel, KW Realty Group-Jacksonville. GALMLS
- $595,0006 bd3 ba3.8k sqftSparklight, Wellington, AL 36279For SaleMLS ID #21443950, Julie Russell, KW Realty Group. GALMLS
- $418,9003 bd2 ba2.1k sqft10 Laurel Cir SE, Jacksonville, AL 36265For SaleMLS ID #21451138, Annette Maddox, Kelly Right Real Estate of Ala. GALMLS
- $675,0004 bd5 ba5.2k sqft220 Pueblo Pass, Anniston, AL 36206For SaleMLS ID #21459547, Moe Mossa, Savvy Avenue, LLC. GALMLS
- $629,0005 bd5 ba3.6k sqft130 Aniska Dr, Gadsden, AL 35901For SaleMLS ID #21918661, Randy Smith. ValleyMLS
- $774,9004 bd2 ba2.4k sqft466 Seven Springs Rd, Wellington, AL 36279For SaleMLS ID #21453607, Sinan Zakaria, Listed Simply. GALMLS
- $674,9004 bd3 ba3.5k sqft608 Kelly Lynn Dr, Anniston, AL 36207For SaleMLS ID #21455790, Steven Koleno, Beycome Brokerage Realty. GALMLS
- $669,9003 bd5 ba4.1k sqft2491 Burns St, Southside, AL 35907For SaleMLS ID #21915685, Traci Thomason. ValleyMLS
- $674,9004 bd4 ba3.1k sqftAt&t, Southside, AL 35907For SaleMLS ID #21455243, Laura Cardwell-Dennis, Keller Williams. GALMLS
- $679,9004 bd3 ba3.9k sqft33 Sunset Dr, Anniston, AL 36207For SaleMLS ID #21917571, Sydney Gunter. ValleyMLS
- $789,9005 bd3 ba4.1k sqftSparklight, Anniston, AL 36207For SaleMLS ID #21454298, Teresa Harris, Prime Properties Real Estate, LLC. GALMLS
- $749,9004 bd5 ba5k sqft138 Greenbriar Rd, Gadsden, AL 35901For SaleMLS ID #21912254, Meloney Reliford. ValleyMLS
- $649,5003 bd4 ba3.3k sqftVerizon, Ohatchee, AL 36271For SaleMLS ID #21444806, Anna King, ERA King Real Estate. GALMLS
- $759,9005 bd4 ba4.6k sqft142 River Ridge Rd, Gadsden, AL 35901For SaleMLS ID #21918189, Wesley Sutton. ValleyMLS
- $825,0005 bd6 ba5.4k sqftAt&t, Oxford, AL 36203For SaleMLS ID #21449232, Hunter Cain, ERA King Real Estate. GALMLS
- $675,0005 bd4 ba5.2k sqft911 Sibert Cir, Glencoe, AL 35905For SaleMLS ID #21910312, Sandra Patterson. ValleyMLS
