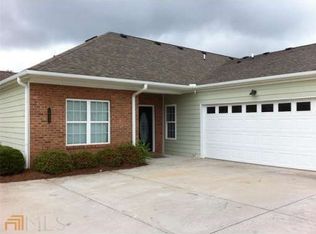
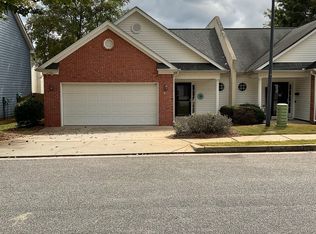
This home offers an exceptional blend of style and comfort and is move-in ready. Discover the perfect blend of elegance and comfort in this stunning 2-bedroom, 2-bathroom condo located in one of Newnan's most sought-after neighborhoods, just minutes from the interstate and vibrant shopping areas. Freshly painted and beautifully appointed, this home offers an inviting atmosphere where luxury meets everyday convenience. Step inside the great room, where gleaming hardwood floors and custom window treatments provide a warm welcome. The chef's kitchen boasts high-end cabinets and exquisite granite countertops, complete with a breakfast bar that makes entertaining a breeze. Throughout the residence, you'll find stylish plantation shutters and Venetian blinds, enhancing the home's appeal. The spacious master bedroom features an impressive California Closet, along with a luxurious safe step walk-in tub and a separate shower for your comfort. With a generous 2-car garage offering ample storage space, you'll have room for everything. Enjoy a lifestyle of leisure in the community's beautifully designed clubhouse, perfect for relaxation. Take a dip in the inviting pool or unwind in the lounging area, ideal for social gatherings. The private fitness area ensures you can maintain an active lifestyle, while game day functions and evening walks make every day enjoyable.
Active
$350,000
1604 Commonwealth Cir, Newnan, GA 30263
2beds
1,680sqft
Condominium
Built in 2005
-- sqft lot
$344,900 Zestimate®
$208/sqft
$310/mo HOA
What's special
Inviting poolGleaming hardwood floorsCustom window treatmentsBreakfast barStylish plantation shuttersVenetian blindsSeparate shower
- 14 days
- 127
- 6
Zillow last checked:
Listing updated:
Listed by:
Shirley W Moore 706-957-1337,
SML Realty Group
Source: GAMLS,MLS#: 10851872
Facts & features
Interior
Bedrooms & bathrooms
- Bedrooms: 2
- Bathrooms: 2
- Full bathrooms: 2
- Main level bathrooms: 2
- Main level bedrooms: 2
Rooms
- Room types: Family Room, Foyer, Laundry, Sun Room
Kitchen
- Features: Breakfast Area, Breakfast Bar
Heating
- Central
Cooling
- Central Air
Appliances
- Included: Dishwasher, Ice Maker, Microwave, Oven/Range (Combo), Refrigerator
- Laundry: In Kitchen
Features
- Double Vanity, Master On Main Level, Separate Shower, Walk-In Closet(s)
- Flooring: Carpet, Hardwood, Tile
- Windows: Window Treatments
- Basement: None
- Attic: Pull Down Stairs
- Has fireplace: No
- Common walls with other units/homes: 1 Common Wall
Interior area
- Total structure area: 1,680
- Total interior livable area: 1,680 sqft
- Finished area above ground: 0
- Finished area below ground: 1,680
Property
Parking
- Parking features: Garage, Garage Door Opener
- Has garage: Yes
Features
- Levels: One
- Stories: 1
- Patio & porch: Patio
- Has private pool: Yes
- Pool features: In Ground
Lot
- Size: 2,308 Square Feet
- Features: Other
Details
- Parcel number: N57A 535
Construction
Type & style
- Home type: Condo
- Architectural style: Brick Front,Ranch
- Property subtype: Condominium
- Attached to another structure: Yes
Materials
- Brick, Vinyl Siding
- Foundation: Slab
- Roof: Composition
Condition
- Resale
- New construction: No
- Year built: 2005
Utilities & green energy
- Electric: 220 Volts
- Sewer: Public Sewer
- Water: Public
- Utilities for property: Cable Available, Electricity Available, Sewer Connected, Water Available
Community & HOA
Community
- Features: Fitness Center
- Security: Security System, Smoke Detector(s)

- Subdivision: The Commonwealth
HOA
- Has HOA: Yes
- Services included: Facilities Fee, Insurance, Maintenance Structure, Maintenance Grounds, Management Fee, Pest Control, Reserve Fund, Security, Swimming
- HOA fee: $3,720 annually
Location
- Region: Newnan
Financial & listing details
- Price per square foot: $208/sqft
- Tax assessed value: $303,207
- Annual tax amount: $2,913
- Date on market: 9/23/2026
- Listing agreement: Exclusive Right To Sell
- Listing terms: Cash,Conventional,FHA,VA Loan
- Electric utility on property: Yes
Estimated market value
$344,900
$328,000 - $362,000
$1,857/mo
Price history
| Date | Event | Price |
|---|---|---|
| 9/23/2026 | Listed for sale | $350,000+84.3%$208/sqft |
Source:  GAMLS #10851872 Report a problem GAMLS #10851872 Report a problem | ||
| 11/18/2010 | Listing removed | $189,900$113/sqft |
Source: Bikel Frenelle Realty, Inc. #02483689 Report a problem | ||
| 1/9/2010 | Price change | $189,900-2.6%$113/sqft |
Source: Bikel Frenelle Realty, Inc. #02483689 Report a problem | ||
| 7/18/2009 | Listed for sale | $195,000+8.2%$116/sqft |
Source: Bikel Frenelle Realty, Inc. #02483689 Report a problem | ||
| 11/18/2005 | Sold | $180,200$107/sqft |
Source: Public Record Report a problem | ||
Public tax history
| Year | Property taxes | Tax assessment |
|---|---|---|
| 2025 | $1,557 -10.7% | $121,283 +2.1% |
| 2024 | $1,744 +2.3% | $118,820 +6.4% |
| 2023 | $1,705 +16.5% | $111,689 +17.6% |
| 2022 | $1,463 +27.8% | $94,989 +16.1% |
| 2021 | $1,145 | $81,808 |
| 2020 | $1,145 -51.7% | $81,808 +4.2% |
| 2019 | $2,372 +0.4% | $78,500 |
| 2018 | $2,362 +3.4% | $78,500 +3.5% |
| 2017 | $2,284 +0.1% | $75,863 |
| 2016 | $2,283 -0.1% | $75,863 +10.8% |
| 2015 | $2,284 +16.3% | $68,478 +11.1% |
| 2014 | $1,963 | $61,621 |
| 2013 | -- | -- |
| 2012 | -- | -- |
| 2011 | -- | -- |
| 2010 | -- | -- |
| 2009 | -- | -- |
| 2008 | -- | -- |
| 2007 | -- | -- |
| 2006 | -- | -- |
| 2005 | -- | -- |
| 2004 | -- | -- |
Find assessor info on the county website
Monthly payment
Est. payment
Payment breakdown
Explore the cost of this home by adjusting the details. Changes won't be saved.Climate risks
Neighborhood: 30263
Nearby schools
Schools provided by the listing agent
- Elementary: Jefferson Parkway
- Middle: Madras
- High: Northgate
Source: GAMLS. This data may not be complete. We recommend contacting the local school district to confirm school assignments for this home.
Similar homes
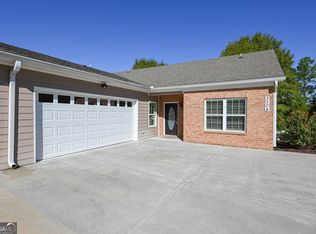
- $339,9002 bd2 ba1.6k sqft3504 Commonwealth Cir, Newnan, GA 30263Active
 MLS ID #10855228, Edward Harper, Bush Real Estate Group. GAMLS
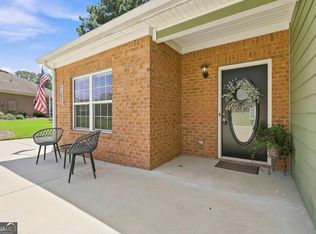
 - $329,0002 bd2 ba1.6k sqft2102 Commonwealth Cir, Newnan, GA 30263Active
 MLS ID #10829797, Bridget Paschal, Dwelli. GAMLS
 - $275,5002 bd2 ba1.3k sqft49 Stony Oak Dr, Newnan, GA 30263Active
 MLS ID #10867615, Georgia M Nations, Heartland Real Estate. GAMLS
 - $329,0004 bd2 ba1.8k sqft37 Claiborne Trl, Newnan, GA 30263Active Under Contract
 MLS ID #10814144, Michael Prange, Josey Young & Brady Realty. GAMLS
 - $314,9003 bd2 ba1.5k sqft29 Riva Ridge Ln, Newnan, GA 30263ActiveMLS ID #10779552, Luis Velazquez, Galyan Group Realty, LLC. GAMLS
- $299,9003 bd2 ba1.2k sqft23 Grier Ln, Newnan, GA 30263ActiveMLS ID #10867208, Maria Sims, Keller Williams Rlty. Partners. GAMLS
- $325,0004 bd3 ba2.3k sqft4 Barcelona St, Newnan, GA 30263ActiveMLS ID #10868201, Simone Sinyan, ERA Foster & Bond. GAMLS
- $350,0003 bd3 ba1.8k sqft15 Nolen Dr, Newnan, GA 30263ActiveMLS ID #10825217, Heather Spivey, LPT Realty. GAMLS
- $389,9004 bd3 ba2k sqft137 Thomaston St, Newnan, GA 30263ActiveMLS ID #10866854, Sissie Carter Horne, Southern Real Estate Properties. GAMLS
- $321,9003 bd3 ba1.8k sqft160 Paxton Pl, Newnan, GA 30263ActiveMLS ID #10802677, Katrina Johnson, Brandywine Homes USA, LLC. GAMLS
- $308,2223 bd3 ba1.6k sqft42 Main St, Newnan, GA 30263ActiveMLS ID #10853415, Jeannie Johnson Doole, Jeannie Doole & Assoc. Real Estate. GAMLS
- $334,9003 bd3 ba1.8k sqft75 Covington Ter, Newnan, GA 30263ActiveMLS ID #10839267, Kimberly Peacock, Southern Real Estate Properties. GAMLS
- $345,0003 bd3 ba2.2k sqft66 Matador Way, Newnan, GA 30263ActiveMLS ID #10803061, Tom W Barron, Lindsey's Inc., Realtors. GAMLS
- $345,0004 bd3 ba2.1k sqft14 Madrid Ave, Newnan, GA 30263ActiveMLS ID #10760308, Seannita Thompson, BHGRE Metro Brokers. GAMLS
- $328,9003 bd3 ba1.7k sqft107 Covington Ter, Newnan, GA 30263ActiveMLS ID #10840917, Minka Fulton, Coldwell Banker Bullard Realty. GAMLS
- $419,9003 bd2 ba2.2k sqft244 Country Club Rd, Newnan, GA 30263ActiveMLS ID #10849824, Allyson L Himes, HomeSmart. GAMLS
- $399,9994 bd4 ba2.2k sqft67 Seabiscuit Ct, Newnan, GA 30263ActiveMLS ID #10822935, Edward Harper, Bush Real Estate Group. GAMLS
- $258,9903 bd2 ba1.4k sqft79 Riva Ridge Ln, Newnan, GA 30263ActiveMLS ID #10840920, Edward Harper, Bush Real Estate Group. GAMLS
- $425,0004 bd3 ba2.4k sqft188 The Blvd, Newnan, GA 30263ActiveMLS ID #10858332, Tom W Barron, Lindsey's Inc., Realtors. GAMLS
