Home for the Holidays at 4301 Commonwealth Circle In Beautiful Commonwealth At Calumet Condo Community*Enjoy This Southern Living 3 BR/3 Full Bath Ranch Designed For Everyday Comfort And Low-Maintenance Living* Breezy Covered Front Porch Sets the Tone For the Welcoming Home Inside*Open Floor Plan Is Highlighted By Tray Ceilings*Gorgeous Hardwood Floors on the Main Level *Plenty Of Natural Light*A Spacious Sun Room And Open Dining Room Make Entertaining Easy*Chef's Kitchen Offers Abundant Cabinetry And A Breakfast Bar*Elegant Owner's Suite On Main Features a Tray Ceiling/Walk-In Closet*Spa-Style Bath With Dual Sinks/ Oversized Shower*Spacious Laundry/Mud Room on Main with Storage Cabinets*Additional Guest Suite/Office on Main/Large Walk-In Closet and Full Bath/Linen Closet*Guest Suite Up with Full Bath and Walk-in Closet*Newer Roof*2 Car Garage*Enjoy the Easy Care Lifestyle with Exterior Maintenance, Landscaping/Pest Control Included*Wonderful Community Amenities/Clubhouse with Fitness Center*Resort Style Pool with Waterfall*Neighborhood Clubs and Resident Events* Conveniently Located Near/Shopping and Dining/Historic Downtown Newnan/Piedmont Newnan Hospital/With Easy Access To I-85 And Hartsfield-Jackson Atlanta International Airport*Make 4301 Commonwealth Circle Your Home this Holiday Season.
Active
$322,000
4301 Commonwealth Cir, Newnan, GA 30263
3beds
1,927sqft
Condominium
Built in 2004
-- sqft lot
$318,300 Zestimate®
$167/sqft
$310/mo HOA
What's special
Plenty of natural lightOpen floor planNewer roofBreezy covered front porchSpacious sun roomTray ceilings
- 37 days
- 131
- 15
Zillow last checked:
Listing updated:
Listed by:
Noelle Masonheimer 678-727-2127,
Keller Williams Realty Atl. Partners
Source: GAMLS,MLS#: 10874296
Facts & features
Interior
Bedrooms & bathrooms
- Bedrooms: 3
- Bathrooms: 3
- Full bathrooms: 3
- Main level bathrooms: 2
- Main level bedrooms: 2
Rooms
- Room types: Great Room, Sun Room
Dining room
- Features: Dining Rm/Living Rm Combo
Kitchen
- Features: Breakfast Bar, Solid Surface Counters
Heating
- Central, Electric
Cooling
- Central Air, Electric
Appliances
- Included: Dishwasher, Electric Water Heater, Microwave, Oven/Range (Combo), Refrigerator
- Laundry: Mud Room
Features
- Double Vanity, Master On Main Level, Tile Bath, Walk-In Closet(s)
- Flooring: Carpet, Hardwood
- Basement: None
- Has fireplace: No
Interior area
- Total structure area: 1,927
- Total interior livable area: 1,927 sqft
- Finished area above ground: 1,927
- Finished area below ground: 0
Property
Parking
- Total spaces: 2
- Parking features: Attached, Garage, Kitchen Level, Side/Rear Entrance
- Has attached garage: Yes
Features
- Levels: One and One Half
- Stories: 1
- Patio & porch: Porch
- Exterior features: Sprinkler System
- Has view: Yes
- View description: Seasonal View
Lot
- Size: 2,178 Square Feet
- Features: Corner Lot, Cul-De-Sac, Level
Details
- Parcel number: N57A 606
Construction
Type & style
- Home type: Condo
- Architectural style: Ranch
- Property subtype: Condominium
Materials
- Brick, Concrete
- Roof: Composition
Condition
- Resale
- New construction: No
- Year built: 2004
Utilities & green energy
- Sewer: Public Sewer
- Water: Public
- Utilities for property: Cable Available, Electricity Available, High Speed Internet, Sewer Connected, Underground Utilities
Community & HOA
Community
- Features: Clubhouse, Fitness Center, Pool
- Subdivision: The Commonwealth at Calumet
HOA
- Has HOA: Yes
- Services included: Facilities Fee, Maintenance Structure, Maintenance Grounds, Pest Control, Swimming
- HOA fee: $3,720 annually
Location
- Region: Newnan
Financial & listing details
- Price per square foot: $167/sqft
- Tax assessed value: $326,954
- Annual tax amount: $3,141
- Date on market: 10/15/2026
- Cumulative days on market: 38 days
- Listing agreement: Exclusive Right To Sell
- Electric utility on property: Yes
Estimated market value
$318,300
$302,000 - $334,000
$2,082/mo
Price history
| Date | Event | Price |
|---|---|---|
| 10/16/2026 | Listed for sale | $322,000+102.5%$167/sqft |
Source:  GAMLS #10874296 Report a problem | ||
| 2/15/2005 | Sold | $159,000$83/sqft |
Source: Public Record Report a problem | ||
Public tax history
| Year | Property taxes | Tax assessment |
|---|---|---|
| 2025 | $3,141 +9.2% | $130,782 +3.9% |
| 2024 | $2,877 -2% | $125,889 +4.4% |
| 2023 | $2,935 +6.8% | $120,633 +18% |
| 2022 | $2,748 +11.1% | $102,240 +13.6% |
| 2021 | $2,474 | $90,016 |
| 2020 | $2,474 +7.4% | $90,016 +18.1% |
| 2019 | $2,303 +0.4% | $76,205 |
| 2018 | $2,293 +3.4% | $76,205 +3.5% |
| 2017 | $2,218 +0.1% | $73,651 |
| 2016 | $2,216 -0.1% | $73,651 +10.8% |
| 2015 | $2,218 +16.2% | $66,501 +11.1% |
| 2014 | $1,909 | $59,862 |
| 2013 | -- | -- |
| 2012 | -- | -- |
| 2011 | -- | -- |
| 2010 | -- | -- |
| 2009 | -- | -- |
| 2008 | -- | -- |
| 2007 | -- | -- |
| 2006 | -- | -- |
| 2005 | -- | -- |
| 2004 | -- | -- |
Find assessor info on the county website
Monthly payment
Est. payment
Payment breakdown
Explore the cost of this home by adjusting the details. Changes won't be saved.Climate risks
Neighborhood: 30263
Nearby schools
Schools provided by the listing agent
- Elementary: Jefferson Parkway
- Middle: Madras
- High: Northgate
Source: GAMLS. This data may not be complete. We recommend contacting the local school district to confirm school assignments for this home.


Similar homes
- $322,0003 bd3 ba1.9k sqft4201 Commonwealth Cir, Newnan, GA 30263Active
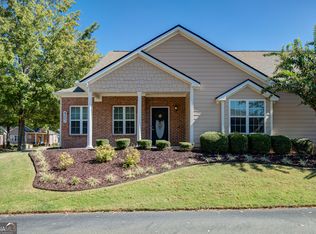
 MLS ID #10874282, Noelle Masonheimer, Keller Williams Realty Atl. Partners. GAMLS
- $325,0002 bd2 ba1.6k sqft703 Commonwealth Cir, Newnan, GA 30263Active
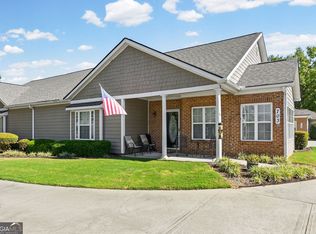 MLS ID #10882240, Chip Barron, Lindsey's Inc., Realtors. GAMLS
- $350,0002 bd2 ba1.6k sqft1604 Commonwealth Cir, Newnan, GA 30263Active
 MLS ID #10851872, Shirley W Moore, SML Realty Group. GAMLS
- $309,9003 bd4 ba2.2k sqft3 War Admiral Ln, Newnan, GA 30263Active
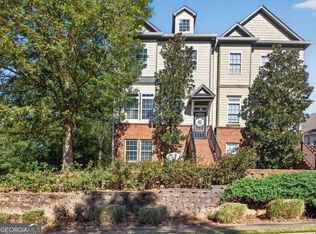 MLS ID #10889283, Courtney McCleskey, Watkins Real Estate Associates. GAMLS
- $319,9002 bd2 ba1.6k sqft3504 Commonwealth Cir, Newnan, GA 30263ActiveMLS ID #10855228, Edward Harper, Bush Real Estate Group. GAMLS
- $329,0004 bd2 ba1.8k sqft37 Claiborne Trl, Newnan, GA 30263ActiveMLS ID #10814144, Michael Prange, Josey Young & Brady Realty. GAMLS
- $345,0003 bd3 ba2k sqft150 Valley Brook Dr, Newnan, GA 30265ActiveMLS ID #10893562, Joanna Dowda, Stateline Realty Co.. GAMLS
- $330,0003 bd3 ba1.8k sqft75 Covington Ter, Newnan, GA 30263ActiveMLS ID #10839267, Kimberly Peacock, Southern Real Estate Properties. GAMLS
- $350,0003 bd3 ba1.8k sqft15 Nolen Dr, Newnan, GA 30263ActiveMLS ID #10825217, Heather Spivey, LPT Realty. GAMLS
- $220,0003 bd3 ba1.3k sqft353 Smokewood Way, Newnan, GA 30263ActiveMLS ID #10889138, Julie Hunt, BHHS Georgia Properties. GAMLS
- $345,0003 bd3 ba1.8k sqft117 Thomaston St, Newnan, GA 30263ActiveMLS ID #10857498, Katherine Wible, Keller Williams Realty Atl. Partners. GAMLS
- $325,0003 bd3 ba1.6k sqft413 Baldwin Ct, Newnan, GA 30263ActiveMLS ID #10809402, Eric Baham, Sovereign Real Estate Group. GAMLS
- $229,4003 bd3 ba1.3k sqft410 Rosewood Ln, Newnan, GA 30263ActiveMLS ID #10866707, Vanessa M Calhoun, HomeSmart. GAMLS
- $299,8993 bd2 ba1.2k sqft23 Grier Ln, Newnan, GA 30263Active Under ContractMLS ID #10867208, Maria Sims, Keller Williams Rlty. Partners. GAMLS
- $295,0004 bd3 ba2.3k sqft4 Barcelona St, Newnan, GA 30263ActiveMLS ID #10868201, Simone Sinyan, ERA Foster & Bond. GAMLS
- $279,2223 bd3 ba1.6k sqft42 Main St, Newnan, GA 30263ActiveMLS ID #10853415, Jeannie Johnson Doole, Jeannie Doole & Assoc. Real Estate. GAMLS
- $320,0003 bd3 ba1.7k sqft31 Russet Way, Newnan, GA 30263ActiveMLS ID #10888451, Tanya Pickens, Opendoor Brokerage. GAMLS
- $336,9003 bd3 ba1.8k sqft102 Newnan Lakes Dr, Newnan, GA 30263ActiveMLS ID #10870208, Edward Harper, Bush Real Estate Group. GAMLS
- $345,0004 bd3 ba2.1k sqft14 Madrid Ave, Newnan, GA 30263ActiveMLS ID #10760308, Seannita Thompson, BHGRE Metro Brokers. GAMLS
