Beautiful single-story home located at 1604 Daylight Lake Drive in the desirable master-planned community of Sunterra. This open-concept floor plan offers 4 bedrooms and 2 full bathrooms. The kitchen features a large island with seating, granite countertops, stainless steel appliances, and a walk-in pantry, all overlooking the spacious living and dining areas. The private primary suite includes an ensuite bath and a generous walk-in closet. Step outside to the covered patio and large fenced backyard, perfect for relaxing, entertaining, or enjoying outdoor activities. Residents of Sunterra enjoy outstanding amenities, including a crystal lagoon, resort-style pool, clubhouse, fitness center, basketball and pickleball courts, parks, playgrounds, and scenic walking and jogging trails. Conveniently located near shopping, dining, major commuter routes, and zoned to highly acclaimed Katy ISD schools.
Foreclosure
$314,900
1604 Daylight Lake Dr, Katy, TX 77493
4beds
1,862sqft
Single Family Residence
Built in 2023
7,135 Square Feet Lot
$304,500 Zestimate®
$169/sqft
$97/mo HOA
What's special
Open-concept floor planStainless steel appliancesGranite countertopsCovered patioGenerous walk-in closetEnsuite bathLarge fenced backyard
- 19 days |
- 257 |
- 10 |
Likely to sell faster than
Zillow last checked:
Listing updated:
Listed by:
Helen Van Slyke TREC #0609178 832-451-9377,
Van Slyke Real Estate, LLC
Source: HAR,MLS#: 69743302
Facts & features
Interior
Bedrooms & bathrooms
- Bedrooms: 4
- Bathrooms: 2
- Full bathrooms: 2
Rooms
- Room types: Family Room, Utility Room
Primary bathroom
- Features: Primary Bath: Double Sinks, Primary Bath: Separate Shower, Primary Bath: Soaking Tub
Kitchen
- Features: Breakfast Bar, Kitchen open to Family Room, Pantry
Heating
- Natural Gas
Cooling
- Electric
Appliances
- Included: Disposal, Electric Oven, Microwave, Gas Cooktop, Dishwasher
- Laundry: Gas Dryer Hookup
Features
- All Bedrooms Down
- Flooring: Laminate
Interior area
- Total structure area: 1,862
- Total interior livable area: 1,862 sqft
Property
Parking
- Total spaces: 2
- Parking features: Attached
- Attached garage spaces: 2
Features
- Stories: 1
- Patio & porch: Patio/Deck
Lot
- Size: 7,135 Square Feet
- Features: Back Yard, Corner Lot, Subdivided, 0 Up To 1/4 Acre
Details
- Parcel number: 800016002001000
- Special conditions: Real Estate Owned
Construction
Type & style
- Home type: SingleFamily
- Architectural style: Traditional
- Property subtype: Single Family Residence
Materials
- Brick, Other
- Foundation: Slab
- Roof: Composition
Condition
- New construction: No
- Year built: 2023
Utilities & green energy
- Sewer: Public Sewer
- Water: Public
Community & HOA
Community
- Subdivision: Sunterra Sec 16
HOA
- Has HOA: Yes
- HOA fee: $1,160 annually
Location
- Region: Katy
Financial & listing details
- Price per square foot: $169/sqft
- Tax assessed value: $326,000
- Annual tax amount: $10,860
- Date on market: 7/20/2026
- Listing terms: Cash,Conventional,FHA,VA Loan
- Ownership: Full Ownership
- Road surface type: Concrete
Foreclosure details
Estimated market value
$304,500
$289,000 - $320,000
$2,313/mo
Price history
| Date | Event | Price |
|---|---|---|
| 6/24/2026 | Sold | -- |
Source: Public Record Report a problem | ||
| 6/9/2026 | Listing removed | $2,400$1/sqft |
Source:  HAR #80746375 Report a problem HAR #80746375 Report a problem | ||
| 6/4/2026 | Listed for rent | $2,400$1/sqft |
Source: HAR #80746375 Report a problem | ||
| 5/3/2023 | Listing removed | -- |
Source:  DR Horton Report a problem DR Horton Report a problem | ||
| 4/26/2023 | Pending sale | $352,495$189/sqft |
Source: DR Horton Report a problem | ||
| 4/25/2023 | Listed for sale | $352,495$189/sqft |
Source: DR Horton Report a problem | ||
| 4/25/2023 | Pending sale | $352,495$189/sqft |
Source: DR Horton Report a problem | ||
| 4/15/2023 | Price change | $352,495+0.3%$189/sqft |
Source: DR Horton Report a problem | ||
| 3/14/2023 | Price change | $351,495+0.9%$189/sqft |
Source: DR Horton Report a problem | ||
| 3/9/2023 | Listed for sale | $348,495$187/sqft |
Source: DR Horton Report a problem | ||
Public tax history
| Year | Property taxes | Tax assessment |
|---|---|---|
| 2025 | $2,328 +5.7% | $326,000 -3.7% |
| 2024 | $2,202 +347.3% | $338,450 +360.5% |
| 2023 | $492 | $73,500 |
Find assessor info on the county website
Monthly payment
Climate risks
Neighborhood: 77493
Nearby schools
GreatSchools rating
- 4/10Russell & Cindi Faldyn Elementary SchoolGrades: PK-5Distance: 2.1 mi
- 6/10Haskett Junior High SchoolGrades: 6-8Distance: 2 mi
- 7/10Freeman High SchoolGrades: 9-10Distance: 3.5 mi
Schools provided by the listing agent
- Elementary: Cross Elementary
- Middle: Haskett Junior High School
- High: Freeman High School
Source: HAR. This data may not be complete. We recommend contacting the local school district to confirm school assignments for this home.
- $523,7005 bd4 ba3.6k sqft1608 Daylight Lake Dr, Katy, TX 77493Off Market
- $575,0005 bd6 ba4k sqft1600 Del Sol Ridge Ln, Katy, TX 77493For Sale
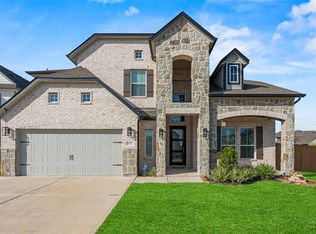
- $381,500-- bd-- ba2.6k sqft1601 Sol Bend Dr, Katy, TX 77493Off Market
- $---- bd-- ba2.3k sqft1476 Sundown Glen Ln, Katy, TX 77493Sold
- $355,9004 bd3 ba2.5k sqft5111 Blessing Dr, Katy, TX 77493Off Market
- $352,9004 bd3 ba2.5k sqft5106 Sedona Creek Dr, Katy, TX 77493Off Market
- $316,4004 bd3 ba2.5k sqft5122 Sedona Creek Dr, Katy, TX 77493Off Market
- $335,200-- bd-- ba-- sqft27134 Peaceful Cv, Katy, TX 77493Off Market
A local agent can set up tours, give advice and negotiate with sellers.
A local lender can help you make sure your offer is ready when you are.
Similar homes
- $315,0004 bd2 ba1.7k sqft4973 Blue Beetle Ridge Dr, Katy, TX 77493For Sale
 MLS ID #72114464, Eric Murcia, AJ Elite Commercial RE. HAR
 - $345,0004 bd2 ba1.7k sqft1513 Dawn Harbor Dr, Katy, TX 77493For Sale
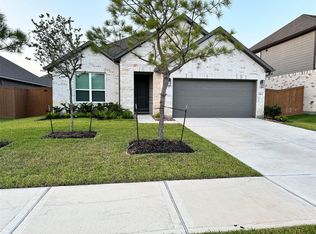 MLS ID #9257700, Jerry Battle, HomeSmart. HAR
 - $365,0003 bd3 ba1.7k sqft469 Aurora Creek Ln, Katy, TX 77493For Sale
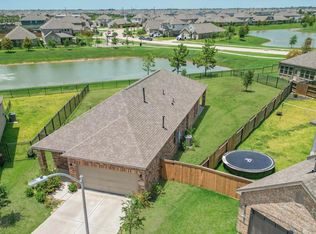 MLS ID #2709521, Yi Zhang, All Side Realty. HAR
 - $257,5004 bd2 ba1.8k sqft27310 Clear Breeze Dr, Katy, TX 77493For Sale
 MLS ID #10190765, Darya Shavandi, TrustPoint Realty, LLC. HAR
 - $256,0004 bd2 ba1.7k sqft5118 Sunvalley Bend Dr, Katy, TX 77493For SaleMLS ID #93237073, Amber Broadway, Opendoor Brokerage, LLC. HAR
- $245,0004 bd2 ba1.8k sqft5001 Almond Terrace Dr, Katy, TX 77493For SaleMLS ID #67798296, Johana Quijano, Keller Williams Premier Realty. HAR
- $279,9994 bd2 ba1.6k sqft26730 Paloma Blanca Dr, Katy, TX 77493For SaleMLS ID #16876856, Guilma Zacarias, Realm Real Estate Professionals - Katy. HAR
- $274,9004 bd2 ba1.9k sqft7643 Jasmine Chase Dr, Katy, TX 77493For SaleMLS ID #29555042, Kleber Gonzalez, KG Real Estate LLC. HAR
- $436,0004 bd3 ba2.5k sqft7010 Goldstrum Way, Katy, TX 77493For SaleMLS ID #27283894, Mitchell Haynes, BuyBroker. HAR
- $334,0004 bd3 ba2.6k sqft4223 Fenetre Forest St, Katy, TX 77493For SaleMLS ID #89781962, Tina Nguyen, 5th Stream Realty. HAR
- $330,0004 bd3 ba2.4k sqft6323 Geyser Starish Dr, Katy, TX 77493New ConstructionMLS ID #97877466, Ashley Diep, eXp Realty, LLC. HAR
- $299,0004 bd2 ba1.8k sqft28926 Yachting Point Ln, Fulshear, TX 77494For SaleMLS ID #61820538, Yangfeng Gao, Forever Realty, LLC. HAR
- $314,9004 bd3 ba1.9k sqft5023 W Harrow Dr, Houston, TX 77084For SaleMLS ID #50551775, Kleber Gonzalez, KG Real Estate LLC. HAR
- $250,0003 bd2 ba1.4k sqft7814 Switchgrass Creek Dr, Katy, TX 77493For SaleMLS ID #68705698, Elizabeth Diaz, Exceed Realty LLC. HAR
- $350,0003 bd3 ba1.9k sqft23703 Celeste Fig Dr, Katy, TX 77493For SaleMLS ID #58774955, Kate Clarke, REALM Real Estate Professionals - Galleria. HAR
- $355,0004 bd3 ba2.2k sqft15818 Sandy Hill Dr, Houston, TX 77084For SaleMLS ID #69823603, Michael Knowles, Real Broker, LLC. HAR
- $384,9995 bd3 ba2.4k sqft5707 Blue Grama Dr, Katy, TX 77493For SaleMLS ID #17073898, Lisseth DeLeon, RE/MAX Universal. HAR
- $465,0003 bd3 ba2.2k sqft2323 Lambert Dr, Katy, TX 77493For SaleMLS ID #92021754, Holly LeBlanc, Nan & Company Properties - Woodlands Office. HAR
- $375,0003 bd2 ba2.4k sqft28419 Bobcat Bayou Dr, Katy, TX 77494For SaleMLS ID #31641019, Brenda Bran Taquino, HomeSmart. HAR
- $285,0003 bd2 ba1.6k sqft20715 Winghaven Dr, Katy, TX 77449For SaleMLS ID #87050326, Simon Cheung, Lyn Realty. HAR
