A beautiful blank canvas with strong bones ready for the right touch! This property features 3 bedrooms, 2 full baths, along with a bonus room that is plumbed for utility sink and or other possibilities. On the main level, you have a primary bedroom, living room, bathroom, dining room, kitchen and bonus room. There is original hardwood flooring under the carpet. Upstairs, you have 2 bedrooms divided by a full bath with new tile and a brand-new tub. Downstairs you have a full unfinished basement with plenty of storage. There is a large covered back porch that is perfect for relaxing. The property sits on a level lot accompanied with outbuilding & carport with plenty of parking. Roof (less than 4 years old) heat pump (2 years old). This is an estate sale and being sold AS IS. All information deemed reliable but not guaranteed, buyer and buyer's agent to verify all information.
Pending
$259,900
1604 E Watauga Ave, Johnson City, TN 37601
3beds
1,694sqft
:
Get pre-qualified$1,603/mo
Single Family Residence, Residential
Built in 1947
0.32 Acres Lot
$259,300 Zestimate®
$153/sqft
$-- HOA
What's special
Bonus roomLevel lot
- 42 days |
- 32 |
- 0 |
Likely to sell faster than
Zillow last checked:
Listing updated:
Listed by:
Ebony Johnson 423-383-9428,
KW Johnson City 423-433-6500
Source: TVRMLS,MLS#: 9996808
Facts & features
Interior
Bedrooms & bathrooms
- Bedrooms: 3
- Bathrooms: 2
- Full bathrooms: 2
Heating
- Central
Cooling
- Central Air
Appliances
- Included: Range, Refrigerator
Features
- Solid Surface Counters
- Flooring: Hardwood
- Basement: Concrete,Unfinished
- Number of fireplaces: 1
- Fireplace features: Living Room
Interior area
- Total structure area: 1,694
- Total interior livable area: 1,694 sqft
Property
Parking
- Total spaces: 2
- Parking features: Carport
- Carport spaces: 2
Features
- Stories: 2
- Patio & porch: Rear Porch
Lot
- Size: 0.32 Acres
- Dimensions: 100 x 140
- Topography: Level
Details
- Additional structures: Outbuilding
- Parcel number: 039p C 02600 000
- Zoning: R 4
Construction
Type & style
- Home type: SingleFamily
- Architectural style: Cottage
- Property subtype: Single Family Residence, Residential
Materials
- Vinyl Siding
- Roof: Shingle
Condition
- Average
- New construction: No
- Year built: 1947
Utilities & green energy
- Sewer: Public Sewer
- Water: Public
Community & HOA
Community
- Subdivision: Carnegie Land Co Add
HOA
- Has HOA: No
Location
- Region: Johnson City
Financial & listing details
- Price per square foot: $153/sqft
- Tax assessed value: $178,400
- Annual tax amount: $1,367
- Date on market: 6/13/2026
- Listing terms: Cash,Conventional
Estimated market value
$259,300
$246,000 - $272,000
$1,901/mo
Price history
| Date | Event | Price |
|---|---|---|
| 6/17/2026 | Pending sale | $259,900$153/sqft |
Source: TVRMLS #9996808 Report a problem | ||
| 6/13/2026 | Listed for sale | $259,900$153/sqft |
Source: TVRMLS #9996808 Report a problem | ||
Public tax history
| Year | Property taxes | Tax assessment |
|---|---|---|
| 2024 | $1,367 +27.3% | $44,600 +71.5% |
| 2023 | $1,074 +6.4% | $26,000 |
| 2022 | $1,009 | $26,000 |
| 2021 | $1,009 +7.3% | $26,000 +6.8% |
| 2020 | $940 +79.5% | $24,350 |
| 2019 | $524 | $24,350 +8.8% |
| 2018 | -- | $22,375 |
| 2017 | $955 | $22,375 |
| 2016 | $955 +10.9% | $22,375 |
| 2015 | $861 +6.9% | $22,375 |
| 2014 | $805 | $22,375 |
| 2013 | -- | $22,375 -6.2% |
| 2011 | $831 +0.9% | $23,850 |
| 2010 | $824 | $23,850 |
| 2009 | $824 | $23,850 |
| 2008 | -- | $23,850 +19.1% |
| 2007 | $857 +8.9% | $20,025 |
| 2006 | $787 +3.4% | $20,025 |
| 2005 | $761 | $20,025 |
| 2004 | $761 +25% | $20,025 +34.2% |
| 2003 | $609 | $14,925 |
| 2001 | -- | $14,925 -75% |
| 2000 | -- | $59,699 |
Find assessor info on the county website
Monthly payment
Est. payment
Payment breakdown
Explore the cost of this home by adjusting the details. Changes won't be saved.Climate risks
Neighborhood: 37601
Nearby schools
GreatSchools rating
- 8/10North Side Elementary SchoolGrades: PK-5Distance: 1.4 mi
- 8/10Liberty Bell Middle SchoolGrades: 6-8Distance: 2.2 mi
- 8/10Science Hill High SchoolGrades: 9-12Distance: 1.9 mi
Schools provided by the listing agent
- Elementary: North Side
- Middle: Liberty Bell
- High: Science Hill
Source: TVRMLS. This data may not be complete. We recommend contacting the local school district to confirm school assignments for this home.
- $128,700-- bd0 ba1.2k sqft1608 E Watauga Ave, Johnson City, TN 37601Off Market
- $242,5003 bd2 ba1.3k sqft1600 E Watauga Ave, Johnson City, TN 37601Sold
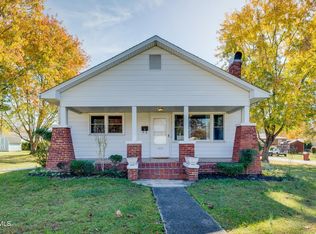
- $266,2002 bd1 ba778 sqft1607 E Myrtle Ave APT 2, Johnson City, TN 37601Off Market
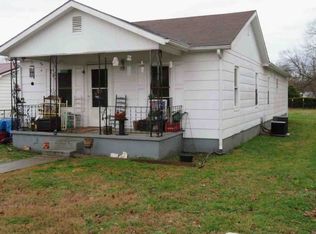
- $266,2002 bd1 ba778 sqft1607 E Myrtle Ave APT 1, Johnson City, TN 37601Off Market
- $132,300-- bd1 ba1.5k sqft1607 Myrtle Ave E, Johnson City, TN 37601Off Market
- $134,7002 bd1 ba840 sqft1612 E Watauga Ave, Johnson City, TN 37601Off Market
- $124,7002 bd1 ba840 sqft1612 Watauga E, Johnson City, TN 37601Off Market
- $168,5003 bd2 ba975 sqft1609 E Myrtle Ave, Johnson City, TN 37601Off Market
A local agent can set up tours, give advice and negotiate with sellers.
A local lender can help you make sure your offer is ready when you are.
Similar homes
- $265,0003 bd2 ba1.2k sqft139 Miller Ave, Johnson City, TN 37601For Sale
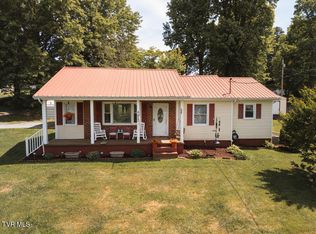 MLS ID #9995520, Brooke Carver. TVRMLS
 - $269,9003 bd2 ba1.7k sqft118 Bowers Ave, Johnson City, TN 37601For Sale
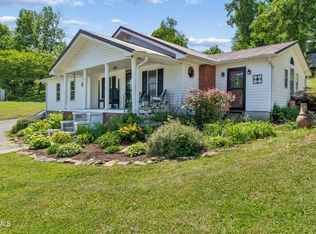 MLS ID #9995680, Paige Lipfird. TVRMLS
 - $275,0003 bd2 ba1.3k sqft203 Boyd St, Johnson City, TN 37604For Sale
 MLS ID #9997844, Kelly Johnson. TVRMLS
 - $359,9003 bd2 ba2.2k sqft2405 Melborne Dr, Johnson City, TN 37601For Sale
 MLS ID #9995309, Hayden Blake. TVRMLS
 - $192,0002 bd1 ba972 sqft147 Fox Rd, Johnson City, TN 37601For SaleMLS ID #9997311, Aaron Taylor. TVRMLS
- $244,7773 bd1 ba1.8k sqft1209 Idlewylde Cir, Johnson City, TN 37601For SaleMLS ID #9990029, Debby Sanders. TVRMLS
- $269,0003 bd2 ba1.4k sqft144 Allison Rd, Piney Flats, TN 37686For SaleMLS ID #9989226, Karen Stigall. TVRMLS
- $239,9003 bd1 ba1k sqft122 Hartley Rd, Elizabethton, TN 37643For SaleMLS ID #9996880, Gideon Williams. TVRMLS
- $348,5005 bd2 ba2.2k sqft201 E Unaka Ave, Johnson City, TN 37601For SaleMLS ID #9991183, Dave Smith. TVRMLS
- $239,9004 bd3 ba2.2k sqft380 Oak Grove Rd, Gray, TN 37615For SaleMLS ID #9993830, Scott Albright. TVRMLS
- $329,0003 bd2 ba1.3k sqft529 Old Gray Station Rd, Gray, TN 37615For SaleMLS ID #9998465, Billy Vermillion. TVRMLS
- $259,9003 bd1 ba1.7k sqft1833 Jackson Hollow Rd, Kingsport, TN 37663For SaleMLS ID #9994048, Heather Begley. TVRMLS
- $330,0004 bd3 ba2.3k sqft123 Lexington Ave, Elizabethton, TN 37643For SaleMLS ID #9998518, Josh Taylor. TVRMLS
- $389,0002 bd2 ba1.5k sqft826 Polk Ave, Johnson City, TN 37604For SaleMLS ID #9996178, Randall Thomas. TVRMLS
- $259,0003 bd2 ba1.7k sqft353 Center Dr, Blountville, TN 37617For SaleMLS ID #9997759, Chris McMeans. TVRMLS
- $309,0003 bd2 ba1.4k sqft234 W Doe Ave, Elizabethton, TN 37643For SaleMLS ID #9993930, Adrian Dugger. TVRMLS
- $289,0003 bd1 ba1k sqft1403 Charity Hill Rd, Elizabethton, TN 37643For SaleMLS ID #9998056, Kimberly E Jones. TVRMLS
- $209,9003 bd2 ba1.4k sqft918 S Cedar Ave, Elizabethton, TN 37643For SaleMLS ID #9996381, Garrett Addington. TVRMLS
- $218,0002 bd1 ba896 sqft1020 Charity Hill Rd, Elizabethton, TN 37643For SaleMLS ID #9998233, Cindy Edwards. TVRMLS
- $349,9823 bd3 ba2.4k sqft13 N Foxxborough Ln, Johnson City, TN 37604For SaleMLS ID #9989775, Dillon Hoyle. TVRMLS
