Ryan Homes welcomes you to Dunn Meadows in Amelia Courthouse, featuring single-family homes on 0.25-acre homesites within a
beautiful, amenity-filled community lined with sidewalks, with 2-car garages and optional basements. Enjoy evenings at the community’s
brick pizza oven, playing cornhole, or entertaining under the open-air pavilion. Spend your days in the community garden, picnicking, or
enjoying the green space. Dunn Meadows is conveniently located less than 2 miles from Rt. 360 (Hull Street), offering easy access to
everyday conveniences. The Tupelo is a 3-bedroom, 2-car garage ranch home that offers style, space, and the ease of one-level living. The welcoming entry foyer directs your eye toward the light filled great room while providing access to two secondary bedrooms and a full hall bath. The great room flows seamlessly into the gourmet kitchen and dining area-perfect for entertaining or everyday living. The owner’s suite offers a private retreat, featuring an enormous walk-in closet and a dual-vanity bath. The laundry room is conveniently located just off the owner’s suite for added ease and functionality. An optional unfinished basement provides additional storage and includes the option for a future bath rough-in. The open, airy layout combines the kitchen, dining, and great room to create a comfortable, casual flow—ideal for hosting or simply relaxing at home. We believe your home should be effortless from day one, which is why we include the features that matter most: stainless steel appliances, granite countertops, luxury vinyl plank flooring, shaker-style cabinets, a rear patio or 10x14 patio,
enhanced exterior elevations, upgraded dimmable LED lighting throughout, and BuiltSmart energy efficiency for long-term savings. Beautiful, practical, and ready for you to call home. Be sure to ask about delivery timelines and current closing cost incentives. **Walk-out basement is unfinished with full bathroom rough in and is an optional add on upgrade.
New construction
$349,990
16045 Meadowlark Loop, Amelia Courthouse, VA 23002
3beds
1,517sqft
Single Family Residence
Built in 2026
-- sqft lot
$-- Zestimate®
$231/sqft
$40/mo HOA
What's special
Community gardenEnhanced exterior elevationsLight filled great roomWelcoming entry foyerGranite countertopsLuxury vinyl plank flooringBrick pizza oven
- 6 days |
- 156 |
- 13 |
Zillow last checked:
Listing updated:
Listed by:
John Thiel (804)467-9022,
Long & Foster REALTORS 804-288-8888
Source: CVRMLS,MLS#: 2621886 Originating MLS: Central Virginia Regional MLS
Originating MLS: Central Virginia Regional MLSFacts & features
Interior
Bedrooms & bathrooms
- Bedrooms: 3
- Bathrooms: 2
- Full bathrooms: 2
Primary bedroom
- Level: First
- Dimensions: 12.0 x 14.9
Bedroom 2
- Level: First
- Dimensions: 12.0 x 12.0
Bedroom 3
- Level: First
- Dimensions: 11.0 x 11.4
Dining room
- Description: Dining Area
- Level: First
- Dimensions: 10.10 x 14.9
Other
- Description: Tub & Shower
- Level: First
Great room
- Level: First
- Dimensions: 17.6 x 14.10
Kitchen
- Level: First
- Dimensions: 9.6 x 14.9
Laundry
- Level: First
- Dimensions: 0 x 0
Heating
- Electric, Heat Pump
Cooling
- Central Air
Appliances
- Included: Dishwasher, Electric Cooking, Electric Water Heater, Disposal, Microwave, Oven, Stove
- Laundry: Washer Hookup, Dryer Hookup
Features
- Dining Area, Double Vanity, Eat-in Kitchen, Granite Counters, High Ceilings, Bath in Primary Bedroom, Pantry, Recessed Lighting, Walk-In Closet(s)
- Flooring: Carpet, Vinyl
- Doors: Insulated Doors
- Windows: Screens, Thermal Windows
- Has basement: No
- Attic: Access Only
Interior area
- Total interior livable area: 1,517 sqft
- Finished area above ground: 1,517
- Finished area below ground: 0
Property
Parking
- Total spaces: 2
- Parking features: Attached, Driveway, Garage, Off Street, Paved
- Attached garage spaces: 2
- Has uncovered spaces: Yes
Features
- Levels: One
- Stories: 1
- Patio & porch: Deck
- Exterior features: Deck, Lighting, Paved Driveway
- Pool features: None
- Fencing: None
Details
- Parcel number: TBD
- Special conditions: Corporate Listing
Construction
Type & style
- Home type: SingleFamily
- Architectural style: Ranch
- Property subtype: Single Family Residence
Materials
- Frame, Vinyl Siding
- Foundation: Slab
- Roof: Composition,Shingle
Condition
- New Construction,Under Construction
- New construction: Yes
- Year built: 2026
Utilities & green energy
- Sewer: Public Sewer
- Water: Public
Community & HOA
Community
- Features: Common Grounds/Area, Home Owners Association
- Security: Smoke Detector(s)
- Subdivision: None
HOA
- Has HOA: Yes
- Amenities included: Management
- Services included: Association Management, Common Areas, Recycling, Trash
- HOA fee: $40 monthly
Location
- Region: Amelia Courthouse
Financial & listing details
- Price per square foot: $231/sqft
- Date on market: 8/10/2026
- Ownership: Corporate
- Ownership type: Corporation
Estimated market value
Not available
Estimated sales range
Not available
Not available
Price history
| Date | Event | Price |
|---|---|---|
| 8/11/2026 | Listed for sale | $349,990$231/sqft |
Source:  CVRMLS #2621886 Report a problem CVRMLS #2621886 Report a problem | ||
Public tax history
Tax history is unavailable.
Monthly payment
Est. payment
Payment breakdown
Explore the cost of this home by adjusting the details. Changes won't be saved.Climate risks
Neighborhood: 23002
Nearby schools
GreatSchools rating
- 2/10Amelia County Elementary SchoolGrades: PK-5Distance: 1.7 mi
- 5/10Amelia County Middle SchoolGrades: 6-8Distance: 1.8 mi
- 6/10Amelia County High SchoolGrades: 9-12Distance: 1.9 mi
Schools provided by the listing agent
- Elementary: Amelia
- Middle: Amelia
- High: Amelia
Source: CVRMLS. This data may not be complete. We recommend contacting the local school district to confirm school assignments for this home.
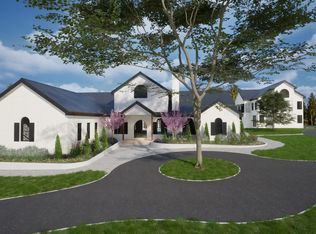
- $1,500,0006 bd6 ba7.1k sqftLOT 4 Foster Amelia, Court House, VA 23002New Construction
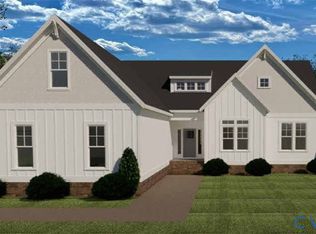
- $619,9504 bd4 ba2.6k sqft10271 Epps Ln, Amelia, VA 23002Pending
- $759,3024 bd4 ba3.7k sqft12091 Pin Oak Loop, Amelia Courthouse, VA 23002New Construction

- $593,9502 bd2 ba1.9k sqft12101 Pin Oak Loop, Amelia Courthouse, VA 23002Pending

- $678,9504 bd3 ba2.8k sqft12161 Pin Oak Loop, Amelia Courthouse, VA 23002Pending
- $642,9504 bd2 ba2k sqft12181 Pin Oak Loop, Amelia Courthouse, VA 23002Pending
- $678,9504 bd3 ba2.8k sqft12171 Pin Oak Loop, Amelia Courthouse, VA 23002Pending
- $668,9504 bd3 ba2.8k sqft12191 Pin Oak Loop, Amelia Courthouse, VA 23002Pending
- $620,0304 bd3 ba2.9k sqft12230 Pin Oak Loop, Powhatan, VA 23002New Construction
A local agent can set up tours, give advice and negotiate with sellers.
Similar homes
- $369,9903 bd2 ba1.5k sqft16075 Meadowlark Loop, Amelia Courthouse, VA 23002New Construction
 CVRMLS
 - $374,9903 bd2 ba1.5k sqft1 Wildflower Pl, Amelia Courthouse, VA 23002New ConstructionMLS ID #2615159, John Thiel, Long & Foster REALTORS. CVRMLS
- $384,9904 bd3 ba1.9k sqft2 Wildflower Pl, Amelia Courthouse, VA 23002New Construction
 MLS ID #2615160, John Thiel, Long & Foster REALTORS. CVRMLS
 - $395,0003 bd3 ba1.7k sqft8530 Woodland Dr, Amelia Court House, VA 23002For Sale
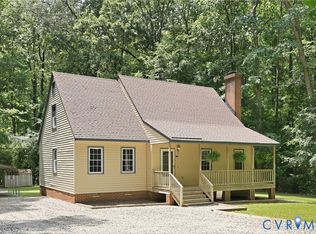 MLS ID #2616552, Brooke Terrell, County Line Properties. CVRMLS
 - $409,9904 bd3 ba1.9k sqft9020 Wildflower Way, Amelia Courthouse, VA 23002New ConstructionMLS ID #2613948, John Thiel, Long & Foster REALTORS. CVRMLS
- $403,9903 bd2 ba1.5k sqft16050 Wildflower Pl, Amelia Courthouse, VA 23002New ConstructionMLS ID #2613942, John Thiel, Long & Foster REALTORS. CVRMLS
- $330,0003 bd2 ba1.9k sqft5521 Richmond Rd, Amelia Court House, VA 23002For SaleMLS ID #2615202, Ashlee Bonds, EXP Realty, LLC. CVRMLS
- $349,9503 bd3 ba1.4k sqft9501 Brocket Dr, Midlothian, VA 23112For SaleMLS ID #2621791, Susan Hinz, Real Broker LLC. CVRMLS
- $359,0003 bd2 ba1.5k sqft2151 Turkey Island Rd, Crewe, VA 23930For SaleMLS ID #2620553, Angie Nadeau, The Hogan Group Real Estate. CVRMLS
- $379,9003 bd2 ba1.5k sqft14001 Branched Antler Dr, Midlothian, VA 23112For SaleMLS ID #2620324, Jeanne Brooksbank, Real Broker LLC. CVRMLS
- $364,9503 bd2 ba1.2k sqft5411 Otterdale Rd, Moseley, VA 23120For SaleMLS ID #2621515, Cole Spicer, Hometown Realty. CVRMLS
- $375,0003 bd2 ba1.2k sqft2406 Emanuel Church Rd, Powhatan, VA 23139For SaleMLS ID #2614343, Jared Davis, EXP Realty, LLC. CVRMLS
- $364,9004 bd2 ba1.6k sqft1279 Lewiston Plank Rd, Burkeville, VA 23922For SaleMLS ID #2620659, Carol Dinsmore, Keller Williams. CVRMLS
- $359,5003 bd3 ba1.7k sqft2903 Fox Chase Dr, Midlothian, VA 23112For SaleMLS ID #2621138, Becky Parker, Real Broker LLC. CVRMLS
- $380,0003 bd3 ba1.5k sqft5800 Mill Spring Ln, Midlothian, VA 23112For SaleMLS ID #2620853, Joey Bristow, Hometown Realty. CVRMLS
- $450,0004 bd3 ba2.1k sqft3242 Sherwood Ridge Dr, Powhatan, VA 23139For SaleMLS ID #2621973, Joe Cafarella, River Fox Realty. CVRMLS
- $372,0003 bd2 ba1.4k sqft13325 Master Stag Dr, Midlothian, VA 23112For SaleMLS ID #2618489, Tricia Laux, Providence Hill Real Estate. CVRMLS
- $415,0004 bd3 ba2.1k sqft7731 Flag Tail Dr, Midlothian, VA 23112For SaleMLS ID #2621880, Chris Pandel, Long & Foster REALTORS. CVRMLS
- $399,9504 bd3 ba1.6k sqft7906 Featherchase Pl, Chesterfield, VA 23832For SaleMLS ID #2620095, Mike Hogan, The Hogan Group Real Estate. CVRMLS
- $415,0003 bd2 ba1.4k sqft2224 Overlook Rd, Powhatan, VA 23139For SaleMLS ID #2618521, Dick Jeffress, CapCenter. CVRMLS
