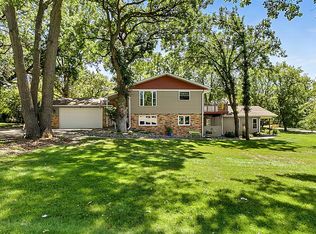
Rare opportunity with direct access to Wapicada Golf Club's 12th fairway! This single owner 4 bedroom, 2 bath home with an oversized and heated 4 stall garage has never been for sale. Featuring the golf course, in-ground sprinklers, and a large deck for entertaining, early morning coffee or an evening wind-down. Inside you'll love the wood-burning fireplace and wood stove, lower level wet bar, workspace, living rooms on both levels and dining room walk out to the deck. The finished garage has epoxy flooring and room for all your projects and storage above! Call for your private showing today! Interior photos and 3D tour will be available soon.
Pending
$400,000
1605 50th Ave NE, Sauk Rapids, MN 56379
4beds
2,176sqft
:
Get pre-qualified$2,521/mo
Single Family
Built in 1976
0.62 Acres Lot
$400,500 Zestimate®
$184/sqft
$-- HOA
What's special
- 41 days |
- 71 |
- 0 |
Zillow last checked:
Listing updated:
Listed by:
Ben Hooper 320-295-8192,
Compass
Source: NorthstarMLS as distributed by MLS GRID,MLS#: 7100603
Facts & features
Interior
Bedrooms & bathrooms
- Bedrooms: 4
- Bathrooms: 2
- 3/4 bathrooms: 2
Bedroom
- Level: Upper
- Area: 154 Square Feet
- Dimensions: 14 x 11
Bedroom 2
- Level: Upper
- Area: 110 Square Feet
- Dimensions: 11 x 10
Bedroom 3
- Level: Lower
- Area: 121 Square Feet
- Dimensions: 11 x 11
Bedroom 4
- Level: Lower
- Area: 126 Square Feet
- Dimensions: 14 x 9
Deck
- Level: Upper
- Area: 484 Square Feet
- Dimensions: 22 x 22
Dining room
- Level: Upper
- Area: 108 Square Feet
- Dimensions: 12 x 9
Family room
- Level: Lower
- Area: 280 Square Feet
- Dimensions: 20 x 14
Garage
- Level: Main
- Area: 832 Square Feet
- Dimensions: 32 x 26
Garage
- Level: Main
- Area: 624 Square Feet
- Dimensions: 26 x 24
Kitchen
- Level: Upper
- Area: 132 Square Feet
- Dimensions: 12 x 11
Laundry
- Level: Lower
- Area: 80 Square Feet
- Dimensions: 10 x 8
Living room
- Level: Upper
- Area: 273 Square Feet
- Dimensions: 21 x 13
Mud room
- Level: Main
- Area: 64 Square Feet
- Dimensions: 8 x 8
Storage
- Level: Lower
- Area: 110 Square Feet
- Dimensions: 11 x 10
Heating
- Forced Air, Fireplace(s), Wood Stove
Cooling
- Central Air
Appliances
- Included: Dishwasher, Dryer, Microwave, Range, Refrigerator, Washer
- Laundry: Lower Level, Laundry Room, Sink
Features
- Basement: Egress Window(s),Finished,Full
- Number of fireplaces: 1
- Fireplace features: Brick, Family Room, Living Room, Wood Burning, Wood Burning Stove
Interior area
- Total structure area: 2,176
- Total interior livable area: 2,176 sqft
- Finished area above ground: 1,136
- Finished area below ground: 1,040
Property
Parking
- Total spaces: 4
- Parking features: Attached, Concrete, Electric, Floor Drain, Garage, Garage Door Opener, Heated Garage, Insulated Garage, Multiple Garages, Storage
- Attached garage spaces: 4
- Has uncovered spaces: Yes
- Details: Garage Dimensions (52x32)
Accessibility
- Accessibility features: None
Features
- Levels: Multi/Split
- Patio & porch: Deck
- Pool features: None
- Fencing: None
Lot
- Size: 0.62 Acres
- Dimensions: 150 x 180
- Features: On Golf Course, Tree Coverage - Medium
Details
- Foundation area: 1040
- Parcel number: 090114400
- Zoning description: Residential-Single Family
Construction
Type & style
- Home type: SingleFamily
- Property subtype: Single Family
Materials
- Roof: Age 8 Years or Less,Asphalt
Condition
- New construction: No
- Year built: 1976
Utilities & green energy
- Electric: Circuit Breakers
- Gas: Natural Gas
- Sewer: Private Sewer
- Water: Well
Community & HOA
Community
- Subdivision: Dona Ray
HOA
- Has HOA: No
Location
- Region: Sauk Rapids
Financial & listing details
- Price per square foot: $184/sqft
- Tax assessed value: $327,200
- Annual tax amount: $2,966
- Date on market: 6/29/2026
- Cumulative days on market: 21 days
- Road surface type: Paved
Estimated market value
$400,500
$380,000 - $421,000
$2,171/mo
Price history
| Date | Event | Price |
|---|---|---|
| 7/10/2026 | Pending sale | $400,000$184/sqft |
Source:  NorthstarMLS as distributed by MLS GRID #7100603 Report a problem NorthstarMLS as distributed by MLS GRID #7100603 Report a problem | ||
| 7/2/2026 | Listed for sale | $400,000$184/sqft |
Source: NorthstarMLS as distributed by MLS GRID #7100603 Report a problem | ||
Public tax history
| Year | Property taxes | Tax assessment |
|---|---|---|
| 2025 | $2,830 +7.3% | $327,200 +1.6% |
| 2024 | $2,638 +6.6% | $322,200 +5.7% |
| 2023 | $2,474 +10.8% | $304,900 +17.4% |
| 2022 | $2,232 +2.1% | $259,800 +8% |
| 2021 | $2,186 | $240,500 +13.2% |
| 2020 | $2,186 +7.2% | $212,500 +5% |
| 2019 | $2,040 | $202,300 +6.5% |
| 2018 | -- | $190,000 +20.1% |
| 2017 | $20 -99% | $158,200 -10.5% |
| 2016 | $1,996 -4.6% | $176,800 +15% |
| 2015 | $2,092 | $153,700 +11.3% |
| 2014 | $2,092 | $138,100 -1.3% |
| 2013 | $2,092 +14.3% | $139,900 -6.8% |
| 2012 | $1,830 -1.6% | $150,100 -18.5% |
| 2010 | $1,860 -7.1% | $184,100 -5.2% |
| 2009 | $2,002 +6.2% | $194,100 +3.4% |
| 2008 | $1,886 | $187,800 |
Find assessor info on the county website
Monthly payment
Est. payment
Payment breakdown
Explore the cost of this home by adjusting the details. Changes won't be saved.Climate risks
Neighborhood: 56379
Nearby schools
GreatSchools rating
- 6/10Mississippi Heights Elementary SchoolGrades: K-5Distance: 4.4 mi
- 4/10Sauk Rapids-Rice Middle SchoolGrades: 6-8Distance: 4.6 mi
- 6/10Sauk Rapids-Rice Senior High SchoolGrades: 9-12Distance: 3.5 mi
- $323,3003 bd1 ba1.2k sqft1525 50th Ave NE, Sauk Rapids, MN 56379Off Market
- $368,3004 bd1 ba1.3k sqft1625 50th Ave NE, Sauk Rapids, MN 56379Off Market
- $345,2003 bd1 ba1.3k sqft5045 16th St NE, Sauk Rapids, MN 56379Off Market
- $294,3003 bd1 ba1k sqft1520 50th Ave NE, Sauk Rapids, MN 56379Off Market
- $324,9004 bd2 ba2k sqft1515 50th Ave NE, Sauk Rapids, MN 56379Off Market
- $281,9003 bd1 ba1.2k sqft5075 16th St NE, Sauk Rapids, MN 56379Off Market
- $351,8003 bd1 ba1.7k sqft1510 50th Ave NE, Sauk Rapids, MN 56379Off Market
- $254,000-- bd-- ba-- sqft5080 16th St NE, Sauk Rapids, MN 56379Off Market
A local agent can set up tours, give advice and negotiate with sellers.
Similar homes
- $334,9004 bd2 ba2.1k sqft1154 Garden Brook Dr, Sauk Rapids, MN 56379For Sale

 MLS ID #7097343, Christopher Hauck, Coldwell Banker Realty. NorthstarMLS as distributed by MLS GRID
 - $314,9004 bd3 ba2.1k sqft416 13th St N, Sauk Rapids, MN 56379For Sale
 MLS ID #7112612, Peter Matanich, Premier Real Estate Services. NorthstarMLS as distributed by MLS GRID
 - $425,0004 bd4 ba3.1k sqft398 Riverside Ave S, Sartell, MN 56377For Sale
 MLS ID #7117922, John P. Meagher, JP Meagher Realty. NorthstarMLS as distributed by MLS GRID
 - $400,0005 bd3 ba2.9k sqft3029 Santa Fe Trl, Saint Cloud, MN 56301For Sale
 MLS ID #7121340, Dylan Vogt, Edina Realty, Inc. NorthstarMLS as distributed by MLS GRID
 - $354,8984 bd3 ba2.3k sqft1214 Corrine Ct, Sartell, MN 56377For SaleMLS ID #7121878, Skip Halverson, RE/MAX Results. NorthstarMLS as distributed by MLS GRID
- $439,5003 bd3 ba2.2k sqft9260 Highway 95 NE, Foley, MN 56329For SaleMLS ID #7090330, Dan Anshus, Financially Free, LLC. NorthstarMLS as distributed by MLS GRID
- $389,0004 bd3 ba2.6k sqft2215 Imperial Dr, Saint Cloud, MN 56301For SaleMLS ID #7104293, Matt Wieber, Agency North Real Estate, Inc. NorthstarMLS as distributed by MLS GRID
- $379,0004 bd2 ba2.2k sqft1211 County Road 2 S, Saint Stephen, MN 56375For SaleMLS ID #7116963, Jill Larson, Headwaters Realty Services LLC. NorthstarMLS as distributed by MLS GRID
- $397,4004 bd3 ba3.2k sqft2009 Pleasant Ave, Saint Cloud, MN 56303For SaleMLS ID #7093212, Paul Morrison, RE/MAX Results. NorthstarMLS as distributed by MLS GRID
- $309,9004 bd2 ba2.1k sqft3113 Partridge Cir, Saint Cloud, MN 56301For SaleMLS ID #7124399, Samuel Lieser, Purpose Driven Realty, LLC. NorthstarMLS as distributed by MLS GRID
- $429,9005 bd3 ba2.7k sqft1106 17th St S, Sartell, MN 56377For SaleMLS ID #7122885, Amy J Hiltner, VoigtJohnson. NorthstarMLS as distributed by MLS GRID
- $285,0004 bd2 ba2.5k sqft1421 Broadway Ave S, Sauk Rapids, MN 56379For SaleMLS ID #7103626, Aaron Colombe, Edina Realty, Inc.. NorthstarMLS as distributed by MLS GRID
- $399,9003 bd2 ba1.8k sqft1572 47th St SE, Saint Cloud, MN 56304For SaleMLS ID #7101008, Megan Euteneuer, Central MN Realty LLC. NorthstarMLS as distributed by MLS GRID
- $425,0004 bd3 ba2.4k sqft11462 42nd St SE, Clear Lake, MN 55319For SaleMLS ID #7057341, Paul D. Erickson, LPT Realty, LLC. NorthstarMLS as distributed by MLS GRID
- $384,9004 bd3 ba2.2k sqft2105 Prairie Hill Rd, Saint Cloud, MN 56301For SaleMLS ID #7111539, Roger U. Schleper, Premier Real Estate Services. NorthstarMLS as distributed by MLS GRID
- $439,9004 bd4 ba3.1k sqft1920 Linda Ln, Saint Cloud, MN 56301For SaleMLS ID #7113932, Amy Johnson, Central MN Realty LLC. NorthstarMLS as distributed by MLS GRID
- $379,9004 bd3 ba2.9k sqft1905 Prairie Hill Rd, Saint Cloud, MN 56301For SaleMLS ID #7095775, Molly Ruegemer, Central MN Realty LLC. NorthstarMLS as distributed by MLS GRID
- $350,0004 bd3 ba2.3k sqft1919 Cypress Rd, Saint Cloud, MN 56303For SaleMLS ID #7110000, Janel Morgan, Morgan & Co.. NorthstarMLS as distributed by MLS GRID
- $409,9004 bd4 ba2.9k sqft1070 Sunwood Park Ln, Waite Park, MN 56387For SaleMLS ID #7115955, Peter Matanich, Premier Real Estate Services. NorthstarMLS as distributed by MLS GRID
- $340,0004 bd3 ba2.2k sqft6022 Prairie Rose Dr, Saint Cloud, MN 56303For SaleMLS ID #7118397, Marty Czech, Premier Real Estate Services. NorthstarMLS as distributed by MLS GRID
