PRICE ADJUSTMENT! One of a kind in Westhaven ~ All Brick w/ mortar rub finish, Tuscan inspired ~ Almost 8000 sqft ~ 4 car garage ~ Spacious 5 beds, 5 full baths, 2 powder rooms ~ Primary retreat on main level ~ Formal Dining room ~ Exquisite entry foyer ~ Library ~ Bonus Room ~ Homework station ~ 3 wood burning fireplaces ~ 3rd floor space (perfect for home office) ~ Expansive porches on front, back and side w/ brick floor & wood ceiling ~ Iron Railings ~ Custom design ~ Motorized Gated Entry ~ Round Gutters ~ Geothermal heat & air ~ Tankless Water Heaters ~ Safe Room ~ All Appliances remain including washer & dryer ~ Built in speakers ~ Walk in storage & Pantry ~ Plantation Shutters ~ Outdoor lighting ~ Irrigation ~ Walk in closets w/ wood shelving & drawers ~ Impressive kitchen w/ WOLF range, huge island, double ovens, dishwasher drawers, beverage fridge, under cabinet lighting, wet bar, ice maker & breakfast area ~ Amazing entertaining house ~ Heart of Pine floors ~ New Paint ~ New Carpet ~ Granite counters ~ Built in grill on back porch ~ Corner Lot ~ Laundry room w/ cabinets & sink ~ Drop Zone area ~ Friends entrance ~ Security System ~ Fabulous location within Westhaven near Residence club, pools, fitness center, pickleball, playgrounds, etc. Neighborhood has walking trails, fishing, tennis, golf club, daycare, elementary school, shopping & restaurants
Active
Price cut: $401K (7/25)
$3,099,000
1606 Championship Blvd, Franklin, TN 37064
5beds
7,962sqft
:
Get pre-qualified$18,432/mo
Single Family Residence, Residential
Built in 2011
0.4 Acres Lot
$-- Zestimate®
$389/sqft
$282/mo HOA
What's special
- 139 days |
- 1,188 |
- 53 |
Zillow last checked:
Listing updated:
Listed by:
Kelly Dougherty 615-804-6940,
Onward Real Estate 615-234-5180
Source: RealTracs MLS as distributed by MLS GRID,MLS#: 3146845
Facts & features
Interior
Bedrooms & bathrooms
- Bedrooms: 5
- Bathrooms: 6
- Full bathrooms: 4
- 1/2 bathrooms: 2
- Main level bedrooms: 1
Bedroom 1
- Features: Suite
- Level: Suite
- Area: 240 Square Feet
- Dimensions: 16x15
Bedroom 2
- Features: Bath
- Level: Bath
- Area: 224 Square Feet
- Dimensions: 16x14
Bedroom 3
- Features: Bath
- Level: Bath
- Area: 180 Square Feet
- Dimensions: 15x12
Bedroom 4
- Features: Bath
- Level: Bath
- Area: 156 Square Feet
- Dimensions: 13x12
Primary bathroom
- Features: Double Vanity
- Level: Double Vanity
Den
- Features: Separate
- Level: Separate
- Area: 240 Square Feet
- Dimensions: 16x15
Dining room
- Features: Formal
- Level: Formal
- Area: 208 Square Feet
- Dimensions: 16x13
Other
- Features: Other
- Level: Other
- Area: 560 Square Feet
- Dimensions: 20x28
Kitchen
- Features: Pantry
- Level: Pantry
- Area: 460 Square Feet
- Dimensions: 23x20
Living room
- Features: Great Room
- Level: Great Room
- Area: 552 Square Feet
- Dimensions: 24x23
Other
- Features: Breakfast Room
- Level: Breakfast Room
- Area: 156 Square Feet
- Dimensions: 12x13
Other
- Features: Bedroom 5
- Level: Bedroom 5
- Area: 156 Square Feet
- Dimensions: 13x12
Recreation room
- Features: Second Floor
- Level: Second Floor
- Area: 1075 Square Feet
- Dimensions: 43x25
Heating
- Central, Geothermal
Cooling
- Ceiling Fan(s), Central Air, Geothermal
Appliances
- Included: Double Oven, Built-In Gas Range, Gas Range, Dishwasher, Disposal, Dryer, Ice Maker, Refrigerator, Washer
- Laundry: Electric Dryer Hookup, Washer Hookup
Features
- Bookcases, Built-in Features, Ceiling Fan(s), Entrance Foyer, Extra Closets, High Ceilings, Open Floorplan, Pantry, Smart Light(s), Smart Thermostat, Walk-In Closet(s), Wet Bar, High Speed Internet
- Flooring: Carpet, Wood, Tile
- Basement: Crawl Space
- Number of fireplaces: 3
- Fireplace features: Family Room, Living Room, Wood Burning
Interior area
- Total structure area: 7,962
- Total interior livable area: 7,962 sqft
- Finished area above ground: 7,962
Property
Parking
- Total spaces: 8
- Parking features: Garage Door Opener, Garage Faces Rear, Driveway, On Street, Parking Pad
- Attached garage spaces: 4
- Uncovered spaces: 4
Features
- Levels: Three Or More
- Stories: 3
- Patio & porch: Patio, Covered, Porch
- Exterior features: Gas Grill
- Pool features: Association
- Fencing: Back Yard
Lot
- Size: 0.4 Acres
- Dimensions: 69 x 141
- Features: Corner Lot, Level, Private
- Topography: Corner Lot,Level,Private
Details
- Parcel number: 094077B H 00400 00005077B
- Special conditions: Standard
- Other equipment: Irrigation System
Construction
Type & style
- Home type: SingleFamily
- Property subtype: Single Family Residence, Residential
Materials
- Brick, Other
- Roof: Shingle
Condition
- New construction: No
- Year built: 2011
Utilities & green energy
- Sewer: Public Sewer
- Water: Public
- Utilities for property: Water Available, Cable Connected, Underground Utilities
Green energy
- Energy efficient items: Thermostat, Insulation
Community & HOA
Community
- Subdivision: Westhaven
HOA
- Has HOA: Yes
- Amenities included: Clubhouse, Fitness Center, Golf Course, Park, Pickleball Court(s), Playground, Pool, Sidewalks, Tennis Court(s), Underground Utilities, Trail(s)
- Services included: Recreation Facilities
- HOA fee: $282 monthly
Location
- Region: Franklin
Financial & listing details
- Price per square foot: $389/sqft
- Tax assessed value: $3,032,500
- Annual tax amount: $9,430
- Date on market: 3/10/2026
Estimated market value
Not available
Estimated sales range
Not available
Not available
Price history
| Date | Event | Price |
|---|---|---|
| 7/25/2026 | Price change | $3,099,000-11.5%$389/sqft |
Source:  RealTracs MLS as distributed by MLS GRID #3146845 Report a problem RealTracs MLS as distributed by MLS GRID #3146845 Report a problem | ||
| 3/16/2026 | Listed for sale | $3,500,000+150%$440/sqft |
Source: RealTracs MLS as distributed by MLS GRID #3146845 Report a problem | ||
| 3/4/2015 | Sold | $1,400,000-6.6%$176/sqft |
Source: Public Record Report a problem | ||
| 12/5/2014 | Listed for sale | $1,499,000+7.1%$188/sqft |
Source: Bob Parks Realty #1593587 Report a problem | ||
| 9/12/2014 | Listing removed | $1,400,000$176/sqft |
Source: Crye-Leike #1489684 Report a problem | ||
| 7/13/2014 | Price change | $1,400,000-6.7%$176/sqft |
Source: Crye-Leike #1489684 Report a problem | ||
| 5/1/2014 | Price change | $1,499,999-6.2%$188/sqft |
Source: Crye-Leike #1489684 Report a problem | ||
| 3/13/2014 | Price change | $1,599,900-3%$201/sqft |
Source: Crye-Leike #1489684 Report a problem | ||
| 1/30/2014 | Price change | $1,649,900+3.1%$207/sqft |
Source: Crye-Leike #1489684 Report a problem | ||
| 1/23/2014 | Price change | $1,599,900-4.8%$201/sqft |
Source: Crye-Leike #1489684 Report a problem | ||
| 10/9/2013 | Listed for sale | $1,679,900+29.2%$211/sqft |
Source: Crye-Leike #1489684 Report a problem | ||
| 5/5/2010 | Sold | $1,299,900+642.8%$163/sqft |
Source: Public Record Report a problem | ||
| 6/3/2009 | Sold | $175,000$22/sqft |
Source: Public Record Report a problem | ||
| 5/7/2008 | Sold | $175,000$22/sqft |
Source: Public Record Report a problem | ||
Public tax history
| Year | Property taxes | Tax assessment |
|---|---|---|
| 2025 | $11,872 +25.9% | $758,125 +73.3% |
| 2024 | $9,430 | $437,375 |
| 2023 | $9,430 | $437,375 |
| 2022 | $9,430 | $437,375 |
| 2021 | $9,430 +5.6% | $437,375 +26.2% |
| 2020 | $8,933 | $346,575 |
| 2019 | $8,933 +2.8% | $346,575 |
| 2018 | $8,690 | $346,575 |
| 2017 | $8,690 | $346,575 |
| 2016 | -- | $346,575 +33.1% |
| 2015 | -- | $260,400 |
| 2014 | -- | $260,400 |
| 2013 | -- | $260,400 +25% |
| 2012 | -- | $208,325 +455.5% |
| 2011 | -- | $37,500 +50% |
| 2007 | $659 | $25,000 |
Find assessor info on the county website
Monthly payment
Est. payment
Payment breakdown
Explore the cost of this home by adjusting the details. Changes won't be saved.Climate risks
Neighborhood: West Harpeth
Nearby schools
GreatSchools rating
- 7/10Pearre Creek Elementary SchoolGrades: PK-5Distance: 0.4 mi
- 10/10Independence High SchoolGrades: 9-12Distance: 7.2 mi
Schools provided by the listing agent
- Elementary: Pearre Creek Elementary School
- Middle: Hillsboro Elementary/ Middle School
- High: Independence High School
Source: RealTracs MLS as distributed by MLS GRID. This data may not be complete. We recommend contacting the local school district to confirm school assignments for this home.
- $2,619,9006 bd5 ba5.6k sqft1604 Championship Blvd, Franklin, TN 37064Off Market
- $1,889,5004 bd4 ba3.8k sqft100 Majestic Ln, Franklin, TN 37064Off Market
- $2,066,1004 bd4 ba5k sqft1610 Championship Blvd, Franklin, TN 37064Off Market

- $2,529,7006 bd5 ba5.2k sqft1602 Championship Blvd, Franklin, TN 37064Off Market

- $1,800,0005 bd5 ba4.4k sqft104 Majestic Ln, Franklin, TN 37064Sold
- $1,437,6006 bd5 ba4.2k sqft200 Morning Mist Ln, Franklin, TN 37064Off Market
- $2,200,0005 bd6 ba4.3k sqft1600 Championship Blvd, Franklin, TN 37064Sold
- $2,028,8004 bd6 ba4.9k sqft108 Majestic Ln, Franklin, TN 37064Off Market
A local agent can set up tours, give advice and negotiate with sellers.
A local lender can help you make sure your offer is ready when you are.
Similar homes
- $2,950,0006 bd6 ba6.7k sqft424 Wild Elm St, Franklin, TN 37064For Sale
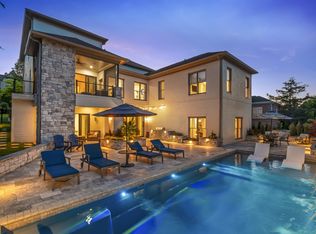
 MLS ID #3214408, Bruce Jones. RealTracs MLS as distributed by MLS GRID
 - $3,199,0007 bd8 ba6.8k sqft107 Sturbridge Dr, Franklin, TN 37064For Sale
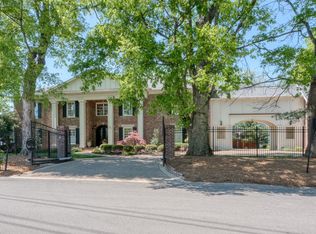 MLS ID #3175930, Suzy Mills. RealTracs MLS as distributed by MLS GRID
 - $2,899,9995 bd7 ba7k sqft5500 Iron Gate Dr, Franklin, TN 37064For Sale
 MLS ID #3270471, Jessica Harrison. RealTracs MLS as distributed by MLS GRID
 - $1,950,0005 bd6 ba5k sqft1702 Championship Blvd, Franklin, TN 37064For Sale
 MLS ID #3246603, Mary Brown. RealTracs MLS as distributed by MLS GRID
 - $3,250,0005 bd8 ba8.1k sqft399 The Lady Of The Lake Ln, Franklin, TN 37067For SaleMLS ID #3251928, John Fairhead. RealTracs MLS as distributed by MLS GRID
- $2,150,0004 bd5 ba4.6k sqft4304 Gallant Ridge Dr, Franklin, TN 37064For SaleMLS ID #3306383, Julianne Richard. RealTracs MLS as distributed by MLS GRID
- $2,489,0004 bd4 ba5.1k sqft1460 Coleman Rd, Franklin, TN 37064For SaleMLS ID #3184806, Matt C. Ligon. RealTracs MLS as distributed by MLS GRID
- $1,999,9004 bd6 ba5.5k sqft238 Bishops Gate Dr, Franklin, TN 37064For SaleMLS ID #3262118, Lisa Culp Taylor. RealTracs MLS as distributed by MLS GRID
- $3,400,0005 bd7 ba8.5k sqft513 Legends Ridge Ct, Franklin, TN 37069For SaleMLS ID #3122852, Jennie Zagnoev. RealTracs MLS as distributed by MLS GRID
- $1,825,0004 bd6 ba4.2k sqft102 Fitzgerald St, Franklin, TN 37064For SaleMLS ID #3220866, Tim G. Repass. RealTracs MLS as distributed by MLS GRID
- $4,200,0004 bd7 ba6.5k sqft3235 Kinnard Springs Rd, Franklin, TN 37064For SaleMLS ID #3190648, Damon Smith. RealTracs MLS as distributed by MLS GRID
- $3,899,9004 bd4 ba4.5k sqft5621 Parker Branch Trl, Franklin, TN 37064For SaleMLS ID #3184807, Misty D. Woodford. RealTracs MLS as distributed by MLS GRID
- $3,099,9994 bd6 ba6.7k sqft51 Governors Way, Brentwood, TN 37027For SaleMLS ID #3220536, Kori Kintsch. RealTracs MLS as distributed by MLS GRID
- $3,499,0006 bd8 ba8.5k sqft1201 Talon Way, Franklin, TN 37069For SaleMLS ID #3192286, Tami Siedlecki. RealTracs MLS as distributed by MLS GRID
- $2,250,0004 bd5 ba5.5k sqft2629 Goose Creek Byp, Franklin, TN 37064For SaleMLS ID #3278661, Chelsea Hawkins. RealTracs MLS as distributed by MLS GRID
- $2,650,0005 bd7 ba5.2k sqft1450 Willowbrooke Cir, Franklin, TN 37069For SaleMLS ID #3259779, Dax McCall. RealTracs MLS as distributed by MLS GRID
- $2,900,0005 bd8 ba10k sqft1019 Stockett Dr, Nashville, TN 37221For SaleMLS ID #3280977, Janet Denton Gatewood. RealTracs MLS as distributed by MLS GRID
- $2,689,9005 bd7 ba6.4k sqft1808 Camborne Pl, Brentwood, TN 37027For SaleMLS ID #3304247, Erin Krueger. RealTracs MLS as distributed by MLS GRID
- $2,190,0004 bd5 ba5.1k sqft4509 Hyannis Ct, Franklin, TN 37064For SaleMLS ID #3255208, Maik Lowe. RealTracs MLS as distributed by MLS GRID
- $2,168,4904 bd5 ba5k sqft408 Melba Cir, Franklin, TN 37064For SaleMLS ID #3243585, Angela Sutherland CLHMS, GRI. RealTracs MLS as distributed by MLS GRID
