Welcome to 399 The Lady of the Lake—a spacious and well-built home designed for comfort, entertaining, and lasting quality. Set on a solid poured concrete foundation with brick construction, this property offers low-maintenance living with high-end features throughout. The energy-efficient geothermal heating and cooling system adds modern convenience, while the back-filled pool area comes with plans already in place—ready for you to complete when the time is right. Gather your own “knights of the round table” around multiple fireplaces or on the large, multi-level covered patios—perfect for memorable meals, conversation, and connection. The expansive lower-level rec room offers endless possibilities, with access to the patio and future pool area. A laundry chute off the back stairwell is actually an elevator shaft for added convenience. The chef’s kitchen features Subzero and Wolf appliances, a pot filler, prep islands, hidden pantry, and abundant storage—ideal for entertaining or everyday living. A 1,200 sq ft guest or in-law apartment includes a full kitchen, laundry, and ample storage, providing flexible space for visitors or extended family. This home is a perfect blend of function and character, with room for modern living and timeless gatherings. Check out the video too.
Under contract - showing
$3,250,000
399 The Lady Of The Lake Ln, Franklin, TN 37067
5beds
8,197sqft
:
Get pre-qualified$19,290/mo
Single Family Residence, Residential
Built in 2013
1.55 Acres Lot
$-- Zestimate®
$396/sqft
$308/mo HOA
What's special
- 41 days |
- 1,190 |
- 63 |
Zillow last checked:
Listing updated:
Listed by:
John Fairhead 615-474-8841,
Onward Real Estate 615-656-8599,
Chandler Whitley 615-308-9929,
Onward Real Estate
Source: RealTracs MLS as distributed by MLS GRID,MLS#: 3251928
Facts & features
Interior
Bedrooms & bathrooms
- Bedrooms: 5
- Bathrooms: 8
- Full bathrooms: 6
- 1/2 bathrooms: 2
- Main level bedrooms: 1
Bedroom 1
- Features: Suite
- Level: Suite
- Area: 323 Square Feet
- Dimensions: 19x17
Bedroom 2
- Features: Bath
- Level: Bath
- Area: 210 Square Feet
- Dimensions: 15x14
Bedroom 3
- Features: Bath
- Level: Bath
- Area: 224 Square Feet
- Dimensions: 16x14
Bedroom 4
- Features: Bath
- Level: Bath
- Area: 210 Square Feet
- Dimensions: 15x14
Primary bathroom
- Features: Suite
- Level: Suite
Dining room
- Features: Formal
- Level: Formal
- Area: 240 Square Feet
- Dimensions: 15x16
Other
- Features: Other
- Level: Other
- Area: 140 Square Feet
- Dimensions: 14x10
Kitchen
- Area: 255 Square Feet
- Dimensions: 17x15
Living room
- Features: Great Room
- Level: Great Room
- Area: 609 Square Feet
- Dimensions: 29x21
Other
- Features: Office
- Level: Office
- Area: 216 Square Feet
- Dimensions: 18x12
Other
- Features: Media Room
- Level: Media Room
- Area: 357 Square Feet
- Dimensions: 21x17
Recreation room
- Features: Basement Level
- Level: Basement Level
- Area: 1665 Square Feet
- Dimensions: 37x45
Heating
- Geothermal
Cooling
- Geothermal
Appliances
- Included: Built-In Gas Oven, Built-In Gas Range, Dishwasher, Disposal, Microwave, Refrigerator, Water Purifier
- Laundry: Electric Dryer Hookup, Washer Hookup
Features
- Bookcases, Ceiling Fan(s), Entrance Foyer, Extra Closets, High Ceilings, In-Law Floorplan, Pantry, Walk-In Closet(s), High Speed Internet, Kitchen Island
- Flooring: Wood, Tile
- Basement: Partial
- Number of fireplaces: 3
- Fireplace features: Insert, Great Room
Interior area
- Total structure area: 8,197
- Total interior livable area: 8,197 sqft
- Finished area above ground: 6,283
- Finished area below ground: 1,914
Property
Parking
- Total spaces: 4
- Parking features: Garage Door Opener, Garage Faces Rear
- Attached garage spaces: 4
Features
- Levels: Three Or More
- Stories: 3
- Patio & porch: Patio, Covered
- Exterior features: Smart Lock(s)
Lot
- Size: 1.55 Acres
Details
- Parcel number: 094061G A 04200 00014061G
- Special conditions: Standard
- Other equipment: Irrigation System
Construction
Type & style
- Home type: SingleFamily
- Property subtype: Single Family Residence, Residential
Materials
- Brick, Stone, Ducts Professionally Air-Sealed
Condition
- New construction: No
- Year built: 2013
Utilities & green energy
- Sewer: Public Sewer
- Water: Public
- Utilities for property: Water Available
Green energy
- Energy efficient items: Windows, Thermostat, Insulation
Community & HOA
Community
- Security: Security Gate, Smart Camera(s)/Recording
- Subdivision: Avalon Sec 3
HOA
- Has HOA: Yes
- HOA fee: $308 monthly
Location
- Region: Franklin
Financial & listing details
- Price per square foot: $396/sqft
- Annual tax amount: $8,337
- Date on market: 6/29/2026
Estimated market value
Not available
Estimated sales range
Not available
Not available
Price history
| Date | Event | Price |
|---|---|---|
| 7/31/2026 | Contingent | $3,250,000$396/sqft |
Source:  RealTracs MLS as distributed by MLS GRID #3251928 Report a problem RealTracs MLS as distributed by MLS GRID #3251928 Report a problem | ||
| 6/30/2026 | Listed for sale | $3,250,000-9.7%$396/sqft |
Source: RealTracs MLS as distributed by MLS GRID #3251928 Report a problem | ||
| 6/23/2026 | Listing removed | $3,600,000$439/sqft |
Source: RealTracs MLS as distributed by MLS GRID #3072889 Report a problem | ||
| 1/6/2026 | Listed for sale | $3,600,000$439/sqft |
Source: RealTracs MLS as distributed by MLS GRID #3072889 Report a problem | ||
| 1/1/2026 | Listing removed | $3,600,000$439/sqft |
Source: RealTracs MLS as distributed by MLS GRID #3003597 Report a problem | ||
| 9/30/2025 | Listed for sale | $3,600,000-10%$439/sqft |
Source: RealTracs MLS as distributed by MLS GRID #3003597 Report a problem | ||
| 9/26/2025 | Listing removed | $3,999,900$488/sqft |
Source: RealTracs MLS as distributed by MLS GRID #2899648 Report a problem | ||
| 9/22/2025 | Contingent | $3,999,900$488/sqft |
Source: RealTracs MLS as distributed by MLS GRID #2899648 Report a problem | ||
| 6/23/2025 | Listed for sale | $3,999,900$488/sqft |
Source: RealTracs MLS as distributed by MLS GRID #2899648 Report a problem | ||
| 6/21/2025 | Contingent | $3,999,900$488/sqft |
Source: RealTracs MLS as distributed by MLS GRID #2899648 Report a problem | ||
| 6/6/2025 | Listed for sale | $3,999,900$488/sqft |
Source: RealTracs MLS as distributed by MLS GRID #2899648 Report a problem | ||
Public tax history
Tax history is unavailable.
Monthly payment
Est. payment
Payment breakdown
Explore the cost of this home by adjusting the details. Changes won't be saved.Climate risks
Neighborhood: Seward Hall
Nearby schools
GreatSchools rating
- 9/10Clovercroft Elementary SchoolGrades: K-5Distance: 1.6 mi
- 9/10Woodland Middle SchoolGrades: 6-8Distance: 2.8 mi
- 10/10Ravenwood High SchoolGrades: 9-12Distance: 1.4 mi
Schools provided by the listing agent
- Elementary: Clovercroft Elementary School
- Middle: Woodland Middle School
- High: Ravenwood High School
Source: RealTracs MLS as distributed by MLS GRID. This data may not be complete. We recommend contacting the local school district to confirm school assignments for this home.
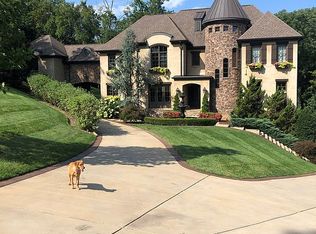
- $3,016,5005 bd6 ba8.8k sqft399 Lady Of The Lake Ln, Franklin, TN 37067Off Market
- $3,981,900-- bd6 ba10k sqft395 Lady Of The Lake Ln, Franklin, TN 37067Off Market
- $---- bd-- ba-- sqft395 The Lady Of The Lake Ln, Franklin, TN 37067Off Market
- $---- bd-- ba-- sqft398 The Lady Of The Lake Ln, Franklin, TN 37067Off Market
- $2,355,2005 bd5 ba5.6k sqft398 Lady Of The Lake Ln, Brentwood, TN 37027Off Market
- $4,850,0001.34 acres391 Lady Of The Lake Ln, Franklin, TN 37067Sold
- $4,850,0005 bd7 ba8.6k sqft391 The Lady Of The Lake Ln, Franklin, TN 37067Sold
- $4,387,4006 bd9 ba10k sqft394 Lady Of The Lake Ln, Franklin, TN 37067Off Market
A local agent can set up tours, give advice and negotiate with sellers.
A local lender can help you make sure your offer is ready when you are.
Similar homes
- $1,975,0004 bd5 ba4.2k sqft2230 Georgian Cir, Franklin, TN 37067For Sale

 MLS ID #3333851, Caitlin Martin. RealTracs MLS as distributed by MLS GRID
 - $1,750,0004 bd4 ba5.1k sqft3621 Herbert Dr, Franklin, TN 37067For Sale
 MLS ID #3336290, Jenni Weber. RealTracs MLS as distributed by MLS GRID
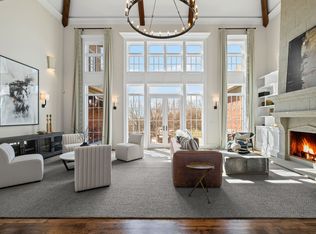
 - $3,250,0005 bd7 ba8.5k sqft513 Legends Ridge Ct, Franklin, TN 37069For Sale
 MLS ID #3122852, Jennie Zagnoev. RealTracs MLS as distributed by MLS GRID
 - $2,999,9996 bd7 ba8.4k sqft514 Legends Ridge Ct, Franklin, TN 37069For Sale
 MLS ID #3149418, Stephen Miller. RealTracs MLS as distributed by MLS GRID
 - $2,099,0004 bd6 ba4.9k sqft315 Haddon Ct, Franklin, TN 37067For SaleMLS ID #3221560, Josey Hill. RealTracs MLS as distributed by MLS GRID
- $3,189,9906 bd6 ba8.5k sqft81 Governors Way, Brentwood, TN 37027For SaleMLS ID #3220932, Erin Krueger. RealTracs MLS as distributed by MLS GRID
- $2,689,9005 bd7 ba6.4k sqft1808 Camborne Pl, Brentwood, TN 37027For SaleMLS ID #3304247, Erin Krueger. RealTracs MLS as distributed by MLS GRID
- $3,300,0005 bd6 ba5.3k sqft1013 Buena Vista Dr, Franklin, TN 37069For SaleMLS ID #3248641, Erin Krueger. RealTracs MLS as distributed by MLS GRID
- $2,150,0004 bd6 ba6.8k sqft3109 Chase Point Dr, Franklin, TN 37067For SaleMLS ID #3246147, Arlena Clausi, ABR,SRS,ASP®. RealTracs MLS as distributed by MLS GRID
- $2,899,9995 bd7 ba7k sqft5500 Iron Gate Dr, Franklin, TN 37064For SaleMLS ID #3270471, Jessica Harrison. RealTracs MLS as distributed by MLS GRID
- $2,600,0005 bd5 ba4.8k sqft1547 Championship Blvd, Franklin, TN 37064For SaleMLS ID #3500825, Dani Cox. RealTracs MLS as distributed by MLS GRID
- $3,499,0005 bd6 ba6.8k sqft4301 Wallace Ln, Nashville, TN 37215For SaleMLS ID #3336254, Ashley Boykin. RealTracs MLS as distributed by MLS GRID
- $3,490,0005 bd6 ba5.5k sqft114 Gist St, Franklin, TN 37064For SaleMLS ID #3247721, Ryan G Cook. RealTracs MLS as distributed by MLS GRID
- $3,099,9994 bd6 ba6.7k sqft51 Governors Way, Brentwood, TN 37027For SaleMLS ID #3220536, Kori Kintsch. RealTracs MLS as distributed by MLS GRID
- $2,100,0004 bd5 ba6.1k sqft2713 Deer Haven Ct, Franklin, TN 37067For SaleMLS ID #3176563, Jennifer Telwar. RealTracs MLS as distributed by MLS GRID
- $2,999,9996 bd8 ba7.6k sqft1601 Eastwood Dr, Brentwood, TN 37027For SaleMLS ID #3216602, RL Hesson. RealTracs MLS as distributed by MLS GRID
- $1,990,0006 bd6 ba4.5k sqft1816 Tiverton Pl, Brentwood, TN 37027For SaleMLS ID #3501132, Bob Hoff. RealTracs MLS as distributed by MLS GRID
- $2,950,0006 bd6 ba7.2k sqft9620 Mitchell Pl, Brentwood, TN 37027For SaleMLS ID #3259663, LeAnne Constantine, The Constantine Group. RealTracs MLS as distributed by MLS GRID
- $3,499,0006 bd8 ba8.5k sqft1201 Talon Way, Franklin, TN 37069For SaleMLS ID #3192286, Tami Siedlecki. RealTracs MLS as distributed by MLS GRID
- $1,799,9995 bd4 ba4.5k sqft1801 Ivy Crest Dr, Brentwood, TN 37027For SaleMLS ID #3335737, Gina Grimm. RealTracs MLS as distributed by MLS GRID
