The location of this charming property offers convenient access to downtown, shopping, hospitals, UK, the distillery district, and Keeneland. The surrounding area combines established older homes with lots of new construction and more being built. It is a charming mix of properties in a peaceful desirable setting. With it's mid century character, generous living space, huge deck, 1 car garage, plenty of off-street parking, private yard, versatile basement, workshop and abundant storage, this home offers a wonderful combination of charm and functionality, This 3 bedroom, two full baths lovely home features gleaming original hardwood floors in both of the main floor bedrooms, the hallway, entry room and spacious living room which also features a cozy wood burning fireplace insert, fresh paint, custom shutters and distinctive rounded doorways. A separate dining room offers built in storage cabinets. Hallway leads to full bath and two nice size bedrooms all freshly painted and both with ceiling fans. The well planned kitchen includes a gas range, beautiful updated sink and faucets, stainless steel refrigerator with ice/water, abundance of cabinetry, nice counterspace, and additional shelving for plenty of storage! Step outside from the kitchen onto an amazing oversized covered deck complete with ceiling fans, lighting, steps to the lawn, and a hanging swing. An ideal place for relaxing or entertaining. The large private yard provides plenty of room to enjoy the outdoors and a storage shed offers convenient space for lawn equipment and more. Off the living room, you will find a trifold door, you will find an amazing bedroom suite! The stairs up and the entire upstairs has nice thick carpet so you don't hear too much pitter pattering of little feet. The landing has plenty of shelving and could be a small office or storage space for your teen's books, shoes, Lego Puzzles, anything! Enter the doors on either side of the room to see floored, spacious, dry and well lit storage!! Through the far door upstairs is tucked away bedroom number 3, and teen's dream come true with a huge closet and it's very own bathroom with a standup shower! The Basement: The kitchen also provides access to the downstairs to an enormous mostly finished walk-out basement featuring a covered outdoor gathering space with yet more storage!! The heated and cooled basement was used for years as an upholstery shop and offers tremendous versatility. A large table and a large bookcase can remain with the property if desired or can be dismantled. This basement would be a great sports watching/party/play room complete with a wet bar and refrigerator! Maytag washer and dryer stay also! The basement also includes a small workshop, making it an excellent space for hobbies or projects, Come see it before it's gone!!
For sale
$339,000
1606 Glover Ave, Lexington, KY 40504
3beds
2,482sqft
Single Family Residence
Built in 1948
7,797 Square Feet Lot
$323,700 Zestimate®
$137/sqft
$-- HOA
What's special
Mid century characterHeated and cooled basementGenerous living spaceHanging swingLarge private yardStorage shedFresh paint
- 10 days
- 731
- 31
Zillow last checked:
Listing updated:
Listed by:
Kathy K Bolton 859-312-6277,
Hunter Real Estate
Source: Imagine MLS,MLS#: 26026022
Facts & features
Interior
Bedrooms & bathrooms
- Bedrooms: 3
- Bathrooms: 2
- Full bathrooms: 2
Primary bedroom
- Description: Hardwood floors throughout most of first floor
- Level: First
Bedroom 2
- Level: First
Bedroom 3
- Description: Fabulous bedroom suite for your teenager
- Level: Second
Bathroom 1
- Description: Dark out blinds
- Level: First
Bathroom 2
- Description: Stand up shower with heat lamp
- Level: Second
Bonus room
- Description: Many shelves for storage and access to Abundant walk-in well lit floored storage in both eaves of house.
- Level: Second
Dining room
- Description: Built-cabinets
- Level: First
Kitchen
- Description: All Appliances Stay! Gas Stove!
- Level: First
Living room
- Description: Beautiful shutters and fireplace with wood burning insert
- Level: First
Heating
- Forced Air, Natural Gas, Wood Stove
Cooling
- Attic Fan, Central Air, Ceiling Fan(s), Electric, Exhaust Fan
Appliances
- Included: Dryer, Dishwasher, Gas Range, Microwave, Refrigerator, Washer, Oven
- Laundry: Washer Hookup, Lower Level
Features
- Entrance Foyer, Ceiling Fan(s)
- Flooring: Carpet, Concrete, Hardwood, Laminate, Vinyl
- Windows: Insulated Windows, Window Treatments, Blinds, Screens
- Basement: Exterior Entry,Full,Partially Finished,Sump Pump,Walk-Out Access,Walk-Up Access
- Number of fireplaces: 1
- Fireplace features: Insert, Living Room
Interior area
- Total structure area: 2,482
- Total interior livable area: 2,482 sqft
- Finished area above ground: 1,458
- Finished area below ground: 1,024
Property
Parking
- Total spaces: 1
- Parking features: Detached Garage, Driveway, Off Street, Other, Garage Faces Front
- Garage spaces: 1
- Has uncovered spaces: Yes
Features
- Levels: One and One Half
- Exterior features: Awning(s)
- Fencing: Chain Link,Privacy
Lot
- Size: 7,797 Square Feet
- Features: Landscaped, Few Trees
Details
- Additional structures: Shed(s)
- Parcel number: 21684300
Construction
Type & style
- Home type: SingleFamily
- Architectural style: Mid-Century Modern
- Property subtype: Single Family Residence
Materials
- Vinyl Siding, Solid Masonry, Brick
- Foundation: Block
- Roof: Composition
Condition
- Year built: 1948
Utilities & green energy
- Sewer: Public Sewer
- Water: Public
- Utilities for property: Cable Available, Electricity Available, Natural Gas Connected, Phone Available, Sewer Available, Water Available
Community & HOA
Community
- Subdivision: Westgate
HOA
- Has HOA: No
Location
- Region: Lexington
Financial & listing details
- Price per square foot: $137/sqft
- Tax assessed value: $144,100
- Annual tax amount: $1,166
- Date on market: 9/21/2026
Estimated market value
$323,700
$308,000 - $340,000
$1,881/mo
Price history
| Date | Event | Price |
|---|---|---|
| 9/21/2026 | Listed for sale | $339,000+135.3%$137/sqft |
Source:  Imagine MLS #26026022 Report a problem Imagine MLS #26026022 Report a problem | ||
| 12/9/2020 | Sold | $144,100+14.4%$58/sqft |
Source: Public Record Report a problem | ||
| 12/5/2005 | Sold | $126,000$51/sqft |
Source:  Imagine MLS #520546 Report a problem Imagine MLS #520546 Report a problem | ||
Public tax history
| Year | Property taxes | Tax assessment |
|---|---|---|
| 2025 | $1,166 -2.8% | $144,100 |
| 2024 | $1,199 | $144,100 |
| 2023 | $1,199 -8.7% | $144,100 |
| 2022 | $1,313 | $144,100 |
| 2021 | $1,313 -28.1% | $144,100 |
| 2020 | $1,827 | $144,100 |
| 2019 | $1,827 +21.9% | $144,100 +21.9% |
| 2018 | $1,498 +5% | $118,200 |
| 2017 | $1,428 -4.7% | $118,200 |
| 2015 | $1,498 | $118,200 -12.4% |
| 2014 | $1,498 | $135,000 |
| 2012 | $1,498 | $135,000 |
| 2011 | -- | -- |
| 2010 | -- | -- |
| 2009 | -- | -- |
| 2008 | -- | $135,000 |
| 2006 | -- | -- |
| 2005 | -- | -- |
| 2004 | -- | -- |
Find assessor info on the county website
Monthly payment
Est. payment
Payment breakdown
Explore the cost of this home by adjusting the details. Changes won't be saved.Climate risks
Neighborhood: Cardinal Valley
Nearby schools
Schools provided by the listing agent
- Elementary: Cardinal Valley
- Middle: Leestown
- High: Dunbar
Source: Imagine MLS. This data may not be complete. We recommend contacting the local school district to confirm school assignments for this home.
Similar homes
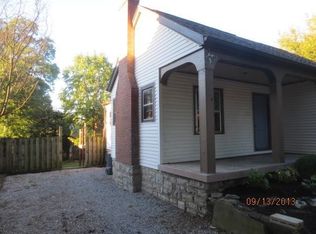
- $315,0003 bd1 ba1.8k sqft102 Woodford Dr, Lexington, KY 40504For Sale

 MLS ID #26023779, O Eve Stern, Threshold Real Estate Services. Imagine MLS
 - $359,0003 bd2 ba2.1k sqft953 Holly Springs Dr, Lexington, KY 40504For Sale
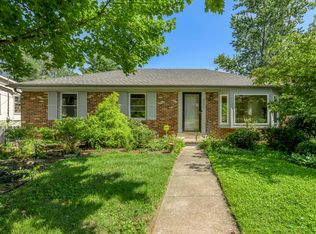 MLS ID #26023286, Meredith S Walker, Bluegrass Sotheby's International Realty. Imagine MLS
 - $314,5004 bd2 ba2.1k sqft169 Newcastle St, Lexington, KY 40504For Sale
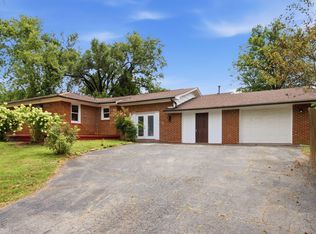 MLS ID #26023449, D Clay Hall, Keller Williams Legacy Group. Imagine MLS
 - $350,0003 bd2 ba3.4k sqft2082 Old Nassau Rd, Lexington, KY 40504Auction
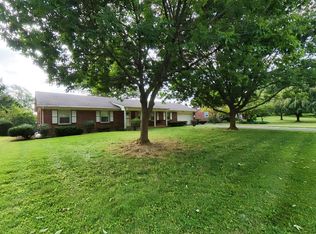 MLS ID #26025894, Jonathan Noel, Noel Auctioneers and Real Estate Advisors. Imagine MLS
 - $345,0004 bd3 ba1.9k sqft1678 Traveller Rd, Lexington, KY 40504For SaleMLS ID #26022950, Joseph D Lybrook, National Real Estate. Imagine MLS
- $319,5003 bd2 ba1.7k sqft2213 Oleander Ct, Lexington, KY 40504For SaleMLS ID #26026273, Janice C Mueller, RE/MAX Creative Realty. Imagine MLS
- $365,0004 bd3 ba2.1k sqft856 Pinkney Dr, Lexington, KY 40504For SaleMLS ID #26020672, Naser Eqal, Keller Williams Commonwealth. Imagine MLS
- $289,0003 bd2 ba2.3k sqft1613 Versailles Rd, Lexington, KY 40504For SaleMLS ID #25507294, Steve Charles, Freedom Realty & Property Management. Imagine MLS
- $409,0004 bd2 ba2.2k sqft917 Holly Springs Dr, Lexington, KY 40504For SaleMLS ID #26026500, Derek Collins, National Real Estate. Imagine MLS
- $379,9004 bd3 ba3.1k sqft820 Celia Ln, Lexington, KY 40504For SaleMLS ID #26021514, Abbagail Sobers, CENTURY 21 Advantage Realty. Imagine MLS
- $390,0003 bd2 ba1.7k sqft231 Southport Dr, Lexington, KY 40503For SaleMLS ID #26026646, Ryan Hilliard, The Brokerage. Imagine MLS
- $295,0003 bd2 ba1.7k sqft2434 Seine Rd, Lexington, KY 40504For SaleMLS ID #26019540, Nik Markovich, GSP Homes. Imagine MLS
- $375,0003 bd2 ba1.8k sqft443 Davidson Ct, Lexington, KY 40508For SaleMLS ID #26026937, Chad Bowman, The Brokerage. Imagine MLS
- $305,0004 bd2 ba1.8k sqft2129 Palms Dr, Lexington, KY 40504For SaleMLS ID #26020838, Edgar Saborit, Lifstyl Real Estate. Imagine MLS
- $329,9993 bd2 ba1.8k sqft636 Stratford Dr, Lexington, KY 40503For SaleMLS ID #26024316, Adnan Yousef, Tru Life Real Estate. Imagine MLS
- $395,0003 bd2 ba2.2k sqft628 Longview Dr, Lexington, KY 40503For SaleMLS ID #26026257, Shannon Foster, Building The Bluegrass Realty. Imagine MLS
- $375,0003 bd2 ba1.8k sqft2333 Southview Dr, Lexington, KY 40503For SaleMLS ID #26024745, Natalee Mason, The Real Estate Group. Imagine MLS
- $335,0004 bd2 ba2.1k sqft481 Severn Way, Lexington, KY 40503For SaleMLS ID #26021990, Nicholas Ratliff, Real Broker, LLC - Lexington. Imagine MLS
- $345,0004 bd2 ba1.6k sqft117 Lackawanna Rd, Lexington, KY 40503For SaleMLS ID #26011151, Kyu Choe, United Real Estate Bluegrass. Imagine MLS
- $329,9003 bd3 ba1.5k sqft3108 Arrowhead Dr, Lexington, KY 40503For SaleMLS ID #26025453, Maggie C Taylor, RE/MAX Creative Realty. Imagine MLS
