Artfully updated 2,540 sq. ft. North End retreat on an extra-wide, quiet, non-through street with minimal traffic and a classic front porch. Ideal for outdoor enthusiasts, this home is two blocks from Elm Grove Park, 12 blocks from Camel’s Back, and a five-minute ride to the Boise River and Whitewater Park. The flexible 4-bedroom, 3.5-bath layout includes dual primary suites, perfect for multigenerational living or guests. Enjoy maple hardwoods on the main floor and white oak upstairs. Two separate living areas each feature a cozy fireplace and beautiful built-ins, plus a versatile basement flex space. The modern kitchen includes Pella windows and doors, while the primary suite features a contemporary remodel and a large walk-in shower. The mudroom and laundry area offer custom storage. The backyard oasis includes a concrete patio, large retractable awning, privacy screen, hot tub, fruit trees, garden beds, and mature shade trees. Additional features include an attached garage, driveway, and fully integrated solar panel system. Don't miss out!
Pending
$1,200,000
1606 N 24th St, Boise, ID 83702
4beds
4baths
2,540sqft
Single Family Residence
Built in 2001
6,534 Square Feet Lot
$1,161,800 Zestimate®
$472/sqft
$-- HOA
What's special
Cozy fireplaceHot tubAttached garageModern kitchenGarden bedsClassic front porchPella windows and doors
- 2 days
- 1,056
- 99
Likely to sell faster than
Zillow last checked:
Listing updated:
Listed by:
Terri Gustaveson Cell:208-230-3642,
Mountain Realty
Source: IMLS,MLS#: 99003099
Facts & features
Interior
Bedrooms & bathrooms
- Bedrooms: 4
- Bathrooms: 4
Primary bedroom
- Level: Upper
- Area: 182
- Dimensions: 14 x 13
Bedroom 2
- Level: Upper
- Area: 140
- Dimensions: 14 x 10
Bedroom 3
- Level: Upper
- Area: 132
- Dimensions: 12 x 11
Bedroom 4
- Level: Upper
- Area: 110
- Dimensions: 11 x 10
Dining room
- Level: Main
- Area: 144
- Dimensions: 12 x 12
Family room
- Level: Main
- Area: 180
- Dimensions: 15 x 12
Kitchen
- Level: Main
- Area: 168
- Dimensions: 14 x 12
Living room
- Level: Main
- Area: 180
- Dimensions: 15 x 12
Heating
- Forced Air, Natural Gas
Cooling
- Central Air
Appliances
- Included: Dishwasher, Disposal, Microwave, Oven/Range Freestanding
Features
- Bath-Master, Guest Room, Family Room, Great Room, Breakfast Bar, Pantry, Kitchen Island, Number of Baths Upper Level: 3
- Has basement: No
- Number of fireplaces: 1
- Fireplace features: One, Gas
Interior area
- Total structure area: 2,540
- Total interior livable area: 2,540 sqft
- Finished area above ground: 2,165
- Finished area below ground: 375
Video & virtual tour
Property
Parking
- Total spaces: 1
- Parking features: Attached
- Attached garage spaces: 1
Features
- Levels: Two Story w/ Below Grade
- Fencing: Full
Lot
- Size: 6,534 Square Feet
- Features: Standard Lot 6000-9999 SF, Garden, Auto Sprinkler System, Full Sprinkler System, Pressurized Irrigation Sprinkler System
Details
- Additional structures: Shed(s)
- Parcel number: R2336002785
Construction
Type & style
- Home type: SingleFamily
- Property subtype: Single Family Residence
Materials
- Frame
- Roof: Composition,Architectural Style
Condition
- Year built: 2001
Utilities & green energy
- Water: Public
- Utilities for property: Sewer Connected, Cable Connected
Community & HOA
Community
- Subdivision: Ellis Sub
Location
- Region: Boise
Financial & listing details
- Price per square foot: $472/sqft
- Tax assessed value: $861,700
- Annual tax amount: $6,924
- Date on market: 10/8/2026
- Listing terms: Cash,Conventional
- Ownership: Fee Simple
Estimated market value
$1,161,800
$1.10M - $1.22M
$3,820/mo
Price history
Price history is unavailable.
Public tax history
| Year | Property taxes | Tax assessment |
|---|---|---|
| 2026 | $6,925 +7.6% | $861,700 -1.7% |
| 2025 | $6,436 +6.2% | $876,300 +5% |
| 2024 | $6,063 -16.4% | $834,300 +9.8% |
| 2023 | $7,254 +7.9% | $759,900 -21% |
| 2022 | $6,724 +12.5% | $961,600 +29.9% |
| 2021 | $5,978 -30.2% | $740,200 +22.7% |
| 2020 | $8,561 +7.8% | $603,500 -17.4% |
| 2019 | $7,939 +11.3% | $730,900 +17.3% |
| 2018 | $7,132 +13.6% | $622,900 +14% |
| 2017 | $6,281 | $546,300 +14.2% |
| 2016 | $6,281 | $478,300 +9.8% |
| 2015 | $6,281 +14.9% | $435,600 +37.2% |
| 2012 | $5,468 +32.6% | $317,400 |
| 2011 | $4,122 +7.9% | $317,400 -2% |
| 2010 | $3,820 -3.5% | $323,800 -11.7% |
| 2009 | $3,960 +99.4% | $366,900 -9.6% |
| 2007 | $1,986 -8.9% | $405,700 +13.5% |
| 2006 | $2,179 +26.1% | $357,400 +46.1% |
| 2003 | $1,728 +38.6% | $244,700 +11.7% |
| 2002 | $1,247 -24.3% | $219,000 +776% |
| 2001 | $1,647 | $25,000 |
Find assessor info on the county website
Monthly payment
Est. payment
Payment breakdown
Explore the cost of this home by adjusting the details. Changes won't be saved.Climate risks
Neighborhood: North End
Nearby schools
Schools provided by the listing agent
- Elementary: Lowell
- Middle: North Jr
- High: Boise
- District: Boise School District #1
Source: IMLS. This data may not be complete. We recommend contacting the local school district to confirm school assignments for this home.
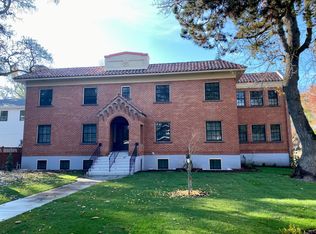
Similar homes
- $1,280,0004 bd3 ba3.5k sqft1064 W Parkhill Dr, Boise, ID 83702Active
 MLS ID #99002868, Lysi Bishop, Keller Williams Realty Boise. IMLS
 - $1,275,0004 bd3 ba3.5k sqft4109 N Eyrie Way, Boise, ID 83703Back on Market
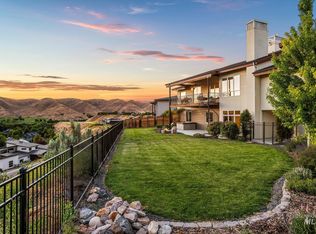 MLS ID #99003063, Kim Metez, JPAR Live Local. IMLS
 - $1,190,0003 bd3 ba2.1k sqft212 W Thornberry Dr, Boise, ID 83702Active
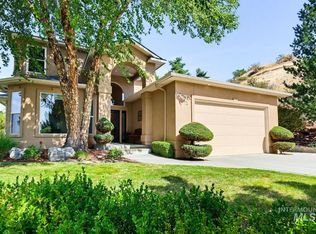 MLS ID #98998465, Clark Bilyeu, Finding 43 Real Estate. IMLS
 - $1,039,0004 bd3 ba2.1k sqft2551 W Breneman St, Boise, ID 83702Active
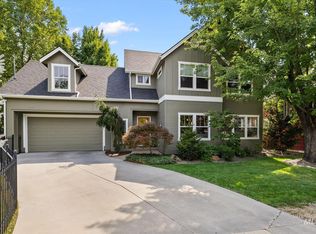 MLS ID #98999018, Patrick Duynslager, Silvercreek Realty Group. IMLS
