Welcome to this beautifully maintained home in the heart of Boise’s desirable North End! Set on a spacious .21-acre homesite with a fully fenced and beautifully landscaped backyard, this home offers exceptional indoor and outdoor living with no CCRs. Enjoy the friendly neighborhood setting, mature landscaping, garden boxes, and a charming backyard courtyard with gas fireplace—perfect for relaxing or entertaining. Located just 4 blocks from the foothills trails, approximately 1 mile from Hyde Park historical district, Camels Back Park, and close to downtown Boise, this home puts outdoor adventure, neighborhood amenities, and city life right at your fingertips. The great room floor plan features a main-level primary suite, a stunning kitchen with a king-sized island, abundant custom cabinetry, natural light, cast iron sink, butler’s pantry with wine fridge, and upgraded Bosch appliances. The spacious primary suite is privately tucked away and offers a large walk-in shower, freestanding tub, quartz dry-off bench, custom closet, and private access to the backyard. A flexible main-level bedroom with full bath is ideal for guests or a home office. Upstairs, a generous bonus room and two additional bedrooms provide plenty of space for family, guests, hobbies, or working from home. Designer finishes, custom trim work, and thoughtful details are showcased throughout.
Active
$1,399,900
2611 N 26th St, Boise, ID 83702
4beds
3baths
2,974sqft
Single Family Residence
Built in 2022
9,147 Square Feet Lot
$1,362,900 Zestimate®
$471/sqft
$-- HOA
What's special
- 15 days
- 1,409
- 118
Likely to sell faster than
Zillow last checked:
Listing updated:
Listed by:
Suzanne Hanrahan Cell:208-724-8820,
Silvercreek Realty Group
Source: IMLS,MLS#: 99002515
Facts & features
Interior
Bedrooms & bathrooms
- Bedrooms: 4
- Bathrooms: 3
- Main level bathrooms: 2
- Main level bedrooms: 2
Primary bedroom
- Level: Main
- Area: 225
- Dimensions: 15 x 15
Bedroom 2
- Level: Main
Bedroom 3
- Level: Upper
Bedroom 4
- Level: Upper
Heating
- Forced Air, Natural Gas
Cooling
- Central Air
Appliances
- Included: Tankless Water Heater, Dishwasher, Disposal, Double Oven, Microwave, Oven/Range Built-In, Refrigerator
Features
- Bath-Master, Bed-Master Main Level, Guest Room, Split Bedroom, Great Room, Rec/Bonus, Double Vanity, Walk-In Closet(s), Pantry, Kitchen Island, Number of Baths Main Level: 2, Number of Baths Upper Level: 1, Bonus Room Size: 21x16, Bonus Room Level: Upper
- Flooring: Hardwood, Tile, Carpet
- Has basement: No
- Number of fireplaces: 2
- Fireplace features: Two, Gas
Interior area
- Total structure area: 2,974
- Total interior livable area: 2,974 sqft
- Finished area above ground: 2,974
- Finished area below ground: 0
Video & virtual tour
Property
Parking
- Total spaces: 3
- Parking features: Attached, Electric Vehicle Charging Station(s), Driveway
- Attached garage spaces: 3
- Has uncovered spaces: Yes
Features
- Levels: Two
- Fencing: Full,Wood
Lot
- Size: 9,147 Square Feet
- Features: Standard Lot 6000-9999 SF, Auto Sprinkler System, Full Sprinkler System
Details
- Parcel number: R7997000320
Construction
Type & style
- Home type: SingleFamily
- Property subtype: Single Family Residence
Materials
- HardiPlank Type
- Foundation: Crawl Space
- Roof: Architectural Style
Condition
- Year built: 2022
Details
- Builder name: Garwood Building Co
Utilities & green energy
- Water: Public
- Utilities for property: Sewer Connected
Green energy
- Indoor air quality: Contaminant Control
Community & HOA
Location
- Region: Boise
Financial & listing details
- Price per square foot: $471/sqft
- Tax assessed value: $1,072,500
- Annual tax amount: $9,560
- Date on market: 10/1/2026
- Ownership: Fee Simple,Fractional Ownership: No
Estimated market value
$1,362,900
$1.29M - $1.43M
$5,936/mo
Price history
Price history is unavailable.
Public tax history
| Year | Property taxes | Tax assessment |
|---|---|---|
| 2026 | $9,554 +13.9% | $1,072,500 -7.7% |
| 2025 | $8,387 -3.1% | $1,161,600 +10.7% |
| 2024 | $8,655 +192.3% | $1,049,300 +1.7% |
| 2023 | $2,961 +52.5% | $1,031,400 +301.3% |
| 2022 | $1,941 +8.7% | $257,000 +45.2% |
| 2021 | $1,786 | $177,000 +17.7% |
| 2020 | -- | $150,400 |
Find assessor info on the county website
Monthly payment
Est. payment
Payment breakdown
Explore the cost of this home by adjusting the details. Changes won't be saved.Climate risks
Neighborhood: North End
Nearby schools
Schools provided by the listing agent
- Elementary: Lowell
- Middle: North Jr
- High: Boise
- District: Boise School District #1
Source: IMLS. This data may not be complete. We recommend contacting the local school district to confirm school assignments for this home.
Similar homes
- $1,280,0004 bd3 ba3.5k sqft1064 W Parkhill Dr, Boise, ID 83702Active
 MLS ID #99002868, Lysi Bishop, Keller Williams Realty Boise. IMLS
 - $1,398,0004 bd4 ba2.8k sqft1007 N 8th St, Boise, ID 83702Active
 MLS ID #99001716, Lysi Bishop, Keller Williams Realty Boise. IMLS
 - $1,275,0004 bd3 ba3.5k sqft4109 N Eyrie Way, Boise, ID 83703Active
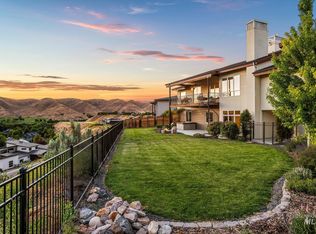 MLS ID #99003063, Kim Metez, JPAR Live Local. IMLS
 - $799,9004 bd3 ba1.8k sqft3100 N Hillway Dr, Boise, ID 83702New
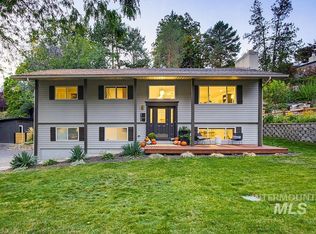 MLS ID #99003773, Lysi Bishop, Keller Williams Realty Boise. IMLS
