Townhomes like this rarely come available in downtown Boise. This industrial-modern residence designed and built by David Hale delivers contemporary architecture that still feels warm and livable. Soaring ceilings, maple hardwood floors, solid core doors, and custom cabinetry set the tone, while the modern kitchen with high-end appliances and an oversized island anchors a main level built for gathering. Every bedroom is a private suite. An interior open-air courtyard pulls light and fresh air into the heart of the home, and a private deck offers views of the Foothills and the downtown skyline. A two car garage and generous storage add the practicality downtown living so often lacks. The location is the lifestyle: walkable to coffee, grocery, restaurants, bakeries, breweries, and everything downtown Boise has to offer. Live in it, work from it, or hold it as an investment, the flexibility here is part of what makes it special. Quality construction, a modern aesthetic, and finishes at this level simply do not come along often. This is a rare opportunity to own a true urban retreat.
New
$1,400,000
1603 W Idaho St, Boise, ID 83702
3beds
5baths
3,075sqft
Townhouse
Built in 2018
5,401 Square Feet Lot
$1,340,800 Zestimate®
$455/sqft
$108/mo HOA
What's special
Two car garageOversized islandSolid core doorsMaple hardwood floorsSoaring ceilingsCustom cabinetry
- 1 day |
- 308 |
- 17 |
Zillow last checked:
Listing updated:
Listed by:
Nicholas Smith Main:208-918-0973,
JPAR Live Local,
Morgan Hoffman 208-794-5948,
JPAR Live Local
Source: IMLS,MLS#: 98994585
Facts & features
Interior
Bedrooms & bathrooms
- Bedrooms: 3
- Bathrooms: 5
Primary bedroom
- Level: Upper
- Area: 130
- Dimensions: 13 x 10
Bedroom 2
- Level: Upper
- Area: 192
- Dimensions: 16 x 12
Bedroom 3
- Level: Upper
- Area: 198
- Dimensions: 18 x 11
Family room
- Level: Main
Kitchen
- Level: Main
- Area: 336
- Dimensions: 21 x 16
Living room
- Level: Main
- Area: 486
- Dimensions: 27 x 18
Heating
- Forced Air, Natural Gas
Cooling
- Central Air, Wall/Window Unit(s)
Appliances
- Included: Gas Water Heater, Dishwasher, Disposal, Microwave, Refrigerator, Gas Range
Features
- Family Room, Rec/Bonus, Walk-In Closet(s), Walk In Shower, Kitchen Island, Countertop-Concrete, Quartz Counters, Number of Baths Upper Level: 4, Bonus Room Level: Upper
- Flooring: Hardwood, Carpet, Concrete
- Has basement: No
- Has fireplace: No
Interior area
- Total structure area: 3,075
- Total interior livable area: 3,075 sqft
- Finished area above ground: 3,075
- Finished area below ground: 0
Video & virtual tour
Property
Parking
- Total spaces: 2
- Parking features: Attached
- Attached garage spaces: 2
- Details: Garage: 23x30
Features
- Levels: Tri-Level
- Patio & porch: Covered Patio/Deck
- Fencing: Full,Block/Brick/Stone
Lot
- Size: 5,401 Square Feet
- Dimensions: 123 x 45
- Features: Sm Lot 5999 SF, Auto Sprinkler System, Drip Sprinkler System, Full Sprinkler System
Details
- Parcel number: R3958360160
- Zoning: ZC-245
Construction
Type & style
- Home type: Townhouse
- Property subtype: Townhouse
Materials
- Concrete, Frame, Steel Siding, HardiPlank Type
- Foundation: Slab
- Roof: Rolled/Hot Mop
Condition
- Year built: 2018
Details
- Builder name: Hale Development
Utilities & green energy
- Water: Public
- Utilities for property: Sewer Connected
Green energy
- Green verification: HERS Index Score, ENERGY STAR Certified Homes
Community & HOA
Community
- Subdivision: Idaho Street Townhomes
HOA
- Has HOA: Yes
- HOA fee: $1,296 annually
Location
- Region: Boise
Financial & listing details
- Price per square foot: $455/sqft
- Tax assessed value: $888,600
- Annual tax amount: $8,189
- Date on market: 7/20/2026
- Listing terms: Cash,Conventional
- Ownership: Fee Simple,Fractional Ownership: No
- Road surface type: Paved
Estimated market value
$1,340,800
$1.27M - $1.41M
$4,829/mo
Price history
Price history is unavailable.
Public tax history
| Year | Property taxes | Tax assessment |
|---|---|---|
| 2025 | $7,604 +4.5% | $888,600 +6% |
| 2024 | $7,277 -12.9% | $838,000 +10% |
| 2023 | $8,354 +20% | $762,000 -20.9% |
| 2022 | $6,964 +10.5% | $963,500 +26.4% |
| 2021 | $6,302 -7% | $762,200 +20.8% |
| 2020 | $6,776 +156.4% | $630,800 +5.2% |
| 2019 | $2,643 +83.8% | $599,400 +148.5% |
| 2018 | $1,438 | $241,200 +168% |
| 2017 | -- | $90,000 |
Find assessor info on the county website
Monthly payment
Est. payment
Payment breakdown
Explore the cost of this home by adjusting the details. Changes won't be saved.Climate risks
Neighborhood: West Downtown
Nearby schools
GreatSchools rating
- 4/10Whittier Elementary SchoolGrades: PK-6Distance: 0.8 mi
- 8/10North Junior High SchoolGrades: 7-9Distance: 0.5 mi
- 8/10Boise Senior High SchoolGrades: 9-12Distance: 0.5 mi
Schools provided by the listing agent
- Elementary: Whittier
- Middle: North Jr
- High: Boise
- District: Boise School District #1
Source: IMLS. This data may not be complete. We recommend contacting the local school district to confirm school assignments for this home.
- $672,8003 bd2 ba1.6k sqft1609 W Idaho St, Boise, ID 83702Off Market
- $640,4002 bd2 ba1.6k sqft1615 W Idaho St, Boise, ID 83702Off Market
- $671,2002 bd2 ba1.6k sqft1619 W Idaho St, Boise, ID 83702Off Market
- $--2 bd2 ba1.6k sqft1621 W Idaho St, Boise, ID 83702Sold

- $691,5002 bd2 ba1.7k sqft1627 W Idaho St, Boise, ID 83702Off Market
- $348,300-- bd-- ba-- sqft1633 W Idaho St, Boise, ID 83702Off Market
- $661,1002 bd2 ba1.5k sqft1639 Idaho, Boise, ID 83702Off Market
- $676,1002 bd2 ba1.6k sqft1639 W Idaho St, Boise, ID 83702Off Market
A local agent can set up tours, give advice and negotiate with sellers.
Similar homes
- $1,495,0005 bd5 ba3.2k sqft722 W Braemere Rd, Boise, ID 83702New
 MLS ID #98994690, Donny Heck, Keller Williams Realty Boise. IMLS
 - $1,549,0004 bd4 ba4.4k sqft915 N 17th St, Boise, ID 83702Active
 MLS ID #98993472, Lysi Bishop, Keller Williams Realty Boise. IMLS
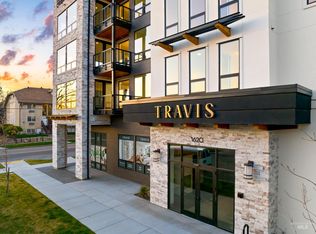
 - $1,365,0003 bd3 ba2k sqft1620 W Bannock St #301, Boise, ID 83702Active
 MLS ID #98984257, Shayla Lankford, Boise Premier Real Estate. IMLS
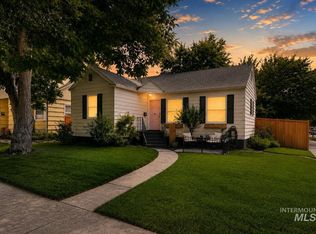
 - $850,0003 bd2 ba1.9k sqft2521 W Jefferson St, Boise, ID 83702Active
 MLS ID #98994406, Brooke Farlow, Silvercreek Realty Group. IMLS
 - $1,425,0004 bd3 ba3.5k sqft4109 N Eyrie Way, Boise, ID 83703ActiveMLS ID #98990688, Kim Metez, JPAR Live Local. IMLS
- $1,185,0004 bd3 ba3.7k sqft1101 N 8th St, Boise, ID 83702ActiveMLS ID #98985255, Bonnie Burry, Keller Williams Realty Boise. IMLS
- $1,275,0006 bd4 ba3.8k sqft5100 W Bel Air St, Boise, ID 83705ActiveMLS ID #98986752, Angela Anderson, Equity Northwest Real Estate. IMLS
- $1,140,0004 bd2 ba2.7k sqft165 W Horizon Dr, Boise, ID 83702ActiveMLS ID #98983204, Sandy Post, Atova. IMLS
- $1,850,0003 bd4 ba2.9k sqft3862 N Sandpoint Way, Boise, ID 83702ActiveMLS ID #98993450, Jonathan Hardman, Silvercreek Realty Group. IMLS
- $774,0004 bd2 ba2k sqft2601 W Lemp St, Boise, ID 83702ActiveMLS ID #98994126, Katie Mcferrin, Amherst Madison. IMLS
- $1,699,0005 bd4 ba4k sqft1905 W Washington St, Boise, ID 83702ActiveMLS ID #98961294, Brad Larsen, The Smack Group. IMLS
- $1,100,0004 bd3 ba2.6k sqft1203 E Hearthstone Dr, Boise, ID 83702ActiveMLS ID #98992975, Lysi Bishop, Keller Williams Realty Boise. IMLS
- $1,150,0004 bd3 ba1.8k sqft3011 N Crane Creek Rd, Boise, ID 83702ActiveMLS ID #98991706, Kirsten Carlson, Silvercreek Realty Group. IMLS
- $1,100,0004 bd4 ba2.7k sqft599 W Warren St, Boise, ID 83706ActiveMLS ID #98993709, Patrick Vanderbeek, Silvercreek Realty Group. IMLS
- $819,9003 bd4 ba2k sqft3213 W Moore St, Boise, ID 83702ActiveMLS ID #98993810, Kevin Coslett, Amherst Madison. IMLS
- $839,9003 bd4 ba2k sqft3219 W Moore St, Boise, ID 83702ActiveMLS ID #98993806, Kevin Coslett, Amherst Madison. IMLS
- $998,0005 bd3 ba2.8k sqft1865 E Sendero Ln, Boise, ID 83712ActiveMLS ID #98994255, Lysi Bishop, Keller Williams Realty Boise. IMLS
- $--3 bd3 ba2.8k sqft4804 N Rivercove Ln, Garden City, ID 83714AuctionAuction.com 2
- $808,0004 bd3 ba2.3k sqft912 N 27th St, Boise, ID 83702ActiveMLS ID #98983828, Margaret Birge, Riverton Group, LLC. IMLS
- $1,350,0005 bd4 ba4k sqft5477 N Quail Summit Pl, Boise, ID 83703ActiveMLS ID #98927063, Shantel Teeter, Homes of Idaho. IMLS
