SPECIAL NO MONEY DOWN LOANS! This stunning new construction home,is 100% complete adn move in ready! It showcases a unique blend of Craftsman and Farmhouse architectural styles, offering a modern yet timeless appeal. Spanning 2 acres, the property features a thoughtfully designed layout with 3 bedrooms and 2.5 bathrooms, perfect for comfortable living. Step inside to discover an open floor plan that seamlessly connects the kitchen and dining areas, ideal for entertaining. The kitchen is equipped with stainless steel appliances, including a built-in microwave, range, and dishwasher, ensuring both functionality and style. The luxurious primary bath features a soaking tub and a walk-in shower, while the spacious walk-in closets provide ample storage. Natural light floods the interior through double-pane, insulated windows, enhancing the home's energy efficiency. Recessed lighting throughout adds a modern touch, while luxury vinyl plank flooring offers durability and elegance. Additional highlights include an entry-level bedroom, a dedicated laundry area with hookups, and a side-entry attached garage with space for two vehicles. The exterior is crafted with high-quality materials such as brick and HardiPlank, ensuring longevity and low maintenance. With its unique design and exceptional craftsmanship, this property is a rare find, offering a perfect canvas for your dream home. Don't miss the opportunity to make this exquisite residence your own.
Pending
Price increase: $10K (7/7)
$469,900
16061 Jefferson Hwy, Bumpass, VA 23024
3beds
1,683sqft
:
Get pre-qualified$2,847/mo
Single Family Residence
Built in 2026
2 Acres Lot
$469,500 Zestimate®
$279/sqft
$-- HOA
What's special
Entry-level bedroomRecessed lighting throughoutSpacious walk-in closets
- 98 days |
- 931 |
- 61 |
Zillow last checked:
Listing updated:
Listed by:
Matt Ghazarian 301-633-5363,
EXP Realty, LLC 8333357433
Source: Bright MLS,MLS#: VALA2009756
Facts & features
Interior
Bedrooms & bathrooms
- Bedrooms: 3
- Bathrooms: 3
- Full bathrooms: 2
- 1/2 bathrooms: 1
- Main level bathrooms: 3
- Main level bedrooms: 3
Rooms
- Room types: Living Room, Dining Room, Primary Bedroom, Bedroom 2, Bedroom 3, Kitchen, Laundry, Other, Bathroom 2, Primary Bathroom, Half Bath
Primary bedroom
- Features: Attached Bathroom
- Level: Main
- Area: 225 Square Feet
- Dimensions: 15 X 15
Bedroom 2
- Level: Main
- Area: 144 Square Feet
- Dimensions: 12 X 12
Bedroom 3
- Level: Main
- Area: 144 Square Feet
- Dimensions: 12 X 12
Primary bathroom
- Features: Soaking Tub, Bathroom - Walk-In Shower
- Level: Main
- Area: 135 Square Feet
- Dimensions: 9 X 15
Bathroom 2
- Level: Main
- Area: 40 Square Feet
- Dimensions: 5 X 8
Dining room
- Level: Main
- Area: 120 Square Feet
- Dimensions: 10 X 12
Half bath
- Level: Main
Kitchen
- Features: Breakfast Bar, Countertop(s) - Quartz, Kitchen Island, Kitchen - Electric Cooking, Lighting - Pendants
- Level: Main
- Area: 120 Square Feet
- Dimensions: 10 X 12
Laundry
- Level: Main
- Area: 150 Square Feet
- Dimensions: 10 X 15
Living room
- Features: Cathedral/Vaulted Ceiling
- Level: Main
- Area: 440 Square Feet
- Dimensions: 20 X 22
Other
- Features: Walk-In Closet(s)
- Level: Main
- Area: 100 Square Feet
- Dimensions: 10 X 10
Heating
- Heat Pump, Central, Electric
Cooling
- Central Air, Heat Pump, Electric
Appliances
- Included: Microwave, Built-In Range, Dishwasher, Disposal, Oven/Range - Electric, Refrigerator, Stainless Steel Appliance(s), Electric Water Heater
- Laundry: Hookup, Main Level, Washer/Dryer Hookups Only, Laundry Room
Features
- Attic, Soaking Tub, Bathroom - Walk-In Shower, Breakfast Area, Combination Kitchen/Dining, Dining Area, Entry Level Bedroom, Open Floorplan, Primary Bath(s), Recessed Lighting, Walk-In Closet(s), Cathedral Ceiling(s), Dry Wall
- Flooring: Luxury Vinyl
- Windows: Double Pane Windows, Insulated Windows, Low Emissivity Windows, Screens
- Has basement: No
- Has fireplace: No
Interior area
- Total structure area: 1,683
- Total interior livable area: 1,683 sqft
- Finished area above ground: 1,683
Property
Parking
- Total spaces: 10
- Parking features: Garage Faces Side, Garage Door Opener, Inside Entrance, Gravel, Unpaved, Attached, Driveway
- Attached garage spaces: 2
- Uncovered spaces: 8
- Details: Garage Sqft: 576
Accessibility
- Accessibility features: Accessible Entrance
Features
- Levels: One
- Stories: 1
- Pool features: None
Lot
- Size: 2 Acres
Details
- Additional structures: Above Grade
- Parcel number: 9360B
- Zoning: A2
- Special conditions: Standard
Construction
Type & style
- Home type: SingleFamily
- Architectural style: Craftsman,Farmhouse/National Folk,Other,Transitional,Ranch/Rambler
- Property subtype: Single Family Residence
Materials
- Brick, Blown-In Insulation, Concrete, CPVC/PVC, Vinyl Siding
- Foundation: Block, Crawl Space
- Roof: Architectural Shingle
Condition
- Excellent
- New construction: Yes
- Year built: 2026
Utilities & green energy
- Sewer: Septic = # of BR, On Site Septic
- Water: Well
Community & HOA
Community
- Subdivision: None Available
HOA
- Has HOA: No
Location
- Region: Bumpass
Financial & listing details
- Price per square foot: $279/sqft
- Tax assessed value: $450,000
- Annual tax amount: $3,240
- Date on market: 4/26/2026
- Listing agreement: Exclusive Right To Sell
- Listing terms: Cash,Conventional,FHA,Farm Credit Service,FHA 203(b),FHVA,FNMA,Rural Development,USDA Loan,VA Loan,VHDA,Other
- Ownership: Fee Simple
Estimated market value
$469,500
$446,000 - $493,000
$2,342/mo
Price history
| Date | Event | Price |
|---|---|---|
| 7/23/2026 | Pending sale | $469,900$279/sqft |
Source:  Bright MLS #VALA2009756 Report a problem Bright MLS #VALA2009756 Report a problem | ||
| 7/7/2026 | Price change | $469,900+2.2%$279/sqft |
Source: Bright MLS #VALA2009756 Report a problem | ||
| 6/16/2026 | Pending sale | $459,900+2.2%$273/sqft |
Source: Bright MLS #VALA2009756 Report a problem | ||
| 5/9/2026 | Contingent | $449,900$267/sqft |
Source: Bright MLS #VALA2009756 Report a problem | ||
| 4/26/2026 | Listed for sale | $449,900$267/sqft |
Source: Bright MLS #VALA2009756 Report a problem | ||
Public tax history
Tax history is unavailable.
Monthly payment
Est. payment
Payment breakdown
Explore the cost of this home by adjusting the details. Changes won't be saved.Climate risks
Neighborhood: 23024
Nearby schools
GreatSchools rating
- 9/10Jouett Elementary SchoolGrades: PK-5Distance: 4.1 mi
- 7/10Louisa County Middle SchoolGrades: 6-8Distance: 13.2 mi
- 6/10Louisa County High SchoolGrades: 9-12Distance: 12.9 mi
Schools provided by the listing agent
- District: Louisa County Public Schools
Source: Bright MLS. This data may not be complete. We recommend contacting the local school district to confirm school assignments for this home.
- $--1.61 Acres12 Whispering Pine #LOT 12, Bumpass, VA 23024Off Market
- $--1.61 AcresWhispering Pine #LOT 12, Bumpass, VA 23024Off Market
- $288,5003 bd1 ba1k sqft42 Whispering Pine Ln, Bumpass, VA 23024Off Market
- $75,0005 Acres16173 Jefferson Hwy LOT 3-W, Bumpass, VA 23024Sold

- $285,0003 bd1 ba1k sqft16048 Jefferson Hwy, Bumpass, VA 23024Sold
- $157,4003 bd1 ba940 sqft16192 Jefferson Hwy, Bumpass, VA 23024Off Market
- $294,5003 bd1 ba1.5k sqft15995 Jefferson Hwy, Bumpass, VA 23024Off Market
- $212,2002 bd1 ba832 sqft16212 Jefferson Hwy, Bumpass, VA 23024Off Market
A local agent can set up tours, give advice and negotiate with sellers.
Similar homes
- $385,9003 bd2 ba1.4k sqft15041 Jefferson Hwy, Bumpass, VA 23024For Sale
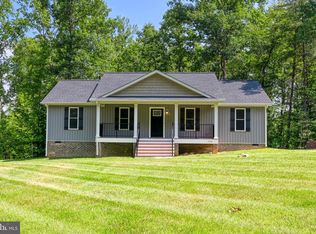
 MLS ID #VALA2010354, Crystal Carter, Lake Anna Island Realty, Inc.. Bright MLS
 - $469,0003 bd2 ba1.5k sqft93 Eastham Rd, Bumpass, VA 23024For Sale
 MLS ID #VALA2010350, Ashley Hoffman, Lake Anna Island Realty, Inc.. Bright MLS
 - $490,0004 bd2 ba2.2k sqft212 Briar Cir, Bumpass, VA 23024For Sale
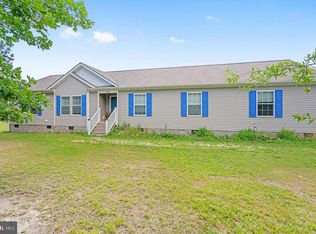 MLS ID #VALA2010082, Jenn Donaldson, Real Broker, LLC. Bright MLS
 - $500,0003 bd2 ba1.8k sqft225 Bumpass, Bumpass, VA 23024New Construction
 MLS ID #VALA2010162, Collin Brenner, Long & Foster Real Estate, Inc.. Bright MLS
 - $364,9003 bd2 ba1.2k sqft1229 Borden Rd, Bumpass, VA 23024For SaleMLS ID #VALA2010310, Alex Belcher, Belcher Real Estate, LLC.. Bright MLS
- $549,0005 bd3 ba2.1k sqft197 Oakleigh Ln, Bumpass, VA 23024For SaleMLS ID #VALA2010146, Liz Wilson, Long & Foster Real Estate, Inc.. Bright MLS
- $519,9904 bd3 ba2.4k sqft925 Moody Town Rd, Bumpass, VA 23024New ConstructionMLS ID #VALA2010110, Stacie Chandler, Lake Anna Island Realty, Inc.. Bright MLS
- $489,0003 bd3 ba1.5k sqft857 Tall Pines Dr, Mineral, VA 23117For SaleMLS ID #VALA2010176, Liz Wilson, Long & Foster Real Estate, Inc.. Bright MLS
- $625,0004 bd3 ba2.2k sqft35 Retriever Ct, Bumpass, VA 23024For SaleMLS ID #VALA2009858, Armae Fant, Redfin Corporation. Bright MLS
- $349,0003 bd2 ba1.4k sqft12032 Belfonte Rd, Bumpass, VA 23024New ConstructionMLS ID #VASP2042952, Brittany Coluzzi, Golston Real Estate Inc.. Bright MLS
- $499,9004 bd2 ba2k sqft297 N Bluewater Blvd, Mineral, VA 23117For SaleMLS ID #VALA2010260, Jacey Netzer, KW Realty Lakeside. Bright MLS
- $629,0004 bd3 ba2.4k sqft3938 Moody Town Rd, Bumpass, VA 23024For SaleMLS ID #VALA2009988, Susie Clare, KW Realty Lakeside. Bright MLS
- $449,9903 bd2 ba2k sqft155 Seclusion Shores Dr, Mineral, VA 23117New ConstructionMLS ID #VALA2010168, Lori Noland, KW Realty Lakeside. Bright MLS
- $555,0005 bd3 ba1.4k sqft200 Seclusion Shores Dr, Mineral, VA 23117For SaleMLS ID #VALA2010372, Leah Sbitan, RE/MAX One. Bright MLS
- $479,9003 bd2 ba1.6k sqft54 Laurel Dr, Mineral, VA 23117New ConstructionMLS ID #VALA2010330, Nina Willging, EXP Realty, LLC. Bright MLS
- $489,0004 bd2 ba1.6k sqft972 Days Bridge Rd, Mineral, VA 23117New ConstructionMLS ID #VALA2010218, Brittany Maxton, Real Broker, LLC. Bright MLS
- $479,9503 bd2 ba1.8k sqftBuckners Ln Lot 5, Mineral, VA 23117New Construction
 MLS ID #671069, RYAN SEDWICK, HOMETOWN REALTY SERVICES - TWIN HICKORY. CAAR
 - $449,9903 bd2 ba2k sqft155 Seclusion Shrs, Mineral, VA 23117New ConstructionWest Homes
- $518,0005 bd2 ba2.2k sqft38 Ordinary Rd, Mineral, VA 23117For SaleMLS ID #VALA2009880, Ashley Brady, Pearson Smith Realty, LLC. Bright MLS
- $419,9993 bd2 ba1.6k sqft249 Derby Ln, Louisa, VA 23093For SaleMLS ID #VALA2010130, Ashley Hoffman, Lake Anna Island Realty, Inc.. Bright MLS
