NEW PRICE & MOTIVATED SELLER makes this spacious 3 bedroom, 1 and 3/4 baths home ready for new owners! This home has a large living room with fireplace, and main floor family room that overlooks the private back yard with in ground octagon shaped pool with new liner in 2025, Pool is 3ft in shallow and 6ft in deep end. Newer roof in 2019, windows were updated in 2026, newer furnace in 2024, and garage door on the 2 car detached garage was replaced in 2021. Great screened in porch off back of the home, main floor laundry, There is a large unfinished bonus room upstairs for potential for future living space! This home is i an estate and being sold As Is As Seen. Great location within walking distance to school.
Pending
Price cut: $5K (9/1)
$254,900
1607 A St, La Porte, IN 46350
3beds
1,824sqft
Single Family Residence
Built in 1954
10,497 Square Feet Lot
$246,800 Zestimate®
$140/sqft
$-- HOA
What's special
Main floor laundry
- 82 days
- 413
- 24
Likely to sell faster than
Zillow last checked:
Listing updated:
Listed by:
Lisa Daniel-King,
McColly Real Estate 219-325-4404
Source: NIRA as distributed by MLS GRID,MLS#: 842500
Facts & features
Interior
Bedrooms & bathrooms
- Bedrooms: 3
- Bathrooms: 2
- Full bathrooms: 1
- 3/4 bathrooms: 1
Rooms
- Room types: Bonus Room, Primary Bedroom, Living Room, Kitchen, Family Room, Dining Room, Bedroom 3, Bedroom 2
Primary bedroom
- Level: Main
- Area: 176
- Dimensions: 16.0 x 11.0
Bedroom 2
- Level: Main
- Area: 138.6
- Dimensions: 12.6 x 11.0
Bedroom 3
- Level: Main
- Area: 116
- Dimensions: 11.6 x 10.0
Bonus room
- Description: Unfinished, Was a huge hobby train room
- Level: Upper
- Area: 626.56
- Dimensions: 35.6 x 17.6
Dining room
- Level: Main
- Area: 156
- Dimensions: 12.0 x 13.0
Family room
- Level: Main
- Area: 283.2
- Dimensions: 23.6 x 12.0
Kitchen
- Level: Main
- Area: 144.16
- Dimensions: 13.6 x 10.6
Living room
- Level: Main
- Area: 276
- Dimensions: 23.0 x 12.0
Heating
- Forced Air, Natural Gas
Appliances
- Included: Dryer, Washer, Refrigerator
- Laundry: Main Level
Features
- Ceiling Fan(s), Vaulted Ceiling(s)
- Basement: Crawl Space,Unfinished
- Number of fireplaces: 1
- Fireplace features: Living Room
Interior area
- Total structure area: 1,824
- Total interior livable area: 1,824 sqft
- Finished area above ground: 1,824
Property
Parking
- Total spaces: 2
- Parking features: Detached, Driveway
- Garage spaces: 2
- Has uncovered spaces: Yes
Features
- Levels: One and One Half
- Patio & porch: Deck, Rear Porch, Enclosed
- Pool features: In Ground
- Fencing: Back Yard
- Has view: Yes
- View description: Neighborhood
Lot
- Size: 10,497 Square Feet
- Features: Back Yard
Details
- Parcel number: 461001355003000043
- Special conditions: None
Construction
Type & style
- Home type: SingleFamily
- Property subtype: Single Family Residence
Condition
- New construction: No
- Year built: 1954
Utilities & green energy
- Electric: 100 Amp Service
- Sewer: Public Sewer
- Water: Public
Community & HOA
Community
- Subdivision: Greenway Downs
HOA
- Has HOA: No
Location
- Region: La Porte
Financial & listing details
- Price per square foot: $140/sqft
- Tax assessed value: $223,000
- Annual tax amount: $1,971
- Date on market: 7/17/2026
- Listing agreement: Exclusive Right To Sell
- Listing terms: Cash,Conventional
Estimated market value
$246,800
$234,000 - $259,000
$2,244/mo
Price history
| Date | Event | Price |
|---|---|---|
| 9/16/2026 | Pending sale | $254,900$140/sqft |
Source:  NIRA as distributed by MLS GRID #842500 Report a problem NIRA as distributed by MLS GRID #842500 Report a problem | ||
| 9/1/2026 | Price change | $254,900-1.9%$140/sqft |
Source: NIRA as distributed by MLS GRID #842500 Report a problem | ||
| 8/12/2026 | Price change | $259,900-3.7%$142/sqft |
Source: NIRA as distributed by MLS GRID #842500 Report a problem | ||
| 7/17/2026 | Listed for sale | $269,900$148/sqft |
Source: NIRA as distributed by MLS GRID #842500 Report a problem | ||
Public tax history
| Year | Property taxes | Tax assessment |
|---|---|---|
| 2025 | $1,971 +2% | $223,000 +5.7% |
| 2024 | $1,932 +14.5% | $210,900 +9.2% |
| 2023 | $1,688 +7.1% | $193,200 +10.3% |
| 2022 | $1,576 +14.9% | $175,200 +6.8% |
| 2021 | $1,372 | $164,000 +14.2% |
| 2020 | $1,372 -6.3% | $143,600 |
| 2019 | $1,464 -50.6% | $143,600 +9.1% |
| 2018 | $2,961 -1.7% | $131,600 +5.2% |
| 2017 | $3,013 +120.8% | $125,100 -7.5% |
| 2016 | $1,365 +7.5% | $135,200 +9.6% |
| 2014 | $1,269 +2.5% | $123,400 +1.1% |
| 2013 | $1,238 | $122,000 -15.8% |
| 2010 | -- | $144,900 +13.2% |
| 2006 | $1,873 | $128,000 +4% |
| 2005 | -- | $123,100 |
Find assessor info on the county website
Monthly payment
Est. payment
Payment breakdown
Explore the cost of this home by adjusting the details. Changes won't be saved.Climate risks
Neighborhood: 46350
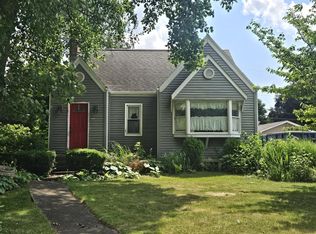
Similar homes
- $--3 bd2 ba1.2k sqft312 Brighton St, La Porte, IN 46350Auction
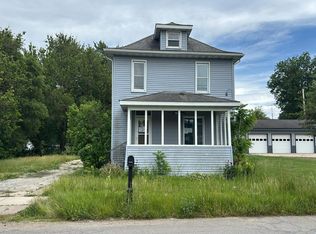 Auction.com 2
 - $250,0004 bd3 ba2.5k sqft1807 Ohio St, La Porte, IN 46350For Sale
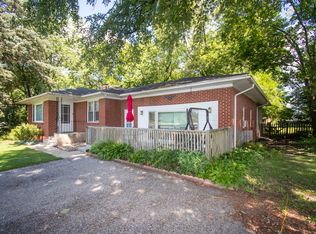
 MLS ID #843355, Vince Kisala, Coldwell Banker Real Estate Gr. NIRA as distributed by MLS GRID
 - $254,9992 bd2 ba1k sqft1101 Andrew Ave, La Porte, IN 46350For Sale
 MLS ID #843123, Amy Blind, Pine Lake Realty. NIRA as distributed by MLS GRID
 - $--3 bd1 ba2k sqft209 J St, La Porte, IN 46350Auction
 Xome
Xome - $250,0002 bd2 ba1.6k sqft34 Victoria Cir, La Porte, IN 46350For SaleMLS ID #845372, Lisa Daniel-King, McColly Real Estate. NIRA as distributed by MLS GRID
- $229,0003 bd2 ba1.5k sqft809 2nd St, La Porte, IN 46350For SaleMLS ID #845495, Tracey Cummins, McColly Real Estate. NIRA as distributed by MLS GRID
- $268,0004 bd2 ba2.7k sqft1103 Ohio St, La Porte, IN 46350For SaleMLS ID #845900, Laura Konieczny, REMAX County Wide 1st. NIRA as distributed by MLS GRID
- $249,9004 bd2 ba1.7k sqft4841 S 200 E, La Porte, IN 46350For SaleMLS ID #846334, Liliana Ake, Coldwell Banker 1st Choice. NIRA as distributed by MLS GRID
- $189,0004 bd2 ba1.4k sqft1003 Indiana Ave, La Porte, IN 46350For SaleMLS ID #846367, Bryon Eigenmann, LaPorte County Realty, Inc.. NIRA as distributed by MLS GRID
- $225,9004 bd2 ba1.6k sqft822 E Jefferson Ave, La Porte, IN 46350For SaleMLS ID #845825, Megan Heckard, Century 21 Alliance Group. NIRA as distributed by MLS GRID
- $224,9004 bd1 ba2.4k sqft506 W 11th St, La Porte, IN 46350For SaleMLS ID #845822, Brian Volckmann, @properties/Christie's Intl RE. NIRA as distributed by MLS GRID
- $239,9002 bd2 ba1.6k sqft110 Country Club Dr, La Porte, IN 46350For SaleMLS ID #846141, Brian Volckmann, @properties/Christie's Intl RE. NIRA as distributed by MLS GRID
- $349,9003 bd2 ba1.7k sqft1004 W 18th St, La Porte, IN 46350For SaleMLS ID #844257, Andrea Buttermore, Blackrock Real Estate Services. NIRA as distributed by MLS GRID
- $239,0003 bd2 ba2.4k sqft611 Niles St, La Porte, IN 46350For SaleMLS ID #835993, Steven Fugate, Listing Leaders Lifestyles, LL. NIRA as distributed by MLS GRID
- $209,0003 bd2 ba2.3k sqft108 Laurel St, La Porte, IN 46350For SaleMLS ID #846040, Bryon Eigenmann, LaPorte County Realty, Inc.. NIRA as distributed by MLS GRID
- $269,9003 bd3 ba2.1k sqft5606 W 300 N, La Porte, IN 46350For SaleMLS ID #840133, Carla Ebert-Kienitz, Century 21 Circle. NIRA as distributed by MLS GRID
- $364,9994 bd2 ba2.6k sqft1801 Kingsbury Ave, La Porte, IN 46350For SaleMLS ID #843370, Wendy Hammonds, Key Realty Indiana, LLC. NIRA as distributed by MLS GRID
- $269,9004 bd3 ba2.1k sqft4344 N Lee Len Trl, La Porte, IN 46350For SaleMLS ID #844912, Gail Odle, Blackrock Real Estate Services. NIRA as distributed by MLS GRID
- $349,9003 bd2 ba1.4k sqft2702 N Goldring Rd, La Porte, IN 46350For SaleMLS ID #846435, Anna Radtke, @properties/Christie's Intl RE. NIRA as distributed by MLS GRID
