Welcome to the epitome of luxury living in the heart of Danbury! This stunning five-bedroom, four-bathroom home offers the perfect blend of elegance, comfort, and functionality.
Step inside to a spacious open-concept layout featuring beautiful custom cabinetry, sleek quartz countertops, and detailed crown molding throughout. The inviting mock fireplace creates the perfect ambiance for cozy evenings at home. Retreat to the spa-like primary bathroom, complete with a state-of-the-art rain shower and a freestanding soaking tub — the ideal place to unwind after a long day. The luxurious walk-in closet offers custom mini cabinetry and ample storage for all your wardrobe needs. Love to entertain? The outdoor space is just as impressive, featuring a covered patio with a fully equipped outdoor kitchen and a Blackstone cooktop — perfect for hosting family and friends year-round. Don’t miss your opportunity to own this exceptional home where style space and comfort come together beautifully.
For sale
Price cut: $20K (5/12)
$730,000
1607 Avenue E, Danbury, TX 77534
5beds
3,316sqft
:
Get pre-qualified$5,134/mo
Single Family Residence
Built in 2022
-- sqft lot
$709,100 Zestimate®
$220/sqft
$-- HOA
What's special
Inviting mock fireplaceFully equipped outdoor kitchenDetailed crown molding throughoutCovered patioSleek quartz countertopsCustom mini cabinetryLuxurious walk-in closet
- 151 days |
- 134 |
- 7 |
Zillow last checked:
Listing updated:
Listed by:
Julie Bennett TREC #0543913 979-864-0809,
AM Real Estate Group, LLC
Source: HAR,MLS#: 4701230
Facts & features
Interior
Bedrooms & bathrooms
- Bedrooms: 5
- Bathrooms: 5
- Full bathrooms: 4
- 1/2 bathrooms: 1
Rooms
- Room types: Family Room, Utility Room
Primary bathroom
- Features: Full Secondary Bathroom Down, Half Bath, Primary Bath: Double Sinks, Secondary Bath(s): Double Sinks, Secondary Bath(s): Shower Only, Secondary Bath(s): Tub/Shower Combo
Kitchen
- Features: Kitchen Island, Pot Filler, Walk-in Pantry
Heating
- Natural Gas
Cooling
- Ceiling Fan(s), Gas
Appliances
- Included: Ice Maker, Refrigerator, Electric Oven, Microwave, Gas Cooktop, Dishwasher
- Laundry: Gas Dryer Hookup, Washer Hookup
Features
- Crown Molding, High Ceilings, All Bedrooms Up, Primary Bed - 1st Floor, Walk-In Closet(s)
- Flooring: Carpet, Tile, Wood
- Windows: Window Coverings
- Number of fireplaces: 1
- Fireplace features: Decorative
Interior area
- Total structure area: 3,316
- Total interior livable area: 3,316 sqft
Property
Parking
- Total spaces: 2
- Parking features: Attached
- Attached garage spaces: 2
Features
- Stories: 2
- Patio & porch: Covered
- Exterior features: Outdoor Kitchen
- Fencing: None
Lot
- Features: Back Yard, Corner Lot, 1/4 Up to 1/2 Acre
Details
- Parcel number: 31400318001
Construction
Type & style
- Home type: SingleFamily
- Architectural style: Traditional
- Property subtype: Single Family Residence
Materials
- Stone, Wood Siding
- Foundation: Slab on Builders Pier
- Roof: Composition
Condition
- New construction: No
- Year built: 2022
Utilities & green energy
- Sewer: Public Sewer
- Water: Public
Community & HOA
Community
- Subdivision: S3140
Location
- Region: Danbury
Financial & listing details
- Price per square foot: $220/sqft
- Date on market: 2/26/2026
- Listing terms: Cash,Conventional,FHA,VA Loan
- Road surface type: Asphalt
Estimated market value
$709,100
$674,000 - $745,000
$3,627/mo
Price history
| Date | Event | Price |
|---|---|---|
| 5/12/2026 | Price change | $730,000-2.7%$220/sqft |
Source:  HAR #4701230 Report a problem HAR #4701230 Report a problem | ||
| 2/26/2026 | Listed for sale | $750,000$226/sqft |
Source: HAR #4701230 Report a problem | ||
Public tax history
Tax history is unavailable.
Monthly payment
Est. payment
Payment breakdown
Explore the cost of this home by adjusting the details. Changes won't be saved.Climate risks
Neighborhood: 77534
Nearby schools
GreatSchools rating
- 8/10Danbury Elementary SchoolGrades: PK-5Distance: 0.7 mi
- 6/10Danbury Middle SchoolGrades: 6-8Distance: 0.6 mi
- 5/10Danbury High SchoolGrades: 9-12Distance: 0.6 mi
Schools provided by the listing agent
- Elementary: Danbury Elementary School
- Middle: Danbury Middle School
- High: Danbury High School
Source: HAR. This data may not be complete. We recommend contacting the local school district to confirm school assignments for this home.
- $503,800-- bd21 ba3.3k sqft1607 Avenue E, Danbury, TX 77534Off Market
- $205,400-- bd-- ba1.5k sqft1615 Avenue G, Danbury, TX 77534Off Market
- $25,950-- bd-- ba-- sqft1615 Avenue G, Danbury, TX 77534Off Market
- $351,1003 bd2 ba2.1k sqft1603 Avenue F, Danbury, TX 77534Off Market

- $217,000-- bd10 ba1k sqft1619 Avenue E, Danbury, TX 77534Off Market
- $33,930-- bd-- ba-- sqft7th St, Danbury, TX 77534Off Market
- $---- bd5 ba1.3k sqft5422 7th St, Danbury, TX 77534Sold
- $352,500-- bd10 ba1.9k sqft1602 Avenue D, Danbury, TX 77534Off Market
A local agent can set up tours, give advice and negotiate with sellers.
Similar homes
- $689,0004 bd5 ba3.5k sqft1513 County Road 149, Alvin, TX 77511For Sale
 MLS ID #18191937, David Huy Nguyen, Vin Realty LLC. HAR
 - $708,9994 bd5 ba3.3k sqft6310 Wickwillow Ln, Alvin, TX 77511For Sale
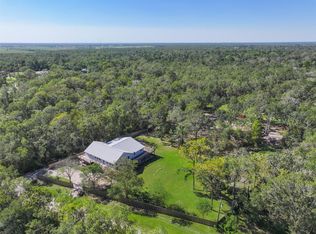 MLS ID #32009984, Amanda Lister, Living Vogue Real Estate. HAR
 - $735,0006 bd3 ba3.6k sqft33207 Blue Marlin Dr, Richwood, TX 77515For Sale
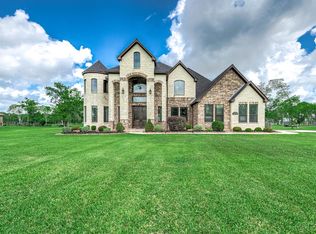 MLS ID #50741948, Laura Cooper, eXp Realty LLC. HAR
 - $749,0004 bd4 ba3k sqft32226 Bayou Bnd, Richwood, TX 77515For Sale
 MLS ID #13811702, Forough Amiri, Next Trend Realty LLC. HAR
 - $710,0003 bd3 ba3.1k sqft803 Lily Ln, Rosharon, TX 77583For SaleMLS ID #18027357, Lisa Mitchell, CB&A, Realtors-Katy. HAR
- $729,9004 bd4 ba3.4k sqft10211 Cove Ct, Iowa Colony, TX 77583For SaleMLS ID #14589024, Johnathan Canizalez, Gold Quest Realty - Galleria. HAR
- $750,0004 bd3 ba3.6k sqft1031 Bar X Trl, Angleton, TX 77515For SaleMLS ID #30808317, Dawn Woodard, SanDoray Real Estate, LLC. HAR
- $725,8004 bd4 ba3.9k sqft52 Chesswood Ct, Lake Jackson, TX 77566For SaleMLS ID #40986345, Michelle Doss, Mega Realty. HAR
- $750,0005 bd4 ba4k sqft9827 Wright Dr, Manvel, TX 77578For SaleMLS ID #11830654, Boydeia Glass, Glass House Realty LLC. HAR
- $999,9005 bd4 ba3.8k sqft310 County Road 47, Angleton, TX 77515For SaleMLS ID #14516361, Tonya Hummel, Coldwell Banker Ultimate. HAR
- $849,8495 bd4 ba4.4k sqft31911 Redfish Trl, Richwood, TX 77515For SaleMLS ID #54758379, Carolina Damian, eXp Realty LLC. HAR
- $850,0004 bd4 ba3.6k sqft16626 Hamill Dr, Rosharon, TX 77583For SaleMLS ID #98895829, Edgar Hernandez, Fathom Realty. HAR
- $885,0005 bd5 ba3.6k sqft17703 Cedar Hill Dr, Rosharon, TX 77583For SaleMLS ID #76698266, Viki Peltier, Better Homes and Gardens Real Estate Gary Greene - Sugar Land. HAR
- $669,0003 bd2 ba2.2k sqft5907 Clark Rd, Manvel, TX 77578For SaleMLS ID #28503532, Lauren Kati Bitner, EVERAGENT. HAR
- $699,9995 bd5 ba4.2k sqft10127 Blythe St, Iowa Colony, TX 77583For SaleMLS ID #44696218, Rickey Davis, LPT Realty, LLC. HAR
- $660,0004 bd3 ba2.8k sqft3532 County Road 326, Alvin, TX 77511For SaleMLS ID #40348083, Deborah Hays, RCR Properties, Inc.. HAR
- $709,9904 bd4 ba2.8k sqft4610 Magnolia Bend Dr, Rosharon, TX 77583New ConstructionMLS ID #45331956, Scott Laird, Keller Williams Realty The Woodlands. HAR
- $889,0005 bd3 ba2.8k sqft7723 Stratford Hall Dr, Rosharon, TX 77583For SaleMLS ID #42719954, Noelia Benavides, Cattell Real Estate Group, INC. HAR
- $589,9954 bd3 ba3.1k sqft203 Cavalry Trail Dr, Rosharon, TX 77583For SaleMLS ID #64425943, Marisa Bowe, CB&A, Realtors-Katy. HAR
- $699,0004 bd4 ba3.3k sqft4215 Martin Ridge Dr, Manvel, TX 77578For SaleMLS ID #15196208, Jerry Battle, HomeSmart. HAR
