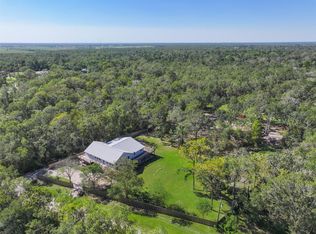
Country living at its very finest. Located in the highly sought after community of Shadow Pond. This 1 story home built by Stone Meadow Homes in 2023 features a stunning kitchen with elegant backsplash, farmhouse kitchen, and large island, adjoining dining room with double glass doors leading to covered patio for plenty of entertaining space, spacious family room with stone fireplace, study with double glass doors, gameroom/flex space adjoining the living room, primary suite with large walk-in closet and spa like bath. The 1 acre lots allows for plenty of room to roam and entertain. Covered area with swim spa, and space for outdoor kitchen. If you like to host Texas parties this home has its very own dance floor out in the yard. Air conditioned workshop/doghouse for your special furry friends and so much more. Hurry to see this fantastic home.
For sale
Price cut: $20K (7/17)
$660,000
3532 County Road 326, Alvin, TX 77511
4beds
2,824sqft
:
Get pre-qualified$4,676/mo
Single Family Residence
Built in 2023
1.08 Acres Lot
$645,500 Zestimate®
$234/sqft
$33/mo HOA
What's special
Space for outdoor kitchenSpa like bathFarmhouse kitchenLarge island
- 17 days |
- 666 |
- 57 |
Likely to sell faster than
Zillow last checked:
Listing updated:
Listed by:
Deborah Hays TREC #0513565 713-427-1460,
RCR Properties, Inc.
Source: HAR,MLS#: 40348083
Facts & features
Interior
Bedrooms & bathrooms
- Bedrooms: 4
- Bathrooms: 3
- Full bathrooms: 3
Rooms
- Room types: Family Room, Game Room
Primary bathroom
- Features: Primary Bath: Double Sinks, Primary Bath: Separate Shower, Primary Bath: Soaking Tub, Secondary Bath(s): Tub/Shower Combo
Kitchen
- Features: Breakfast Bar, Kitchen Island, Kitchen open to Family Room, Pots/Pans Drawers, Soft Closing Cabinets, Soft Closing Drawers, Walk-in Pantry
Heating
- Natural Gas
Cooling
- Ceiling Fan(s), Electric
Appliances
- Included: Disposal, Oven, Microwave, Gas Range, Dishwasher
- Laundry: Electric Dryer Hookup, Washer Hookup
Features
- Crown Molding, High Ceilings, Prewired for Alarm System, Vaulted Ceiling, All Bedrooms Down
- Flooring: Carpet, Tile
- Windows: Insulated/Low-E windows
- Number of fireplaces: 1
- Fireplace features: Gas, Gas Log
Interior area
- Total structure area: 2,824
- Total interior livable area: 2,824 sqft
Video & virtual tour
Property
Parking
- Total spaces: 3
- Parking features: Attached, Additional Parking, Circular Driveway, Extra Driveway
- Attached garage spaces: 3
Features
- Stories: 1
- Patio & porch: Covered
- Has private pool: Yes
- Pool features: Above Ground
- Fencing: Partial
Lot
- Size: 1.08 Acres
- Features: Back Yard, Cleared, 1/2 Up to 1 Acre
Details
- Parcel number: 75480001009
Construction
Type & style
- Home type: SingleFamily
- Architectural style: Contemporary,Ranch,Traditional
- Property subtype: Single Family Residence
Materials
- Brick, Cement Siding, Stone
- Foundation: Slab
- Roof: Composition
Condition
- New construction: No
- Year built: 2023
Details
- Builder name: Stone Meadow Builder
Utilities & green energy
- Sewer: Aerobic Septic
- Water: Water District, Well
Green energy
- Energy efficient items: Lighting, HVAC, HVAC>13 SEER
Community & HOA
Community
- Security: Prewired for Alarm System
- Subdivision: Shadow Pond
HOA
- Has HOA: Yes
- HOA fee: $400 annually
Location
- Region: Alvin
Financial & listing details
- Price per square foot: $234/sqft
- Tax assessed value: $509,370
- Annual tax amount: $9,375
- Date on market: 7/8/2026
- Listing terms: Cash,Conventional,FHA,VA Loan
- Exclusions: All Items In Garage, Also Please See Addendum For Additional Seller Exclusions
- Ownership: Full Ownership
- Road surface type: Concrete
Estimated market value
$645,500
$613,000 - $678,000
$3,276/mo
Price history
| Date | Event | Price |
|---|---|---|
| 7/17/2026 | Price change | $660,000-2.9%$234/sqft |
Source:  HAR #40348083 Report a problem HAR #40348083 Report a problem | ||
| 7/8/2026 | Listed for sale | $680,000+36.3%$241/sqft |
Source: HAR #40348083 Report a problem | ||
| 3/18/2024 | Listing removed | -- |
Source: HAR #11159233 Report a problem | ||
| 2/17/2024 | Pending sale | $498,900$177/sqft |
Source: HAR #11159233 Report a problem | ||
| 2/5/2024 | Listed for sale | $498,900$177/sqft |
Source: HAR #11159233 Report a problem | ||
| 2/5/2024 | Listing removed | -- |
Source: HAR #93681534 Report a problem | ||
| 1/29/2024 | Pending sale | $498,900$177/sqft |
Source: HAR #93681534 Report a problem | ||
| 1/25/2024 | Price change | $498,900-16.6%$177/sqft |
Source: HAR #93681534 Report a problem | ||
| 12/15/2023 | Pending sale | $598,000$212/sqft |
Source: HAR #93681534 Report a problem | ||
| 9/28/2023 | Price change | $598,000-6.4%$212/sqft |
Source: HAR #93681534 Report a problem | ||
| 9/25/2023 | Price change | $639,000-1.4%$226/sqft |
Source: HAR #93681534 Report a problem | ||
| 9/20/2023 | Price change | $648,000-0.2%$229/sqft |
Source: HAR #93681534 Report a problem | ||
| 6/24/2023 | Listed for sale | $649,000$230/sqft |
Source: HAR #93681534 Report a problem | ||
| 6/24/2023 | Listing removed | -- |
Source: HAR #33104132 Report a problem | ||
| 5/23/2023 | Price change | $649,000-4.6%$230/sqft |
Source: HAR #33104132 Report a problem | ||
| 4/10/2023 | Listed for sale | $679,990$241/sqft |
Source: HAR #33104132 Report a problem | ||
| 4/9/2023 | Pending sale | $679,990$241/sqft |
Source: HAR #33104132 Report a problem | ||
| 3/30/2023 | Listed for sale | $679,990$241/sqft |
Source: HAR #33104132 Report a problem | ||
| 3/29/2023 | Pending sale | $679,990$241/sqft |
Source: HAR #33104132 Report a problem | ||
| 3/2/2023 | Price change | $679,990-2.7%$241/sqft |
Source: HAR #33104132 Report a problem | ||
| 2/14/2023 | Price change | $698,999-0.1%$248/sqft |
Source: HAR #33104132 Report a problem | ||
| 11/28/2022 | Price change | $699,999-1.4%$248/sqft |
Source: HAR #33104132 Report a problem | ||
| 11/15/2022 | Price change | $709,990-1.4%$251/sqft |
Source: HAR #33104132 Report a problem | ||
| 10/24/2022 | Price change | $719,990-1.4%$255/sqft |
Source: HAR #33104132 Report a problem | ||
| 9/9/2022 | Listed for sale | $729,990$258/sqft |
Source: HAR #33104132 Report a problem | ||
Public tax history
| Year | Property taxes | Tax assessment |
|---|---|---|
| 2025 | $4,996 -57.4% | $509,370 -19.4% |
| 2024 | $11,741 -2.2% | $632,260 -0.8% |
| 2023 | $12,011 +397.1% | $637,220 +461.9% |
| 2022 | $2,416 +79.4% | $113,400 +86.7% |
| 2021 | $1,347 | $60,750 |
Find assessor info on the county website
Monthly payment
Est. payment
Payment breakdown
Explore the cost of this home by adjusting the details. Changes won't be saved.Climate risks
Neighborhood: 77511
Nearby schools
GreatSchools rating
- NAR L Stevenson Primary SchoolGrades: PK-2Distance: 1.4 mi
- 6/10Alvin Junior High SchoolGrades: 6-8Distance: 3.6 mi
- 5/10Alvin High SchoolGrades: 9-12Distance: 3.3 mi
Schools provided by the listing agent
- Elementary: Walt Disney Elementary School
- Middle: Alvin Junior High School
- High: Alvin High School
Source: HAR. This data may not be complete. We recommend contacting the local school district to confirm school assignments for this home.
- $681,200-- bd9 ba3.5k sqft21 Lakeview Dr, Alvin, TX 77511Off Market
- $630,3006 bd5 ba3k sqft3536 County Road 326, Alvin, TX 77511Off Market

- $495,400-- bd13 ba2.5k sqft25 Lakeview Dr, Alvin, TX 77511Off Market
- $272,300-- bd8 ba1.8k sqft3537 County Road 326, Alvin, TX 77511Off Market
- $469,000-- bd-- ba2.1k sqft3540 County Road 326, Alvin, TX 77511Off Market
- $357,0003 bd3 ba2.1k sqft86 Robin Dr #350D, Alvin, TX 77511Off Market
- $257,8003 bd2 ba2.1k sqft3559 County Road 326, Alvin, TX 77511Off Market
- $200,0001.854 Acres2603 Whispering Pine Dr, Alvin, TX 77511Lot/Land
A local agent can set up tours, give advice and negotiate with sellers.
Similar homes
- $708,9994 bd5 ba3.3k sqft6310 Wickwillow Ln, Alvin, TX 77511For Sale
 MLS ID #32009984, Amanda Lister, Living Vogue Real Estate. HAR
 - $584,9994 bd3 ba2.5k sqft201 Hillcrest Dr, Alvin, TX 77511For Sale
 MLS ID #74013644, Kevin Mangum, Next Door Realty LLC. HAR
 - $649,9004 bd6 ba3.1k sqft2616 Ryder Ct, League City, TX 77573For Sale
 MLS ID #84903842, Elaine Marak, Elaine Marak Real Estate. HAR
 - $667,0003 bd3 ba1.6k sqft1030 Ginger St, Santa Fe, TX 77517For Sale
 MLS ID #83819108, Nadia Palacios, RE/MAX Fine Properties. HAR
 - $739,9004 bd4 ba3.2k sqft2429 Morning Ridge Ln, Friendswood, TX 77546For SaleMLS ID #49568408, Melyssa Wiseman, Jason Mitchell Real Estate LLC. HAR
- $575,0004 bd3 ba2.8k sqft910 High Ridge Cir, Friendswood, TX 77546For SaleMLS ID #83294136, Craig Carver, RE/MAX Space Center. HAR
- $629,0005 bd5 ba3.7k sqft2341 Shallow Creek Ln, Friendswood, TX 77546For SaleMLS ID #10782323, Brittany Burns, eXp Realty, LLC. HAR
- $350,0004 bd2 ba2.1k sqft1830 Alyssa Way, Alvin, TX 77511For SaleMLS ID #10483171, Erica Balaban, Keller Williams Realty Clear Lake / NASA. HAR
- $685,0004 bd3 ba3.4k sqft403 Old Orchard Way, Dickinson, TX 77539For SaleMLS ID #23817495, Lauren Hooker, Keystone Realty Group. HAR
- $710,0003 bd3 ba3.1k sqft803 Lily Ln, Rosharon, TX 77583For SaleMLS ID #18027357, Lisa Mitchell, CB&A, Realtors-Katy. HAR
- $925,0006 bd5 ba3.8k sqft7550 Oak Cross E, Alvin, TX 77511For SaleMLS ID #6900549, Jennifer Holwell, Keller Williams Preferred. HAR
- $624,9004 bd3 ba2.2k sqft5111 Brookside Rd, Brookside Village, TX 77581For SaleMLS ID #81839196, Regina Pope, Shaw Real Estate. HAR
- $589,9954 bd3 ba3.1k sqft203 Cavalry Trail Dr, Rosharon, TX 77583For SaleMLS ID #64425943, Marisa Bowe, CB&A, Realtors-Katy. HAR
- $573,9003 bd4 ba3k sqft1416 Avenue L, Santa Fe, TX 77510For SaleMLS ID #77973912, Sara Bettale, Central Metro Realty. HAR
- $649,0004 bd4 ba3.8k sqft2512 W Ranch Dr, Friendswood, TX 77546For SaleMLS ID #26318500, Angela Pachicano, Redfin Corporation. HAR
- $650,0005 bd5 ba3.9k sqft1125 Shady Knoll Ln, League City, TX 77573For SaleMLS ID #92440860, Marilyn Ames, Premier Properties of Texas. HAR
- $514,0004 bd3 ba2.1k sqft3408 Patagonia St, League City, TX 77573For SaleMLS ID #25272743, Debra Carico, Compass RE Texas, LLC - Houston. HAR
- $729,9004 bd4 ba3.4k sqft10211 Cove Ct, Iowa Colony, TX 77583For SaleMLS ID #14589024, Johnathan Canizalez, Gold Quest Realty - Galleria. HAR
- $725,0005 bd4 ba4.1k sqft904 Cozy Hollow Ct, Friendswood, TX 77546For SaleMLS ID #9459721, Ava Resnick, Foundations Realty. HAR
- $519,9995 bd3 ba2.6k sqft1508 Harvest Vine Ct, Friendswood, TX 77546For SaleMLS ID #26240337, Jimmy Franklin, eXp Realty LLC. HAR
