Welcome to 201 Hillcrest Dr in Alvin, TX! A stunning custom-built home on the largest lot in one of Alvin’s established neighborhoods! Situated on a third of an acre, this beautifully maintained property blends luxury, comfort, and functionality with upgrades throughout. Enjoy your own backyard oasis featuring a screened-in pool with weekly service, safety latches, and interior door alarms for added peace of mind. Inside, you’ll love the remodeled dining room, custom kitchen and pantry cabinetry, under-cabinet lighting, plantation shutters, and recessed lighting added throughout in 2023. The spacious floorplan includes a versatile mother-in-law suite or playroom, stylish guest rooms with updated finishes, and 36-inch handicap-accessible doorways throughout. Additional highlights include a golf cart garage, 2022 water heater, yearly AC maintenance, new garage door system, and fresh exterior paint in 2021. Move-in ready and packed with charm, this is the perfect place to call home!
For sale
Price cut: $15K (6/27)
$584,999
201 Hillcrest Dr, Alvin, TX 77511
4beds
2,574sqft
:
Get pre-qualified$4,115/mo
Single Family Residence
Built in 2015
0.36 Acres Lot
$573,800 Zestimate®
$227/sqft
$-- HOA
What's special
- 78 days |
- 300 |
- 18 |
Zillow last checked:
Listing updated:
Listed by:
Kevin Mangum TREC #0765677 409-771-6699,
Next Door Realty LLC
Source: HAR,MLS#: 74013644
Facts & features
Interior
Bedrooms & bathrooms
- Bedrooms: 4
- Bathrooms: 3
- Full bathrooms: 3
Heating
- Electric
Cooling
- Electric
Appliances
- Included: Disposal, Gas Oven, Microwave, Gas Cooktop, Dishwasher
- Laundry: Gas Dryer Hookup, Washer Hookup
Features
- Crown Molding
- Flooring: Tile
Interior area
- Total structure area: 2,574
- Total interior livable area: 2,574 sqft
Property
Parking
- Total spaces: 2
- Parking features: Attached, Golf Cart Garage
- Attached garage spaces: 2
Accessibility
- Accessibility features: Accessible Doors
Features
- Stories: 1
- Has private pool: Yes
- Pool features: Screen Enclosure, In Ground
- Fencing: Back Yard
Lot
- Size: 0.36 Acres
- Features: Subdivided, 1/2 Up to 1 Acre
Details
- Parcel number: 01610043116
Construction
Type & style
- Home type: SingleFamily
- Architectural style: Ranch
- Property subtype: Single Family Residence
Materials
- Brick, Stone, Stucco
- Foundation: Slab
- Roof: Composition
Condition
- New construction: No
- Year built: 2015
Utilities & green energy
- Sewer: Public Sewer
- Water: Public, Water District
Community & HOA
Community
- Subdivision: B B B & C R R
Location
- Region: Alvin
Financial & listing details
- Price per square foot: $227/sqft
- Tax assessed value: $447,290
- Annual tax amount: $9,330
- Date on market: 5/8/2026
- Listing terms: Cash,Conventional,FHA,VA Loan
Estimated market value
$573,800
$545,000 - $602,000
$3,102/mo
Price history
| Date | Event | Price |
|---|---|---|
| 7/16/2026 | Listed for sale | $584,999$227/sqft |
Source:  HAR #74013644 Report a problem HAR #74013644 Report a problem | ||
| 7/10/2026 | Pending sale | $584,999$227/sqft |
Source: HAR #74013644 Report a problem | ||
| 6/27/2026 | Price change | $584,999-2.5%$227/sqft |
Source: HAR #74013644 Report a problem | ||
| 5/25/2026 | Price change | $600,000-4%$233/sqft |
Source: HAR #74013644 Report a problem | ||
| 5/9/2026 | Listed for sale | $625,000$243/sqft |
Source: HAR #74013644 Report a problem | ||
Public tax history
| Year | Property taxes | Tax assessment |
|---|---|---|
| 2025 | $7,312 -6.9% | $447,290 0% |
| 2024 | $7,854 +3.2% | $447,296 +4.6% |
| 2023 | $7,614 -9.7% | $427,768 +5.3% |
| 2022 | $8,430 -9.2% | $406,263 +10% |
| 2021 | $9,288 | $369,330 +11.9% |
| 2020 | -- | $330,000 +6.5% |
| 2019 | $7,164 +1% | $309,910 +2.6% |
| 2018 | $7,093 | $302,000 -2.3% |
| 2017 | $7,093 +861.6% | $309,000 +14.4% |
| 2016 | $738 | $270,000 +894.8% |
| 2015 | $738 | $27,140 +16.7% |
| 2008 | -- | $23,260 |
| 2006 | -- | $23,260 |
| 2005 | -- | $23,260 +15.4% |
| 2004 | -- | $20,160 |
| 2003 | -- | $20,160 +30% |
| 2002 | -- | $15,510 |
| 2001 | -- | $15,510 |
Find assessor info on the county website
Monthly payment
Est. payment
Payment breakdown
Explore the cost of this home by adjusting the details. Changes won't be saved.Climate risks
Neighborhood: 77511
Nearby schools
GreatSchools rating
- NAR L Stevenson Primary SchoolGrades: PK-2Distance: 1.1 mi
- 6/10Alvin Junior High SchoolGrades: 6-8Distance: 2.8 mi
- 5/10Alvin High SchoolGrades: 9-12Distance: 2.6 mi
Schools provided by the listing agent
- Elementary: Walt Disney Elementary School
- Middle: Alvin Junior High School
- High: Alvin High School
Source: HAR. This data may not be complete. We recommend contacting the local school district to confirm school assignments for this home.
- $384,7003 bd3 ba2k sqft119 Hillcrest Dr, Alvin, TX 77511Off Market
- $390,000-- bd9 ba2.5k sqft205 Hillcrest Dr, Alvin, TX 77511Off Market
- $2,9303,920 Square FeetW Crestmont County Rd, Hillcrest village, TX 77511Off Market
- $496,500-- bd11 ba2.7k sqft115 Hillcrest Dr, Alvin, TX 77511Off Market
- $361,700-- bd11 ba2.1k sqft202 Hillcrest Dr, Alvin, TX 77511Off Market
- $367,900-- bd8 ba2.2k sqft204 Hillcrest Dr, Alvin, TX 77511Off Market
- $515,800-- bd10 ba2.8k sqft122 E Timberlane Dr, Alvin, TX 77511Off Market
- $439,3002 bd2 ba3k sqft209 Hillcrest Dr, Alvin, TX 77511Off Market
A local agent can set up tours, give advice and negotiate with sellers.
Similar homes
- $660,0004 bd3 ba2.8k sqft3532 County Road 326, Alvin, TX 77511For Sale
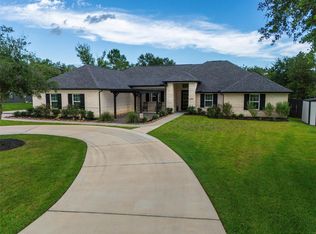 MLS ID #40348083, Deborah Hays, RCR Properties, Inc.. HAR
 - $665,9004 bd4 ba2.7k sqft1189 County Road 634, Alvin, TX 77511For Sale
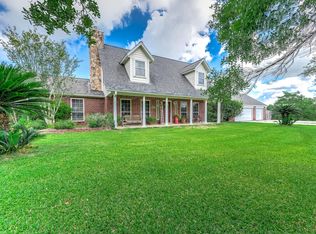 MLS ID #88020371, Flor Mercado, Reyes Realty Group, LLC. HAR
 - $605,0004 bd3 ba2.6k sqft12707 28th St, Santa Fe, TX 77510For Sale
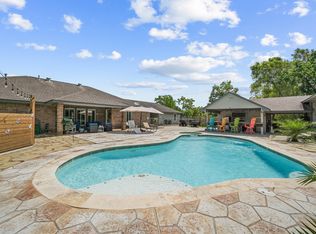 MLS ID #27889203, Elizabeth Kyser, Keller Williams Memorial. HAR
 - $575,0004 bd3 ba2.8k sqft910 High Ridge Cir, Friendswood, TX 77546For Sale
 MLS ID #83294136, Craig Carver, RE/MAX Space Center. HAR
 - $650,0004 bd3 ba2.2k sqft16003 Three Oaks Blvd, Santa Fe, TX 77517For SaleMLS ID #69767085, Jennifer Little, SoCo Realty. HAR
- $708,9994 bd5 ba3.3k sqft6310 Wickwillow Ln, Alvin, TX 77511For SaleMLS ID #32009984, Amanda Lister, Living Vogue Real Estate. HAR
- $395,0003 bd2 ba3.2k sqft1613 S Hood St, Alvin, TX 77511For SaleMLS ID #68138813, Misty Brown, eXp Realty, LLC. HAR
- $589,9954 bd3 ba3.1k sqft203 Cavalry Trail Dr, Rosharon, TX 77583For SaleMLS ID #64425943, Marisa Bowe, CB&A, Realtors-Katy. HAR
- $610,0004 bd3 ba3.7k sqft613 W Frk, Webster, TX 77598Active
 MLS ID #4707856, Suzanne Herzberger, BOOZER TEAM REALTY. Unlock MLS
 - $600,0004 bd3 ba2.7k sqft12421 Roy Rd #105, Brookside Village, TX 77581For SaleMLS ID #9017961, Nicole McMullen, Orchard Brokerage. HAR
- $667,0003 bd3 ba1.6k sqft1030 Ginger St, Santa Fe, TX 77517For SaleMLS ID #83819108, Nadia Palacios, RE/MAX Fine Properties. HAR
- $629,0005 bd5 ba3.7k sqft2341 Shallow Creek Ln, Friendswood, TX 77546For SaleMLS ID #10782323, Brittany Burns, eXp Realty, LLC. HAR
- $524,9003 bd4 ba2.1k sqft11021 32nd St, Santa Fe, TX 77510For SaleMLS ID #82024681, Charles Lehnhoff, Keller Williams Preferred. HAR
- $579,9004 bd4 ba3.3k sqft2944 Auburn Woods Dr, Pearland, TX 77581For SaleMLS ID #59689744, Angie Meawad, GHEB Realty. HAR
- $545,0004 bd4 ba3k sqft2228 Briarstone Bluff Xing, Pearland, TX 77089For SaleMLS ID #73356277, Julie Gutierrez, Keller Williams Realty Metropolitan. HAR
- $315,0003 bd2 ba1.9k sqft994 Jefferson St, Alvin, TX 77511For SaleMLS ID #64807161, John Martin III, Martin & Black Real Estate LLC. HAR
- $585,9004 bd4 ba3.4k sqft13018 Wintery Tide Dr, La Marque, TX 77568For SaleMLS ID #80593732, Javan Salisbury, Yellow Keys Realty. HAR
- $624,9004 bd3 ba2.2k sqft5111 Brookside Rd, Brookside Village, TX 77581For SaleMLS ID #81839196, Regina Pope, Shaw Real Estate. HAR
- $535,0003 bd3 ba2.3k sqft1207 W Edgewood Dr, Friendswood, TX 77546For SaleMLS ID #18351343, Kristen Cook, Stanfield Properties. HAR
- $669,0004 bd3 ba2.7k sqft803 Woodcrest Dr, Friendswood, TX 77546For SaleMLS ID #10220057, Patricia Savage, Martha Turner Sotheby's International Realty - Bay Area. HAR
