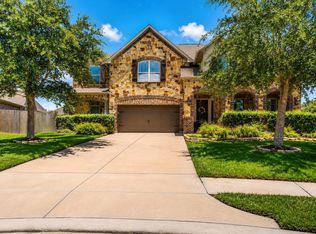
A beautifully designed home offering over 3,700 square feet of open-concept living in one of the area’s most desirable communities. Step inside to find rich hardwood floors, soaring ceilings, and a spacious layout designed for both everyday living and entertaining. The gourmet kitchen is the centerpiece of the home, featuring built in cooktop and oven, ample counter space, and seamless flow into the main living area. With two bedrooms conveniently located on the main floor, this layout is ideal for multi-generational living, guests, or a private home office setup. Upstairs, enjoy a dedicated media room and game room - perfect for movie nights. Step outside to your extended patio with no back neighbors, offering privacy and room for a pool. Location matters, and this one delivers! Walking distance to Cline Elementary School and Riverstone Montessori. Additional highlights include a spacious 3 car garage, open-concept design, and new "forever roof". Don't wait - schedule today!
Pending
$629,000
2341 Shallow Creek Ln, Friendswood, TX 77546
5beds
3,779sqft
:
Get pre-qualified$5,034/mo
Single Family Residence
Built in 2016
8,616 Square Feet Lot
$610,100 Zestimate®
$166/sqft
$120/mo HOA
What's special
Rich hardwood floorsSoaring ceilingsDedicated media roomAmple counter spaceGourmet kitchenRoom for a poolOpen-concept design
- 28 days |
- 757 |
- 46 |
Likely to sell faster than
Zillow last checked:
Listing updated:
Listed by:
Brittany Burns TREC #0627157 281-245-5112,
eXp Realty, LLC
Source: HAR,MLS#: 10782323
Facts & features
Interior
Bedrooms & bathrooms
- Bedrooms: 5
- Bathrooms: 5
- Full bathrooms: 4
- 1/2 bathrooms: 1
Rooms
- Room types: Family Room, Guest Suite, Media Room, Utility Room
Primary bedroom
- Level: First
- Area: 221
- Dimensions: 17 x 13
Bedroom
- Level: Second
- Area: 132
- Dimensions: 11 x 12
Bedroom
- Level: Second
- Area: 168
- Dimensions: 14 x12
Bedroom
- Level: Second
- Area: 144
- Dimensions: 12 x 12
Bedroom
- Level: First
- Area: 144
- Dimensions: 12 x 12
Breakfast
- Level: First
- Area: 132
- Dimensions: 12 x 11
Dining room
- Level: First
- Area: 156
- Dimensions: 12 x 13
Family room
- Level: First
- Area: 324
- Dimensions: 18 x 18
Game room
- Level: Second
- Area: 306
- Dimensions: 18 x 17
Kitchen
- Level: First
- Area: 165
- Dimensions: 11 x 15
Media room
- Level: Second
- Area: 336
- Dimensions: 14 x 24
Utility room
- Level: First
- Area: 84
- Dimensions: 7 x 12
Heating
- Natural Gas
Cooling
- Ceiling Fan(s), Electric
Appliances
- Included: ENERGY STAR Qualified Appliances, Disposal, Electric Oven, Microwave, Gas Cooktop, Dishwasher
- Laundry: Electric Dryer Hookup, Gas Dryer Hookup, Washer Hookup
Features
- Crown Molding, Formal Entry/Foyer, High Ceilings, Prewired for Alarm System, Vaulted Ceiling, Wired for Sound, 2 Bedrooms Down, En-Suite Bath, Primary Bed - 1st Floor, Split Plan, Walk-In Closet(s)
- Flooring: Carpet, Tile, Wood
- Doors: Insulated Doors
- Windows: Insulated/Low-E windows, Window Coverings
- Number of fireplaces: 1
- Fireplace features: Gas, Gas Log
Interior area
- Total structure area: 3,779
- Total interior livable area: 3,779 sqft
Video & virtual tour
Property
Parking
- Total spaces: 3
- Parking features: Attached, Oversized, Tandem, Garage Door Opener, Double-Wide Driveway
- Attached garage spaces: 3
Features
- Stories: 2
- Patio & porch: Covered, Patio/Deck
- Exterior features: Side Yard, Sprinkler System
- Fencing: Back Yard
Lot
- Size: 8,616 Square Feet
- Features: Back Yard, Subdivided, 0 Up To 1/4 Acre
Details
- Parcel number: 652700020024000
Construction
Type & style
- Home type: SingleFamily
- Architectural style: Traditional
- Property subtype: Single Family Residence
Materials
- Brick, Cement Siding
- Foundation: Slab
- Roof: Composition
Condition
- New construction: No
- Year built: 2016
Details
- Builder name: Village Builders
Utilities & green energy
- Sewer: Public Sewer
- Water: Public, Water District
Green energy
- Green verification: ENERGY STAR Certified Homes
- Energy efficient items: Attic Vents, Thermostat, HVAC, HVAC>13 SEER
Community & HOA
Community
- Features: Subdivision Tennis Court
- Security: Prewired for Alarm System
- Subdivision: Sierra/West Ranch
HOA
- Has HOA: Yes
- Amenities included: Boat Dock, Clubhouse, Jogging Path, Park, Picnic Area, Playground, Pond, Splash Pad, Sport Court, Stocked Pond, Trail(s)
- HOA fee: $1,438 annually
Location
- Region: Friendswood
Financial & listing details
- Price per square foot: $166/sqft
- Tax assessed value: $630,604
- Annual tax amount: $14,189
- Date on market: 7/8/2026
- Listing terms: Assumable 1st Lien,Cash,Conventional,FHA,VA Loan
- Road surface type: Concrete
Estimated market value
$610,100
$580,000 - $641,000
$4,870/mo
Price history
| Date | Event | Price |
|---|---|---|
| 7/25/2026 | Pending sale | $629,000$166/sqft |
Source:  HAR #10782323 Report a problem HAR #10782323 Report a problem | ||
| 7/8/2026 | Listed for sale | $629,000-1.3%$166/sqft |
Source: HAR #10782323 Report a problem | ||
| 7/5/2026 | Listing removed | $637,000$169/sqft |
Source: HAR #34415058 Report a problem | ||
| 5/31/2026 | Listed for sale | $637,000$169/sqft |
Source: HAR #34415058 Report a problem | ||
| 5/27/2026 | Pending sale | $637,000$169/sqft |
Source: HAR #34415058 Report a problem | ||
| 5/16/2026 | Price change | $637,000-2%$169/sqft |
Source: HAR #34415058 Report a problem | ||
| 4/7/2026 | Price change | $649,900-1.5%$172/sqft |
Source: HAR #34415058 Report a problem | ||
| 3/21/2026 | Listed for sale | $659,997$175/sqft |
Source: HAR #34415058 Report a problem | ||
| 4/21/2017 | Sold | -- |
Source: Agent Provided Report a problem | ||
Public tax history
| Year | Property taxes | Tax assessment |
|---|---|---|
| 2025 | $4,893 +22.2% | $630,604 +6.8% |
| 2024 | $4,003 +3.5% | $590,250 +2.8% |
| 2023 | $3,869 +7.4% | $574,004 +10% |
| 2022 | $3,604 +0.9% | $521,822 +6.6% |
| 2021 | $3,571 +0.6% | $489,520 +6.3% |
| 2020 | $3,550 -2.4% | $460,680 +7.8% |
| 2019 | $3,638 -39.7% | $427,250 |
| 2018 | $6,029 | $427,250 +116.4% |
| 2017 | $6,029 +268.8% | $197,400 +280% |
| 2016 | $1,635 | $51,950 |
Find assessor info on the county website
Monthly payment
Est. payment
Payment breakdown
Explore the cost of this home by adjusting the details. Changes won't be saved.Climate risks
Neighborhood: West Ranch
Nearby schools
GreatSchools rating
- 10/10C W Cline Elementary SchoolGrades: PK-5Distance: 0.1 mi
- 9/10Friendswood Junior High SchoolGrades: 6-8Distance: 0.9 mi
- 8/10Friendswood High SchoolGrades: 9-12Distance: 2.4 mi
Schools provided by the listing agent
- Elementary: Cline Elementary School
- Middle: Friendswood Junior High School
- High: Friendswood High School
Source: HAR. This data may not be complete. We recommend contacting the local school district to confirm school assignments for this home.
- $613,300-- bd3 ba3.5k sqft2337 Shallow Creek Ln, Friendswood, TX 77546Off Market
- $601,900-- bd3 ba3.2k sqft2345 Shallow Creek Ln, Friendswood, TX 77546Off Market
- $651,8004 bd4 ba3.2k sqft2333 Shallow Creek Ln, Friendswood, TX 77546Off Market
- $100-- bd-- ba-- sqft1601 Bristol Meadow Ln, Friendswood, TX 77546Off Market
- $539,9003 bd2 ba2.5k sqft2328 Shallow Creek Ln, Friendswood, TX 77546Off Market
- $649,100-- bd3 ba3.3k sqft2332 Shallow Creek Ln, Friendswood, TX 77546Off Market
- $575,300-- bd3 ba3.3k sqft2329 Shallow Creek Ln, Friendswood, TX 77546Off Market
- $519,0003 bd3 ba2.6k sqft2324 Shallow Creek Ln, Friendswood, TX 77546Off Market
A local agent can set up tours, give advice and negotiate with sellers.
Similar homes
- $735,0004 bd4 ba3.5k sqft1321 Summer Field Ln, Friendswood, TX 77546For Sale
 MLS ID #95581471, Alan Stanfield, Stanfield Properties. HAR
 - $842,5004 bd4 ba3.9k sqft1504 Tallow Chase Ct, Friendswood, TX 77546For Sale
 MLS ID #42061990, Anthony Bernardo, Ranco Realty. HAR
 - $649,0004 bd4 ba3.8k sqft2512 W Ranch Dr, Friendswood, TX 77546For Sale
 MLS ID #26318500, Angela Pachicano, Redfin Corporation. HAR
 - $739,9004 bd4 ba3.2k sqft2429 Morning Ridge Ln, Friendswood, TX 77546For Sale
 MLS ID #49568408, Melyssa Wiseman, Jason Mitchell Real Estate LLC. HAR
 - $649,0004 bd4 ba3.9k sqft4220 Walnut Bend Dr, Friendswood, TX 77546For SaleMLS ID #44666571, Cody Scurlock, Keller Williams Summit. HAR
- $829,0005 bd5 ba4.3k sqft2204 Stillhouse Hollow Ln, Friendswood, TX 77546For SaleMLS ID #90673368, Alan Stanfield, Stanfield Properties. HAR
- $759,9004 bd4 ba4.4k sqft2306 Lakeway Dr, Friendswood, TX 77546For SaleMLS ID #96590068, Norman Frenk, Better Homes and Gardens Real Estate Gary Greene - Bay Area. HAR
- $659,9905 bd4 ba3.5k sqft702 Hooks Trl, League City, TX 77573For SaleMLS ID #40817319, Shawn Shakir, Keller Williams Signature. HAR
- $799,0004 bd4 ba3.4k sqft829 Sage Way Ln, Friendswood, TX 77546For SaleMLS ID #58336463, Shane Bergeson, Better Homes and Gardens Real Estate Gary Greene - Bay Area. HAR
- $669,0004 bd3 ba2.7k sqft803 Woodcrest Dr, Friendswood, TX 77546For SaleMLS ID #10220057, Patricia Savage, Martha Turner Sotheby's International Realty - Bay Area. HAR
- $899,0004 bd3 ba3.4k sqft1821 Avery Ln, Friendswood, TX 77546For SaleMLS ID #88170579, Alan Stanfield, Stanfield Properties. HAR
- $925,0005 bd6 ba4.5k sqft2304 Halls Creek Ct, Friendswood, TX 77546For SaleMLS ID #29233007, Alan Stanfield, Stanfield Properties. HAR
- $559,0004 bd4 ba4.1k sqft321 Stockport Dr, League City, TX 77573For SaleMLS ID #97997388, Mickey Cavazos, eXp Realty LLC. HAR
- $525,0004 bd4 ba3.3k sqft339 Woodway Dr, League City, TX 77573For SaleMLS ID #60419886, Haley Hoff Boyette, Stanfield Properties. HAR
- $579,0004 bd4 ba2.9k sqft2704 Spring Canyon Dr, League City, TX 77573For SaleMLS ID #21254794, Ashley Mathena, Call It Closed Int'l Realty. HAR
- $719,0004 bd3 ba3.5k sqft2614 Holbrook Springs Ln, League City, TX 77573For SaleMLS ID #65923563, Alan Stanfield, Stanfield Properties. HAR
- $610,0004 bd3 ba3.7k sqft613 W Frk, Webster, TX 77598Active
 MLS ID #4707856, Suzanne Herzberger, BOOZER TEAM REALTY. Unlock MLS
 - $589,0004 bd3 ba3k sqft729 Maplewood Ct, League City, TX 77573For SaleMLS ID #97136282, Faron Daigle, Faron Daigle Realty. HAR
- $494,0004 bd4 ba2.9k sqft6310 Firewood Dr, League City, TX 77573For SaleMLS ID #88858364, Joy Upanavage, Better Homes and Gardens Real Estate Gary Greene - Bay Area. HAR
- $585,0004 bd4 ba3.1k sqft2712 Ahnya Ln, League City, TX 77573For SaleMLS ID #10943498, Terry Bell, Better Homes and Gardens Real Estate Gary Greene - Bay Area. HAR
