An exceptional opportunity to own one of Daytona Beach's most distinctive custom-built beachside homes. Situated on a rare 0.57-acre corner lot just steps from the Atlantic Ocean and within walking distance of the Halifax River, restaurants, shopping, and local attractions, this one-of-a-kind property offers timeless craftsmanship, outstanding amenities, and the freedom of no HOA.
The home features 4 bedrooms and 5 full bathrooms, including 2 bedrooms in the main residence and 2 bedrooms in the attached guest house. While connected to the home, the guest house has its own private exterior entrance, making it ideal for multigenerational living, extended family, long-term guests, a private office, studio, or rental opportunity where permitted. A finished basement, an extremely rare feature for beachside Florida, provides additional space for an extra bedroom, media room, fitness area, game room, wine cellar, hobby room, or additional living area. Inside, exposed wood beams, abundant natural light, and an open floor plan create a warm, inviting atmosphere. Two natural gas fireplaces and custom architectural details add character throughout.
The remodeled chef's kitchen is equipped with premium appliances, double ovens, a natural gas cooktop, quartz countertops, an oversized center island, and a spacious walk-in pantry, offering both functionality and style.
The backyard is designed for year-round outdoor living with a sparkling pool, covered outdoor kitchen, natural gas fireplace, fire pit, and tiki torches, all surrounded by mature tropical landscaping and a fully fenced yard. Multiple seating and entertaining areas create a private outdoor retreat just moments from the beach.
Additional features include a whole-house generator serving both the main residence and guest house, oversized garages with abundant storage and workspace, a circular driveway, irrigation system, dedicated RV parking, and plenty of room for boats, golf carts, trailers, and other recreational vehicles. Home comes with a transferrable home warranty.
Offering a rare combination of size, flexibility, and location, this property is equally suited as a primary residence, vacation home, or investment opportunity. Homes with this level of craftsmanship, amenities, and versatility rarely become available in Daytona Beach.
Private showings by appointment only.
Owner/Agent.
Active
$890,000
1608 N Halifax Ave, Daytona Beach, FL 32118
4beds
3,911sqft
:
Get pre-qualified$5,956/mo
Single Family Residence, Residential
Built in 1940
0.57 Acres Lot
$836,800 Zestimate®
$228/sqft
$-- HOA
What's special
Fully fenced yardDedicated rv parkingTwo natural gas fireplacesOversized center islandFinished basementCovered outdoor kitchenAbundant natural light
- 31 days |
- 934 |
- 61 |
Zillow last checked:
Listing updated:
Listed by:
Denita Werblun 678-822-1151,
The American Realty
Source: DBAMLS,MLS#: 1228310
Facts & features
Interior
Bedrooms & bathrooms
- Bedrooms: 4
- Bathrooms: 5
- Full bathrooms: 5
Bedroom 1
- Level: Main
- Area: 408 Square Feet
- Dimensions: 12.00 x 34.00
Kitchen
- Level: Main
- Area: 208 Square Feet
- Dimensions: 16.00 x 13.00
Heating
- Central
Cooling
- Central Air, Electric
Appliances
- Included: Wine Cooler, Plumbed For Ice Maker, Microwave, Gas Range, Gas Oven, Gas Cooktop, Electric Oven, Double Oven, Dishwasher
- Laundry: Electric Dryer Hookup, Lower Level, Washer Hookup
Features
- Built-in Features, Ceiling Fan(s), Eat-in Kitchen, Guest Suite, Kitchen Island, Open Floorplan, Pantry, Primary Bathroom -Tub with Separate Shower, Walk-In Closet(s)
- Flooring: Carpet, Tile
- Number of fireplaces: 4
- Fireplace features: Gas, Outside, Other
Interior area
- Total structure area: 6,201
- Total interior livable area: 3,911 sqft
Property
Parking
- Total spaces: 5
- Parking features: Additional Parking, Attached, Circular Driveway, Detached, Garage, Garage Door Opener, Guest, On Street, RV Access/Parking
- Attached garage spaces: 5
- Has uncovered spaces: Yes
Features
- Levels: Multi/Split
- Stories: 1
- Patio & porch: Covered, Deck, Front Porch, Patio, Porch, Rear Porch, Side Porch
- Exterior features: Fire Pit, Outdoor Kitchen, Outdoor Shower
- Pool features: In Ground
- Fencing: Back Yard,Chain Link,Wood
- Has view: Yes
- View description: River
- Has water view: Yes
- Water view: River
Lot
- Size: 0.57 Acres
- Dimensions: 125.0 ft x 200.0 ft
- Features: Corner Lot, Sprinklers In Rear
Details
- Additional structures: Guest House
- Parcel number: 422511180420
Construction
Type & style
- Home type: SingleFamily
- Architectural style: Ranch,Mid-Century Modern
- Property subtype: Single Family Residence, Residential
Materials
- Block
- Foundation: Block, Combination
- Roof: Shingle
Condition
- Updated/Remodeled
- New construction: No
- Year built: 1940
Utilities & green energy
- Electric: Whole House Generator
- Sewer: Public Sewer
- Water: Public
- Utilities for property: Cable Available, Cable Connected, Electricity Available, Electricity Connected, Natural Gas Available, Natural Gas Connected, Sewer Available, Sewer Connected, Water Available, Water Connected
Community & HOA
Community
- Security: 24 Hour Security, Fire Alarm, Security Lights, Smoke Detector(s)
- Subdivision: Not In Subdivision
HOA
- Has HOA: No
Location
- Region: Daytona Beach
Financial & listing details
- Price per square foot: $228/sqft
- Tax assessed value: $866,272
- Annual tax amount: $13,707
- Date on market: 7/7/2026
- Listing terms: Conventional
- Electric utility on property: Yes
Estimated market value
$836,800
$795,000 - $879,000
$5,129/mo
Price history
| Date | Event | Price |
|---|---|---|
| 7/7/2026 | Listed for sale | $890,000$228/sqft |
Source:  DBAMLS #1228310 Report a problem DBAMLS #1228310 Report a problem | ||
| 5/2/2026 | Listing removed | $890,000$228/sqft |
Source: DBAMLS #1223632 Report a problem | ||
| 3/24/2026 | Price change | $890,000-1%$228/sqft |
Source: DBAMLS #1223632 Report a problem | ||
| 3/3/2026 | Listed for sale | $899,000$230/sqft |
Source: DBAMLS #1223632 Report a problem | ||
| 3/3/2026 | Listing removed | $899,000$230/sqft |
Source: DBAMLS #1211399 Report a problem | ||
| 1/28/2026 | Price change | $899,000-2.8%$230/sqft |
Source: DBAMLS #1211399 Report a problem | ||
| 12/5/2025 | Price change | $925,000-0.5%$237/sqft |
Source: DBAMLS #1211399 Report a problem | ||
| 10/24/2025 | Price change | $930,000-1.1%$238/sqft |
Source: DBAMLS #1211399 Report a problem | ||
| 8/29/2025 | Price change | $940,000-1.1%$240/sqft |
Source: DBAMLS #1211399 Report a problem | ||
| 6/2/2025 | Price change | $950,000-2.6%$243/sqft |
Source: DBAMLS #1211399 Report a problem | ||
| 5/7/2025 | Price change | $975,000-7.1%$249/sqft |
Source: DBAMLS #1211399 Report a problem | ||
| 3/30/2025 | Listed for sale | $1,050,000+11.7%$268/sqft |
Source: DBAMLS #1211399 Report a problem | ||
| 11/13/2024 | Listing removed | $940,000$240/sqft |
Source: DBAMLS #1118251 Report a problem | ||
| 8/20/2024 | Price change | $940,000-1.1%$240/sqft |
Source: DBAMLS #1118251 Report a problem | ||
| 7/23/2024 | Price change | $950,000-4%$243/sqft |
Source: DBAMLS #1118251 Report a problem | ||
| 6/26/2024 | Price change | $990,000-5.7%$253/sqft |
Source: DBAMLS #1118251 Report a problem | ||
| 6/17/2024 | Price change | $1,050,000-6.3%$268/sqft |
Source: DBAMLS #1118251 Report a problem | ||
| 5/10/2024 | Price change | $1,120,000-2.6%$286/sqft |
Source: DBAMLS #1118251 Report a problem | ||
| 4/24/2024 | Price change | $1,150,000-4.2%$294/sqft |
Source: DBAMLS #1118251 Report a problem | ||
| 2/19/2024 | Price change | $1,200,000-4.4%$307/sqft |
Source: DBAMLS #1118251 Report a problem | ||
| 2/9/2024 | Price change | $1,255,000-1.6%$321/sqft |
Source: DBAMLS #1118251 Report a problem | ||
| 1/26/2024 | Price change | $1,275,000-1.9%$326/sqft |
Source: DBAMLS #1118251 Report a problem | ||
| 1/16/2024 | Listed for sale | $1,300,000+73.4%$332/sqft |
Source: DBAMLS #1118251 Report a problem | ||
| 6/8/2021 | Sold | $749,900$192/sqft |
Source: DBAMLS #1077883 Report a problem | ||
| 11/19/2020 | Listed for sale | $749,900+581.7%$192/sqft |
Source: Adams, Cameron & Co., Realtors #1077883 Report a problem | ||
| 7/28/1997 | Sold | $110,000$28/sqft |
Source: Public Record Report a problem | ||
Public tax history
| Year | Property taxes | Tax assessment |
|---|---|---|
| 2025 | $13,707 +2.5% | $802,623 +2.9% |
| 2024 | $13,370 +4.3% | $780,003 +3% |
| 2023 | $12,815 +1.8% | $757,285 +3% |
| 2022 | $12,590 | $735,228 +183.7% |
| 2021 | -- | $259,187 +1.4% |
| 2020 | $4,128 | $255,608 +2.3% |
| 2019 | $4,128 +1.1% | $249,861 +1.9% |
| 2018 | $4,083 -1.2% | $245,202 +2.1% |
| 2017 | $4,131 -1.5% | $240,159 +2.1% |
| 2016 | $4,196 -2.3% | $235,219 +0.7% |
| 2015 | $4,296 -3.9% | $233,584 +0.8% |
| 2014 | $4,470 | $231,730 +1.5% |
| 2013 | -- | $228,305 +1.7% |
| 2012 | -- | $224,489 +0.6% |
| 2011 | -- | $223,235 +1.5% |
| 2010 | -- | $219,936 +2.7% |
| 2009 | -- | $214,154 +3.1% |
| 2007 | -- | $207,709 -0.5% |
| 2006 | -- | $208,722 +6.1% |
| 2005 | -- | $196,741 +3% |
| 2004 | -- | $191,011 +1.9% |
| 2003 | -- | $187,449 +2.4% |
| 2002 | -- | $183,056 +53.8% |
| 2001 | -- | $118,997 -0.5% |
| 2000 | -- | $119,608 |
Find assessor info on the county website
Monthly payment
Est. payment
Payment breakdown
Explore the cost of this home by adjusting the details. Changes won't be saved.Climate risks
Neighborhood: 32118
Nearby schools
GreatSchools rating
- 6/10Beachside Elementary SchoolGrades: PK-5Distance: 2.4 mi
- 4/10Campbell Middle SchoolGrades: 6-8Distance: 4 mi
- 7/10Seabreeze High SchoolGrades: 9-12Distance: 0.9 mi
- $284,8003 bd2 ba1.4k sqft215 Columbus Ave, Daytona Beach, FL 32118Off Market
- $351,5003 bd2 ba1.9k sqft210 Pelican Ave, Daytona Beach, FL 32118Off Market

- $317,4003 bd1 ba1.4k sqft220 Pelican Ave, Daytona Beach, FL 32118Off Market
- $355,8003 bd2 ba1.9k sqft200 Pelican Ave, Daytona Beach, FL 32118Off Market
- $236,5003 bd1 ba988 sqft219 Columbus Ave, Daytona Beach, FL 32118Off Market
- $854,3004 bd5 ba3.6k sqft1604 N Halifax Ave, Daytona Beach, FL 32118Off Market
- $339,9003 bd2 ba1.5k sqft230 Pelican Ave, Daytona Beach, FL 32118Off Market
- $230,0003 bd1 ba988 sqft221 Columbus Ave, Daytona Beach, FL 32118Off Market
A local agent can set up tours, give advice and negotiate with sellers.
A local lender can help you make sure your offer is ready when you are.
Similar homes
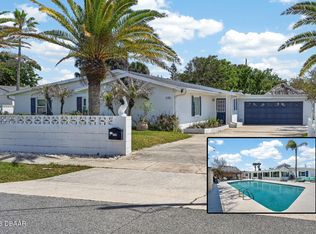
- $689,9005 bd3 ba2.5k sqft348 Brookline Ave, Daytona Beach, FL 32118For Sale
 MLS ID #1225490, Tracy Callahan, Realty Exchange, LLC.. DBAMLS
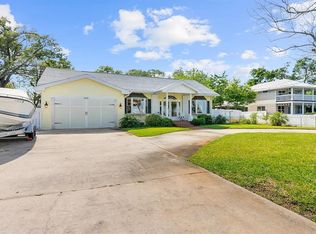
 - $830,0004 bd5 ba2.1k sqft1426 RIVERSIDE DRIVE, DAYTONA BEACH, FL 32117For Sale
 MLS ID #O6424243, Daniel Robinson, HOUWZER INC. Stellar MLS
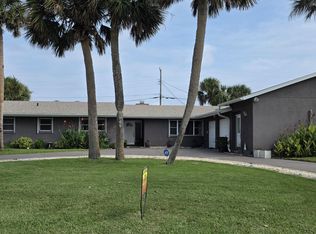
 - $799,0004 bd3 ba2.6k sqft153 University Cir, Ormond Beach, FL 32176For Sale
 MLS ID #1229318, Joseph Carini, Florida Oceanside Realty Inc. DBAMLS
 - $900,0005 bd5 ba3.5k sqft537 Pelican Bay Dr, Daytona Beach, FL 32119For Sale
 MLS ID #1228938, Christina Fata, Real Broker, LLC. DBAMLS
 - $589,0004 bd4 ba3.1k sqft1153 Bel Aire Dr, Daytona Beach, FL 32118For SaleMLS ID #1221738, Priscilla Arzivian, LPT Realty, LLC. DBAMLS
- $499,9005 bd4 ba2.2k sqft2005 Schulte Ave, Daytona Beach, FL 32118For SaleMLS ID #1225917, Eric Zimmerman, RE/MAX Advantage. DBAMLS
- $549,9004 bd3 ba2.3k sqft1032 Bel Aire Dr, Daytona Beach, FL 32118For SaleMLS ID #1227751, Nick Xynidis, Oceans Luxury Realty Full Service LLC. DBAMLS
- $499,9996 bd5 ba4.1k sqft724 N Oleander Ave, Daytona Beach, FL 32118For SaleMLS ID #1211807, DeAnn Yount, Next Gen Realty. DBAMLS
- $890,0004 bd4 ba3.3k sqft2540 Tail Spin Trl, Port Orange, FL 32128For SaleMLS ID #1228385, Ana Josehline Hernandez, CENTURY 21 Sundance Realty. DBAMLS
- $995,0004 bd3 ba3.4k sqft(Undisclosed Address), DAYTONA BEACH, FL 32124For SaleMLS ID #O6405156, Tom Zumberge, IRON HORSE REAL ESTATE INC. Stellar MLS
- $498,0005 bd2 ba2.2k sqft1711 Ocean Dunes Ter, Daytona Beach, FL 32118For SaleMLS ID #1223065, Richard Merlino, Liberty Group Realty, Inc.. DBAMLS
- $625,0002 bd3 ba1.9k sqft40 Pleasant Dr, Ormond Beach, FL 32176For SaleMLS ID #1229146, John Mastropierro, Realty Experts Florida. DBAMLS
- $499,9004 bd3 ba2.3k sqft330 Bostwick Ave, Daytona Beach, FL 32118For SaleMLS ID #1227954, Jennifer Shenigo, 1st Florida Realty LLC. DBAMLS
- $875,0004 bd3 ba2.4k sqft1521 SHADOW PINES DRIVE, NEW SMYRNA BEACH, FL 32168For SaleMLS ID #O6424384, Alin Zdroba, PROPERTIO. Stellar MLS
- $795,0005 bd4 ba4.3k sqft770 Pelican Bay Dr, Daytona Beach, FL 32119For SaleMLS ID #1225268, Stephanie Cathey, RE/MAX Signature. DBAMLS
- $1,000,0004 bd3 ba2k sqft113 S Halifax Dr, Ormond Beach, FL 32176For Sale By Owner
- $799,0006 bd8 ba4.3k sqft4 Pine Look Pass, Ormond Beach, FL 32174For SaleMLS ID #1223625, Lori Spada, LoKation. DBAMLS
- $844,9004 bd6 ba5.6k sqft2015 Halifax Dr, Port Orange, FL 32128For SaleMLS ID #1228169, Colleen Calnan, Calnan Real Estate. DBAMLS
- $675,0004 bd3 ba3k sqft2900 S Peninsula Dr, Daytona Beach, FL 32118For SaleMLS ID #1221577, Kimberly Sbordone Tomlinson, RE/MAX Signature. DBAMLS
- $780,0004 bd4 ba3.5k sqft27 LAKE VISTA WAY, ORMOND BEACH, FL 32174For SaleMLS ID #O6378370, Laura Gonzalez, MARVIEW INTERNATIONAL REALTY LLC. Stellar MLS
