This beautifully designed one-level townhome is located in Cleveland's desirable Stonebriar community. No HOA or monthly fees.
Built in 2018, this 2-bedroom, 2-bath home offers an easy, comfortable layout with approximately 1,353 square feet of living space. Step inside to find high ceilings, a bright open feel, hardwood, tile and carpet flooring, and a well-appointed kitchen featuring granite countertops, an eat-in bar area, and a separate dining space.
The primary bedroom is privately positioned at the back of the home and features a walk-in closet and private bath with double vanity. A dedicated laundry room, attached one-car garage, and off-street driveway parking add everyday convenience. Outdoor living is just as inviting with a Sunsetter-covered porch, deck, and garden area, all situated on a level lot.
Located in a convenient NE Cleveland location close to shopping, dining, and daily amenities, this low-maintenance townhome is a wonderful option for buyers seeking comfort, convenience, and single-level living.
Pending
$299,900
1608 Stonebriar Dr NE, Cleveland, TN 37312
2beds
1,354sqft
:
Get pre-qualified$1,797/mo
Townhouse
Built in 2018
-- sqft lot
$296,300 Zestimate®
$221/sqft
$-- HOA
What's special
Walk-in closetGarden areaSunsetter-covered porchAttached one-car garageWell-appointed kitchenSeparate dining spaceOff-street driveway parking
- 45 days |
- 49 |
- 1 |
Zillow last checked:
Listing updated:
Listed by:
Alison L Hamilton 423-303-0570,
Crye-Leike, REALTORS 423-892-1515
Source: Greater Chattanooga Realtors,MLS#: 1536682
Facts & features
Interior
Bedrooms & bathrooms
- Bedrooms: 2
- Bathrooms: 2
- Full bathrooms: 2
Primary bedroom
- Level: First
Bedroom
- Level: First
Primary bathroom
- Level: First
Bathroom
- Level: First
Dining room
- Level: First
Kitchen
- Level: First
Laundry
- Level: First
Living room
- Level: First
Heating
- Heat Pump
Cooling
- Ceiling Fan(s)
Appliances
- Included: Disposal, Dishwasher, Electric Range, Electric Water Heater, Ice Maker, Microwave, Self Cleaning Oven
- Laundry: Electric Dryer Hookup, Laundry Room
Features
- Entrance Foyer, Vaulted Ceiling(s), Walk-In Closet(s)
- Flooring: Carpet, Ceramic Tile
- Windows: Vinyl Frames
- Basement: None
- Has fireplace: No
Interior area
- Total structure area: 1,354
- Total interior livable area: 1,354 sqft
- Finished area above ground: 1,354
- Finished area below ground: 0
Video & virtual tour
Property
Parking
- Total spaces: 1
- Parking features: Concrete, Garage, Garage Door Opener
- Attached garage spaces: 1
Features
- Levels: One
- Stories: 1
- Patio & porch: Deck, See Remarks
- Exterior features: None
- Fencing: Privacy
Lot
- Dimensions: 53 x 62 x 101 x 102
Details
- Parcel number: 050c H 00100 000
Construction
Type & style
- Home type: Townhouse
- Property subtype: Townhouse
Materials
- Stone
- Foundation: Slab
- Roof: Asphalt
Condition
- New construction: No
- Year built: 2018
Utilities & green energy
- Sewer: Public Sewer
- Water: Public
- Utilities for property: Cable Connected, Electricity Connected, Water Connected
Community & HOA
Community
- Subdivision: Stonebriar
HOA
- Has HOA: No
Location
- Region: Cleveland
Financial & listing details
- Price per square foot: $221/sqft
- Tax assessed value: $279,100
- Annual tax amount: $1,573
- Date on market: 6/12/2026
- Listing terms: Cash,Conventional,FHA,VA Loan
- Inclusions: Sunsetter retractable deck covering
Estimated market value
$296,300
$281,000 - $311,000
$1,514/mo
Price history
| Date | Event | Price |
|---|---|---|
| 6/25/2026 | Pending sale | $299,900$221/sqft |
Source: Greater Chattanooga Realtors #1536682 Report a problem | ||
| 6/12/2026 | Listed for sale | $299,900+63.4%$221/sqft |
Source: Greater Chattanooga Realtors #1536682 Report a problem | ||
| 10/18/2018 | Sold | $183,500$136/sqft |
Source: Greater Chattanooga Realtors #1284171 Report a problem | ||
Public tax history
| Year | Property taxes | Tax assessment |
|---|---|---|
| 2025 | -- | $69,775 +39.9% |
| 2024 | $718 | $49,875 |
| 2023 | $718 | $49,875 |
| 2022 | $718 -54.3% | $49,875 |
| 2021 | $1,572 | $49,875 +44% |
| 2019 | -- | $34,625 |
Find assessor info on the county website
Monthly payment
Est. payment
Payment breakdown
Explore the cost of this home by adjusting the details. Changes won't be saved.Climate risks
Neighborhood: 37312
Nearby schools
GreatSchools rating
- 5/10Mayfield Elementary SchoolGrades: PK-5Distance: 1.7 mi
- 4/10Cleveland Middle SchoolGrades: 6-8Distance: 3.8 mi
- 7/10Cleveland High SchoolGrades: 9-12Distance: 2.4 mi
Schools provided by the listing agent
- Elementary: Mayfield Elementary
- Middle: Cleveland Middle
- High: Cleveland High
Source: Greater Chattanooga Realtors. This data may not be complete. We recommend contacting the local school district to confirm school assignments for this home.
- $291,300-- bd2 ba1.3k sqft1610 Stonebriar Dr NE, Cleveland, TN 37312Off Market
- $312,5002 bd2 ba1.2k sqft3812 Old Tasso Rd NE, Cleveland, TN 37312Off Market

- $283,7002 bd2 ba1.3k sqft1612 Stonebriar Dr NE, Cleveland, TN 37312Off Market
- $280,7002 bd2 ba1.1k sqft3750 Old Tasso Rd NE, Cleveland, TN 37312Off Market
- $270,3002 bd2 ba1.1k sqft3748 Old Tasso Rd NE, Cleveland, TN 37312Off Market
- $282,7003 bd2 ba1.3k sqft1622 Stonebriar Dr NE, Cleveland, TN 37312Off Market
- $288,1002 bd2 ba1.1k sqft3746 Old Tasso Rd NE, Cleveland, TN 37312Off Market
- $295,0002 bd2 ba1.3k sqft1624 Stonebriar Dr NE, Cleveland, TN 37312Sold
A local agent can set up tours, give advice and negotiate with sellers.
A local lender can help you make sure your offer is ready when you are.
Similar homes
- $275,0002 bd3 ba1.3k sqft1344 Weeks Dr NE, Cleveland, TN 37312For Sale
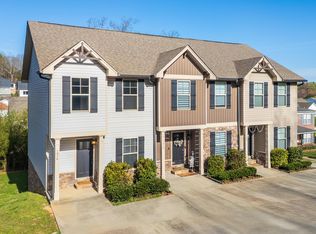 MLS ID #1531115, Steve Black. Greater Chattanooga Realtors
 - $330,0002 bd2 ba1.6k sqft243 Ocoee Trce NW, Cleveland, TN 37312For Sale
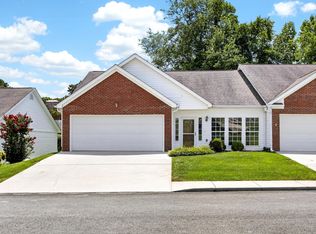
 MLS ID #3301850, Alicee Stiles. RealTracs MLS as distributed by MLS GRID
 - $269,9902 bd3 ba1.4k sqft638 Bellingham Dr NE, Cleveland, TN 37312For Sale
 MLS ID #1536265, Wendy Merritt. Greater Chattanooga Realtors
 - $236,0002 bd2 ba1k sqft1735 Stonebriar Dr NE, Cleveland, TN 37312For Sale
 MLS ID #1532043, Erin Bolinger. Greater Chattanooga Realtors
 - $279,9002 bd3 ba1.6k sqft250 Bellingham Dr NE, Cleveland, TN 37312For SaleMLS ID #1532475, Brittani Bednarski. Greater Chattanooga Realtors
- $310,0002 bd2 ba1.5k sqft1716 Chelsa Dr NE, Cleveland, TN 37323For SaleMLS ID #1534692, Cindi Richardson. Greater Chattanooga Realtors
- $285,0003 bd3 ba1.6k sqft523 Bellingham Dr NE, Cleveland, TN 37312For SaleMLS ID #1534029, Grace Edrington. Greater Chattanooga Realtors
- $310,0003 bd2 ba1.3k sqft3305 Ridgeway Dr NW, Cleveland, TN 37312For SaleMLS ID #1532624, Darren Miller. Greater Chattanooga Realtors
- $249,9002 bd3 ba1.3k sqft1352 Weeks, Cleveland, TN 37312For SaleMLS ID #3264135, Whitney Proctor. RealTracs MLS as distributed by MLS GRID
- $299,0002 bd2 ba1.6k sqft370 Homestead Cir NE, Cleveland, TN 37323For SaleMLS ID #1536775, Benjamin Helton. Greater Chattanooga Realtors
- $395,0003 bd2 ba1.6k sqft1302 Blythe Ferry Pl NE, Cleveland, TN 37312For SaleMLS ID #1537308, Tate Trentham. Greater Chattanooga Realtors
- $279,9003 bd2 ba1.4k sqft3005 Pine Dr NE, Cleveland, TN 37312For SaleMLS ID #3214697, Sommer Oder-Bailey. RealTracs MLS as distributed by MLS GRID
- $319,9002 bd2 ba1.6k sqft249 Ocoee Trce NW, Cleveland, TN 37312For SaleMLS ID #3239565, Marcia Botts. RealTracs MLS as distributed by MLS GRID
- $319,0003 bd3 ba1.3k sqft3116 Cottage Grove Cir NW, Cleveland, TN 37312For SaleMLS ID #1529090, Jannis Sams. Greater Chattanooga Realtors
- $289,9002 bd3 ba1.3k sqft3232 Green Turtle Ln NE, Cleveland, TN 37323New ConstructionGreater Chattanooga Realtors
- $320,0003 bd2 ba1.6k sqft2548 Freewill Rd NW, Cleveland, TN 37312For SaleMLS ID #1537591, Adam Hammond. Greater Chattanooga Realtors
- $335,0003 bd2 ba1.1k sqft215 Mapleton Dr NW, Cleveland, TN 37312For SaleMLS ID #1538278, Adriane Bailey. Greater Chattanooga Realtors
- $269,9002 bd3 ba1.4k sqft3223 Green Turtle Ln NE, Cleveland, TN 37323For SaleMLS ID #1536550, Yuliya Murnik. Greater Chattanooga Realtors
- $334,0003 bd2 ba1.5k sqft3100 Cottage Grove Cir NW, Cleveland, TN 37312For SaleMLS ID #3135611, Joshua "Josh" Brewer. RealTracs MLS as distributed by MLS GRID
- $279,9002 bd3 ba1.4k sqft3216 Green Turtle Ln NE, Cleveland, TN 37323New ConstructionGreater Chattanooga Realtors
