Exceptional opportunity to own an all-brick home in the highly sought-after Kensington subdivision at an attractive price point! Situated on a large corner lot with mature landscaping, this well-maintained home offers tremendous space, quality construction and the perfect opportunity to update and make it your own.
The main level features a spacious living room with gas fireplace, formal dining room and formal office space, all with hardwood flooring throughout. Large eat-in kitchen with lots of windows and natural light. Upstairs offers four generously sized bedrooms plus a large bonus room, providing plenty of flexibility for family, guests or additional living space. Abundant storage throughout adds to the home's functionality.
Outside, enjoy the expansive deck, mature landscaping and irrigation system, along with a desirable side-entry three-car garage. Major systems have already been addressed, with the HVAC and water heater updated within the last five years.
Lovingly maintained and ready for its next chapter, this home presents a rare opportunity to bring your own style and updates while enjoying the space, quality and location of one of the area's premier neighborhoods--all at a compelling value for Kensington.
Pending - continue to show - inspection
$769,500
1609 Botsford Dr, Knoxville, TN 37922
4beds
3,124sqft
Single Family Residence
Built in 1991
0.48 Acres Lot
$-- Zestimate®
$246/sqft
$300/mo HOA
What's special
- 10 days
- 818
- 31
Zillow last checked:
Listing updated:
Listed by:
Laura Slyman 865-567-9916,
Slyman Real Estate 865-862-6161
Source: East Tennessee Realtors,MLS#: 1352464
Facts & features
Interior
Bedrooms & bathrooms
- Bedrooms: 4
- Bathrooms: 4
- Full bathrooms: 3
- 1/2 bathrooms: 1
Rooms
- Room types: Bonus Room
Heating
- Central, Natural Gas, Electric
Cooling
- Central Air
Appliances
- Included: Dishwasher, Disposal, Microwave, Range, Refrigerator, Self Cleaning Oven
Features
- Walk-In Closet(s), Kitchen Island, Pantry, Eat-in Kitchen, Bonus Room
- Flooring: Carpet, Hardwood, Vinyl, Tile
- Windows: Insulated Windows
- Basement: Crawl Space,Crawl Space Sealed
- Number of fireplaces: 1
- Fireplace features: Brick, Gas Log
Interior area
- Total structure area: 3,124
- Total interior livable area: 3,124 sqft
Property
Parking
- Total spaces: 3
- Parking features: Garage Faces Side, Attached, Main Level
- Attached garage spaces: 3
Features
- Exterior features: Irrigation System, Prof Landscaped
- Has view: Yes
- View description: Mountain(s)
Lot
- Size: 0.48 Acres
- Dimensions: 137.94 x 170.75
- Features: Corner Lot, Level
Details
- Parcel number: 145GD016
Construction
Type & style
- Home type: SingleFamily
- Architectural style: Traditional
- Property subtype: Single Family Residence
Materials
- Brick
Condition
- Year built: 1991
Utilities & green energy
- Sewer: Public Sewer
- Water: Public
Community & HOA
Community
- Security: Security System, Smoke Detector(s)
- Subdivision: Kensington
HOA
- Has HOA: Yes
- HOA fee: $300 monthly
Location
- Region: Knoxville
Financial & listing details
- Price per square foot: $246/sqft
- Tax assessed value: $519,800
- Annual tax amount: $2,019
- Date on market: 8/22/2026
Estimated market value
Not available
Estimated sales range
Not available
Not available
Price history
| Date | Event | Price |
|---|---|---|
| 8/23/2026 | Pending sale | $769,500$246/sqft |
Source:  East Tennessee Realtors #1352464 Report a problem East Tennessee Realtors #1352464 Report a problem | ||
| 8/22/2026 | Listed for sale | $769,500+197.1%$246/sqft |
Source: East Tennessee Realtors #1352464 Report a problem | ||
| 7/3/1996 | Sold | $259,000$83/sqft |
Source: Public Record Report a problem | ||
Public tax history
| Year | Property taxes | Tax assessment |
|---|---|---|
| 2025 | $2,019 | $129,950 |
| 2024 | $2,019 | $129,950 |
| 2023 | $2,019 | $129,950 |
| 2022 | $2,019 +3.8% | $129,950 +41.6% |
| 2021 | $1,946 | $91,800 -75% |
| 2020 | $1,946 | $367,200 |
| 2019 | $1,946 | $367,200 |
| 2018 | $1,946 | -- |
| 2017 | $1,946 -1.6% | $91,800 |
| 2016 | $1,978 | -- |
| 2015 | $1,978 | -- |
| 2014 | $1,978 0% | -- |
| 2013 | $1,978 -53.3% | -- |
| 2012 | $4,240 | -- |
| 2011 | $4,240 | $87,975 |
| 2010 | $4,240 | $87,975 |
| 2009 | $4,240 -0.1% | $87,975 +14% |
| 2008 | $4,246 | $77,200 |
| 2007 | $4,246 | $77,200 |
| 2006 | $4,246 | $77,200 |
| 2005 | $4,246 -1.8% | $77,200 +7.3% |
| 2004 | $4,324 +6.2% | $71,950 |
| 2003 | $4,072 | $71,950 |
| 2002 | -- | $71,950 |
| 2001 | -- | $71,950 |
Find assessor info on the county website
Monthly payment
Est. payment
Payment breakdown
Explore the cost of this home by adjusting the details. Changes won't be saved.Climate risks
Neighborhood: 37922
Nearby schools
Schools provided by the listing agent
- Elementary: Rocky Hill
- Middle: West Valley
- High: West
Source: East Tennessee Realtors. This data may not be complete. We recommend contacting the local school district to confirm school assignments for this home.
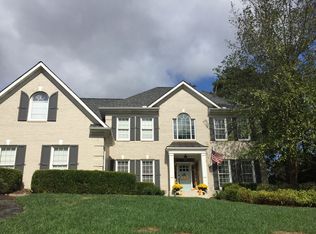
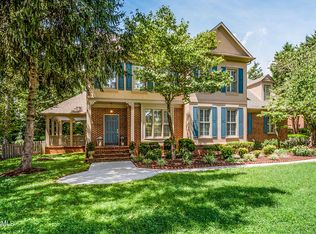

Similar homes
- $749,9004 bd4 ba3.6k sqft1525 Westport Rd, Knoxville, TN 37922For Sale
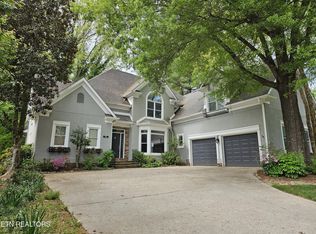
 MLS ID #3528476, Robert Saunders. RealTracs MLS as distributed by MLS GRID
 - $--3 bd3 ba1.8k sqft1616 Bexhill Dr, Knoxville, TN 37922Auction
 Auction.com 2
 - $--3 bd2 ba1.6k sqft1905 Bishops Bridge Rd, Knoxville, TN 37922Auction
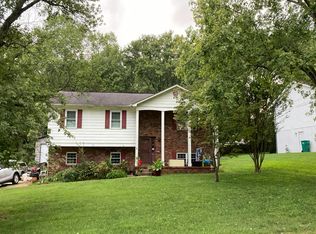 Auction.com 2
 - $789,0004 bd3 ba4.1k sqft1932 Duncan Rd, Knoxville, TN 37919For Sale
 MLS ID #3526651, Brandi Crass. RealTracs MLS as distributed by MLS GRID
 - $698,0003 bd3 ba3k sqft2100 Madison Grove Ln, Knoxville, TN 37922Active
 MLS ID #1341932, Michael James Pappas, Wallace. East Tennessee Realtors
 - $737,5004 bd4 ba2.7k sqft7305 Lawford Rd, Knoxville, TN 37919ActiveMLS ID #1352399, Susannah B. Dunn, Realty Executives Associates. East Tennessee Realtors
- $789,0004 bd4 ba4.3k sqft1724 Evening Shade Ln, Knoxville, TN 37919ActiveMLS ID #1353453, Virginia Babb, Keller Williams Signature. East Tennessee Realtors
- $689,0004 bd3 ba2.8k sqft624 Sedgley Dr, Knoxville, TN 37922ActiveMLS ID #1351593, David B Gibson, Crye-Leike Realtors South, Inc.. East Tennessee Realtors
- $799,9004 bd4 ba3.5k sqft9830 Giverny Cir, Knoxville, TN 37922ActiveMLS ID #1335081, Jeff LaRue, Realty Executives Associates. East Tennessee Realtors
- $768,0005 bd3 ba3.6k sqft9229 Topoco Dr, Knoxville, TN 37922ActiveMLS ID #1345428, Patricia Mesa, Keller Williams West Knoxville. East Tennessee Realtors
- $730,0004 bd4 ba2.6k sqft9700 Collier Pass Ln, Knoxville, TN 37922ActiveMLS ID #1344289, Donna Beeco, CENTURY 21 Legacy. East Tennessee Realtors
- $745,0003 bd3 ba2.9k sqft204 Norfolk Dr, Knoxville, TN 37922ActiveMLS ID #1346388, Rebekah Hamby, Realty Executives Associates. East Tennessee Realtors
- $844,9004 bd3 ba3.5k sqft1147 Appaloosa Way, Knoxville, TN 37922ActiveMLS ID #1344315, Ron Pilgrim, CENTURY 21 Legacy. East Tennessee Realtors
- $775,0003 bd3 ba2.8k sqft8206 Glenrothes Blvd, Knoxville, TN 37909ActiveMLS ID #1352009, Scott Felske, Tennessee Life Real Estate Professionals. East Tennessee Realtors
- $895,0004 bd4 ba2.9k sqft816 Foxfield Ln, Knoxville, TN 37922ActiveMLS ID #1349642, Tom Hughes, Realty Executives Associates. East Tennessee Realtors
- $794,9004 bd3 ba3.9k sqft308 Norfolk Dr, Knoxville, TN 37922ActiveMLS ID #1335562, Jamie Foreman, Realty One Group Ascend. East Tennessee Realtors
- $725,0003 bd2 ba1.8k sqft6812 Glen Brook Dr SW, Knoxville, TN 37919ActiveMLS ID #1353381, Lucas Haun, Keller Williams Signature. East Tennessee Realtors
- $685,0004 bd4 ba3.4k sqft1101 Garrison Ridge Blvd, Knoxville, TN 37922ActiveMLS ID #1344780, Nick Bond, Realty Executives Associates. East Tennessee Realtors
- $625,0004 bd3 ba3.1k sqft1217 Farrington Dr, Knoxville, TN 37923ActiveMLS ID #1345020, Heather Hebert, LPT Realty, LLC. East Tennessee Realtors
- $935,0004 bd4 ba3.6k sqft7916 Yellow Jasmine Ln, Knoxville, TN 37919ActiveMLS ID #1353600, Shawn Roderiques, Woody Creek Realty, LLC. East Tennessee Realtors
