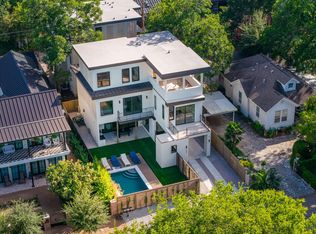
Introducing a refined modern residence in the heart of East Austin’s highly sought-after Holly neighborhood. 1609 Canterbury 2A is a sophisticated 2-bedroom, 2.5-bath home crafted by renowned Mopac Builders, celebrated for exceptional quality and craftsmanship, with interiors thoughtfully curated by Patrice Nichole Studio. Designed across three levels, the home offers a distinctive layout that balances privacy, flexibility, and effortless city living. The main level features a private bedroom with a full bath, creating the perfect setting for guests, a home office, or a quiet secondary retreat. The second level serves as the social heart of the home with an open-concept kitchen, dining, and living space designed for both everyday comfort and entertaining, while the third floor is dedicated entirely to the primary suite, offering a secluded and serene owner’s retreat. Elevated finishes, curated lighting, abundant natural light, and a timeless material palette give the residence a polished yet inviting feel throughout. Beyond the design, the lifestyle is hard to match. Walk to Lady Bird Lake and the hike-and-bike trail, enjoy the restaurants and nightlife of Rainey Street, explore East Cesar Chavez, or reach downtown Austin in minutes. Tucked within a quieter pocket of Holly while surrounded by some of Austin’s best dining, recreation, and culture, 1609 Canterbury offers a rare blend of elevated design, urban connectivity, and neighborhood charm. Buyer will complete a blue tape walkthrough with the builder, and a builder warranty will be issued at closing. Property access is through an alley. Unit 2B is also available for purchase. Please do not disturb Unit 1. Contact the agent for more details.
Active
$665,000
1609 Canterbury St #2A, Austin, TX 78702
2beds
1,497sqft
Single Family Residence
Built in 2026
7,296 Square Feet Lot
$651,900 Zestimate®
$444/sqft
$-- HOA
What's special
Elevated finishesCurated lightingAbundant natural lightTimeless material paletteDesigned across three levels
- 21 days
- 714
- 92
Likely to sell faster than
Zillow last checked:
Listing updated:
Listed by:
Darsh Parikh (512) 593-3138,
Compass RE Texas, LLC (512) 575-3644
Source: Unlock MLS,MLS#: 8266918
Facts & features
Interior
Bedrooms & bathrooms
- Bedrooms: 2
- Bathrooms: 3
- Full bathrooms: 2
- 1/2 bathrooms: 1
Heating
- Central
Cooling
- Central Air
Appliances
- Included: Stainless Steel Appliance(s)
Features
- Ceiling Fan(s), High Ceilings, Quartz Counters, Interior Steps, Kitchen Island, Low Flow Plumbing Fixtures, Open Floorplan, Recessed Lighting
- Flooring: Tile, Wood
- Windows: ENERGY STAR Qualified Windows
Interior area
- Total interior livable area: 1,497 sqft
Property
Parking
- Parking features: Carport, Driveway
Accessibility
- Accessibility features: See Remarks
Features
- Levels: Three Or More
- Stories: 3
- Patio & porch: Front Porch, Rear Porch
- Exterior features: Private Yard
- Pool features: None
- Fencing: Wood
- Has view: Yes
- View description: City, City Lights, Downtown, Neighborhood, Skyline
- Waterfront features: See Remarks
Lot
- Size: 7,296 Square Feet
- Features: See Remarks
Details
- Additional structures: See Remarks
- Parcel number: 02020702050009
- Special conditions: See Remarks
Construction
Type & style
- Home type: SingleFamily
- Property subtype: Single Family Residence
Materials
- Foundation: Slab
- Roof: Membrane
Condition
- New Construction
- New construction: Yes
- Year built: 2026
Details
- Builder name: On File
Utilities & green energy
- Sewer: Public Sewer
- Water: Public
- Utilities for property: Electricity Connected, Natural Gas Connected, Sewer Connected, Water Connected
Community & HOA
Community
- Features: See Remarks
- Subdivision: Riverside
HOA
- Has HOA: Yes
- Services included: See Remarks
- HOA name: TBD
Location
- Region: Austin
Financial & listing details
- Price per square foot: $444/sqft
- Annual tax amount: $13,000
- Date on market: 9/30/2026
- Listing terms: Cash,Conventional
- Electric utility on property: Yes
Estimated market value
$651,900
$619,000 - $684,000
$4,921/mo
Price history
| Date | Event | Price |
|---|---|---|
| 9/30/2026 | Listed for sale | $665,000$444/sqft |
Source:  Unlock MLS #8266918 Report a problem | ||
Public tax history
Tax history is unavailable.
Monthly payment
Est. payment
Payment breakdown
Explore the cost of this home by adjusting the details. Changes won't be saved.Climate risks
Neighborhood: East Cesar Chavez
Nearby schools
Schools provided by the listing agent
- Elementary: Sanchez
- Middle: Martin
- High: Eastside Early College
- District: Austin ISD
Source: Unlock MLS. This data may not be complete. We recommend contacting the local school district to confirm school assignments for this home.
Similar homes
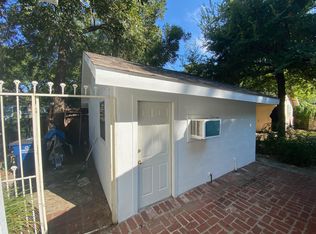
- $575,0002 bd2 ba1k sqft66 Navasota St, Austin, TX 78702Active
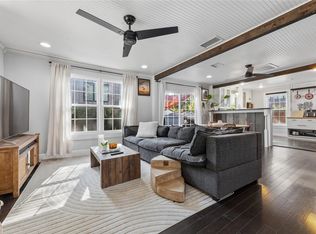
 MLS ID #1134777, Dylan Haines, Compass RE Texas, LLC. Unlock MLS
- $649,9992 bd3 ba1.1k sqft1708 Canterbury St #B, Austin, TX 78702Active
 MLS ID #6874180, Robert Barbieri, DDFW Realty. Unlock MLS
- $649,0002 bd2 ba1.5k sqft1908 Holly St, Austin, TX 78702Active
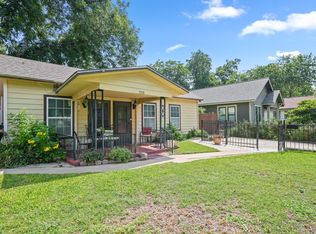 MLS ID #4600837, Blanca-zamor Garcia Z, Casa Blanca Realty. Unlock MLS
- $650,0002 bd1 ba868 sqft1702 Willow St, Austin, TX 78702Active
 MLS ID #8829729, Patricia Cleveland, E3 Properties. Unlock MLS
- $629,9902 bd2 ba1k sqft2008 Riverview St #B, Austin, TX 78702ActiveMLS ID #3747316, Natalie Roper, Compass RE Texas, LLC. Unlock MLS
- $750,5002 bd2 ba898 sqft1614 Holly St, Austin, TX 78702ActiveMLS ID #7429541, Steve Koleno, Beycome Brokerage Realty LLC. Unlock MLS
- $665,0003 bd4 ba1.9k sqft1801 E 2nd St Unit 8, Austin, TX 78702ActiveMLS ID #7831443, Tarek Morshed, Christies Intl Real Estate Lone Star. Unlock MLS
- $590,0003 bd2 ba1.3k sqft2409 Willow St, Austin, TX 78702ActiveMLS ID #3057961, Daniel Baladez, Real Estate Executives of Aus. Unlock MLS
- $550,0003 bd1 ba960 sqft1507 1/2 Holly St, Austin, TX 78702ActiveMLS ID #3768528, Kate Hamlin, Compass RE Texas, LLC. Unlock MLS
- $639,9001 bd1 ba852 sqft1204 Taylor St, Austin, TX 78702ActiveMLS ID #9567772, Derrik Davis, The Davis Agency. Unlock MLS
- $644,9002 bd2 ba1.8k sqft2003 E 9th St, Austin, TX 78702ActiveMLS ID #9884224, Jonathan Lay Layton, Luxely Real Estate. Unlock MLS
- $770,0003 bd2 ba1.3k sqft2406 Santa Maria St, Austin, TX 78702ActiveMLS ID #2020597, Norma Acosta, Compass RE Texas, LLC. Unlock MLS
- $650,0002 bd2 ba1.4k sqft800 Embassy Dr APT 319, Austin, TX 78702ActiveMLS ID #8880148, Gene Arant, Keller Williams - Lake Travis. Unlock MLS
- $539,0003 bd2 ba936 sqft1912 Holly St, Austin, TX 78702ActiveMLS ID #3025811, Sylvia Vidaurri, Vidaurri Realty Group, Inc. Unlock MLS
- $630,0002 bd2 ba1.2k sqft40 N Interstate Highway 35 APT 2C1, Austin, TX 78701ActiveMLS ID #9122904, Michael Frost, Compass RE Texas, LLC. Unlock MLS
- $875,0004 bd3 ba1.1k sqft1610 Willow St, Austin, TX 78702ActiveMLS ID #5478955, Brian Copland, eXp Realty, LLC. Unlock MLS
- $900,0003 bd2 ba1.2k sqft911 E 2nd St, Austin, TX 78702ActiveMLS ID #5737447, Alex Romero, Spyglass Realty. Unlock MLS
- $625,0002 bd2 ba796 sqft44 East Ave #3305, Austin, TX 78701ActiveMLS ID #3829427, Maricruz Acuna, Christies Intl Real Estate Lone Star. Unlock MLS
- $899,0003 bd3 ba1.5k sqft1310 Haskell St, Austin, TX 78702ActiveMLS ID #3144268, Darsh Parikh, Compass RE Texas, LLC. Unlock MLS
- $829,5003 bd3 ba1.4k sqft2007 Canterbury St Unit 2, Austin, TX 78702ActiveMLS ID #6884350, Darsh Parikh, Compass RE Texas, LLC. Unlock MLS
