Welcome to 1609 Sanderling Drive, a well maintained brick residence in the established Brooke Woods community known for its well kept homes while offering a quiet and relaxed setting just moments from the conveniences of Morehead City, Atlantic Beach, and Beaufort.
This 3-bedroom, 2.5-bath home features lots of character and charm with the benefit of a functional layout. Walking through the door you are met with vaulted ceiling and beautiful wood floors that follow an open concept floor plan. The home flows with ease for everyday living, while a generous size bonus room and dedicated office provide valuable additional living space and flexibility.
The kitchen opens seamlessly to the living area and has stainless appliances, granite countertops while connecting seamlessly to a formal dining room perfect for hosting guests. Kitchen area also opens to the living room with a fireplace to enjoy and attractive shiplap walls for a coastal farmhouse style.
Spacious principal suite features large walk-in closet, and principal bath has double sinks, a relaxing oversized soaking tub along with a separate spacious shower.
Tucked just outside the city limits, property offers a sense of privacy and serenity with all the conveniences of close shopping, dining, fishing, boating, golfing, and the amazing Crystal Coast beaches. (Morehead City Country Club golf course located just a couple of miles away).
Confederate jasmine lines the trellis over the front porch with red jasmine around the mailbox. The fenced backyard is warm and inviting, complemented by a covered patio and deck area that is perfect for grilling and entertaining. Enjoy your coffee each morning in the sunroom accompanied by a peaceful backdrop of birds chirping and horses grazing the open pasture/farm behind property without worries of busy streets or neighbors behind you.
Other great features include double sized garage with extra space for small workshop, a large attic with plenty of storage, a convenient customized storage shed located in backyard, and you are just a short walk to the private community pool.
Grounds are thoughtfully landscaped and include a variety of fruit trees(apple, pear, and fig)along with a lovely magnolia in front yard and beautiful jelly palm in the backyard.
A well-rounded offering that combines setting, flexibility, and location with quiet distinction. BACK ON MARKET THROUGH NO FAULT OF SELLERS.
Pending
$595,000
1609 Sanderling Drive, Morehead City, NC 28557
3beds
2,372sqft
:
Get pre-qualified$3,463/mo
Single Family Residence
Built in 1997
0.46 Acres Lot
$577,200 Zestimate®
$251/sqft
$83/mo HOA
What's special
Well maintained brick residenceGenerous size bonus roomVaulted ceilingDedicated officeBeautiful wood floorsSeparate spacious showerSpacious principal suite
- 32 days |
- 205 |
- 5 |
Zillow last checked:
Listing updated:
Listed by:
Pamela W Bird 252-241-0160,
Al Williams Properties
Source: Hive MLS,MLS#: 100571493 Originating MLS: Carteret County Association of Realtors
Originating MLS: Carteret County Association of RealtorsFacts & features
Interior
Bedrooms & bathrooms
- Bedrooms: 3
- Bathrooms: 3
- Full bathrooms: 2
- 1/2 bathrooms: 1
Rooms
- Room types: Living Room, Dining Room, Den, Master Bedroom, Bedroom 2, Bedroom 3, Bonus Room
Heating
- Electric, Forced Air, Heat Pump
Cooling
- Central Air
Appliances
- Included: Washer, Refrigerator, Range, Dryer, Dishwasher
Features
- Master Downstairs, Walk-in Shower
Interior area
- Total structure area: 2,372
- Total interior livable area: 2,372 sqft
Property
Parking
- Total spaces: 2
- Parking features: On Site, Paved
- Attached garage spaces: 2
Features
- Levels: One
- Patio & porch: Open, Covered, Deck, Patio
- Fencing: Back Yard
- Has view: Yes
- View description: See Remarks
- Waterfront features: None
- Frontage type: See Remarks
Lot
- Size: 0.46 Acres
- Dimensions: 100 x 200 x 100 x 200 per GIS map
Details
- Parcel number: 638718229055000
- Zoning: Residential
- Special conditions: Standard
Construction
Type & style
- Home type: SingleFamily
- Property subtype: Single Family Residence
Materials
- Brick, Wood Frame
- Foundation: Slab
- Roof: Shingle
Condition
- New construction: No
- Year built: 1997
Utilities & green energy
- Sewer: Septic Tank
- Water: Well
- Utilities for property: See Remarks
Community & HOA
Community
- Subdivision: Brooke Woods
HOA
- Has HOA: Yes
- Amenities included: Pool, Maintenance Common Areas
- HOA fee: $1,000 annually
- HOA name: Brooke Woods
- HOA phone: 252-646-3678
Location
- Region: Morehead City
Financial & listing details
- Price per square foot: $251/sqft
- Tax assessed value: $489,683
- Annual tax amount: $1,287
- Date on market: 6/10/2026
- Cumulative days on market: 33 days
- Listing agreement: Exclusive Right To Sell
- Listing terms: Cash,Conventional
- Road surface type: Paved
Estimated market value
$577,200
$548,000 - $606,000
$2,931/mo
Price history
| Date | Event | Price |
|---|---|---|
| 6/30/2026 | Pending sale | $595,000$251/sqft |
Source:  Hive MLS #100571493 Report a problem Hive MLS #100571493 Report a problem | ||
| 6/10/2026 | Listed for sale | $595,000$251/sqft |
Source: Hive MLS #100571493 Report a problem | ||
| 5/12/2026 | Contingent | $595,000$251/sqft |
Source: Hive MLS #100571493 Report a problem | ||
| 5/4/2026 | Listed for sale | $595,000+38.4%$251/sqft |
Source: Hive MLS #100571493 Report a problem | ||
| 9/8/2021 | Sold | $430,000+2.4%$181/sqft |
Source: Hive MLS #100280915 Report a problem | ||
| 7/15/2021 | Pending sale | $419,900$177/sqft |
Source: Hive MLS #100280915 Report a problem | ||
| 7/13/2021 | Listed for sale | $419,900+38.1%$177/sqft |
Source: Hive MLS #100280915 Report a problem | ||
| 12/16/2019 | Sold | $304,000-3.5%$128/sqft |
Source: Hive MLS #100170074 Report a problem | ||
| 11/1/2019 | Pending sale | $315,000$133/sqft |
Source: Realty World First Coast Realty #100170074 Report a problem | ||
| 8/28/2019 | Price change | $315,000-1.3%$133/sqft |
Source: Realty World First Coast Realty #100170074 Report a problem | ||
| 7/15/2019 | Price change | $319,000-1.5%$134/sqft |
Source: Realty World First Coast Realty #100170074 Report a problem | ||
| 7/1/2019 | Price change | $324,000-0.9%$137/sqft |
Source: Realty World First Coast Realty #100170074 Report a problem | ||
| 6/11/2019 | Listed for sale | $327,000+21.3%$138/sqft |
Source: Realty World First Coast Realty #100170074 Report a problem | ||
| 1/27/2015 | Sold | $269,500-8.8%$114/sqft |
Source: Public Record Report a problem | ||
| 10/15/2014 | Listed for sale | $295,500$125/sqft |
Source: The Star Team #14-2798 Report a problem | ||
| 9/24/2014 | Pending sale | $295,500$125/sqft |
Source: The Star Team #14-2798 Report a problem | ||
| 9/4/2014 | Price change | $295,500-1.5%$125/sqft |
Source: The Star Team #14-2798 Report a problem | ||
| 7/12/2014 | Price change | $299,900-2.3%$126/sqft |
Source: The Star Team #14-2798 Report a problem | ||
| 7/2/2014 | Price change | $306,900-4.1%$129/sqft |
Source: The Star Team #14-2798 Report a problem | ||
| 6/6/2014 | Listed for sale | $319,900+23%$135/sqft |
Source: The Star Team #14-2798 Report a problem | ||
| 9/17/2007 | Sold | $260,000+26.8%$110/sqft |
Source: Public Record Report a problem | ||
| 3/24/2005 | Sold | $205,000$86/sqft |
Source: Public Record Report a problem | ||
Public tax history
| Year | Property taxes | Tax assessment |
|---|---|---|
| 2025 | $1,567 +21.7% | $489,693 +89.4% |
| 2024 | $1,287 -5.4% | $258,582 |
| 2023 | $1,361 +1.9% | $258,582 |
| 2022 | $1,336 +4% | $258,582 +3.7% |
| 2021 | $1,284 | $249,400 -3.6% |
| 2020 | -- | $258,582 -1.3% |
| 2019 | $1,175 | $261,906 |
| 2017 | $1,175 | $261,906 |
| 2016 | $1,175 | $261,906 |
| 2015 | $1,175 +2.3% | $261,906 -1% |
| 2014 | $1,149 | $264,584 |
| 2013 | -- | $264,584 |
| 2012 | -- | -- |
| 2011 | -- | -- |
| 2010 | -- | $321,695 |
| 2009 | -- | $321,695 |
Find assessor info on the county website
Monthly payment
Est. payment
Payment breakdown
Explore the cost of this home by adjusting the details. Changes won't be saved.Climate risks
Neighborhood: 28557
Nearby schools
GreatSchools rating
- 5/10Morehead Elementary At Camp GlennGrades: 4-5Distance: 2.2 mi
- 8/10Morehead City Middle SchoolGrades: 6-8Distance: 1.5 mi
- 5/10West Carteret High SchoolGrades: 8-12Distance: 3.5 mi
Schools provided by the listing agent
- Elementary: Morehead City Primary
- Middle: Morehead City
- High: West Carteret
Source: Hive MLS. This data may not be complete. We recommend contacting the local school district to confirm school assignments for this home.
- $511,9003 bd4 ba2.3k sqft1607 Sanderling Dr, Morehead City, NC 28557Off Market
- $647,5003 bd3 ba3.3k sqft1611 Sanderling Dr, Morehead City, NC 28557Off Market
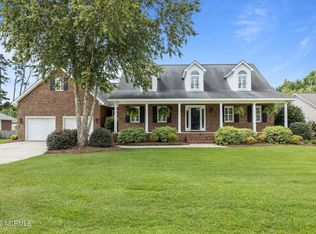
- $437,1003 bd3 ba2.1k sqft1605 Sanderling Dr, Morehead City, NC 28557Off Market
- $520,4004 bd3 ba2.3k sqft1701 Sanderling Dr, Morehead City, NC 28557Off Market
- $520,0003 bd2 ba2.2k sqft1608 Sanderling Dr, Morehead City, NC 28557Off Market
- $579,9003 bd4 ba2.8k sqft1603 Sanderling Dr, Morehead City, NC 28557Off Market
- $465,2003 bd3 ba2.1k sqft1703 Sanderling Dr, Morehead City, NC 28557Off Market
- $691,9420.56 Acres1606 Sanderling Dr, Morehead City, NC 28557Off Market
A local agent can set up tours, give advice and negotiate with sellers.
A local lender can help you make sure your offer is ready when you are.
Similar homes
- $550,0004 bd3 ba2.7k sqft2604 One Iron Street, Morehead City, NC 28557For Sale

 MLS ID #100575330, O'Conor Properties, Keller Williams Crystal Coast. Hive MLS
 - $499,0003 bd3 ba2.4k sqft1601 River Bluff Road, Morehead City, NC 28557For Sale
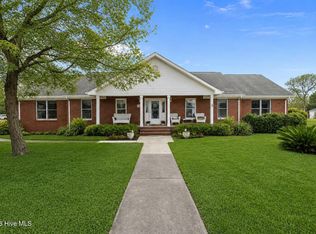 MLS ID #100558407, Kristie R Elliott, Bluewater Real Estate - EI. Hive MLS
 - $599,9003 bd2 ba2k sqft213 Pensacola Avenue, Morehead City, NC 28557For Sale
 MLS ID #100548199, Bailey Basnight Real Estate, Coldwell Banker Sea Coast AB. Hive MLS
 - $615,0005 bd4 ba2.9k sqft114 Noyes Avenue, Morehead City, NC 28557For Sale
 MLS ID #100581573, JENNIFER CARR, REAL Broker LLC. Hive MLS
 - $535,0003 bd3 ba2.6k sqft105 Pine Bluff Drive, Morehead City, NC 28557For SaleMLS ID #100578597, Catherine H Gainey, Coldwell Banker Sea Coast Adv EI. Hive MLS
- $499,9003 bd3 ba2.5k sqft411 Oakmont Drive, Morehead City, NC 28557For SaleMLS ID #100567008, Kathryn Anne Calling, Coldwell Banker Sea Coast AB. Hive MLS
- $629,0003 bd3 ba2.4k sqft119 Break Water Drive, Newport, NC 28570For SaleMLS ID #100588107, Valerie DeLoach, Keller Williams Crystal Coast. Hive MLS
- $454,9003 bd3 ba1.9k sqft206 Spruce Drive, Morehead City, NC 28557For SaleMLS ID #100576860, Pamela Baumgardner, ReMax Real Estate Center. Hive MLS
- $464,9003 bd3 ba2.1k sqft213 Mansfield Parkway, Morehead City, NC 28557For SaleMLS ID #100543282, Jarrett Smith, Chesson Realty. Hive MLS
- $627,0003 bd2 ba2.4k sqft218 Old Ironsides Road, Newport, NC 28570For SaleMLS ID #100532844, Michele Moffitt, Keller Williams Crystal Coast. Hive MLS
- $565,0003 bd2 ba1.8k sqft312 McGinnis Dr #312, Pine Knoll Shores, NC 28512For Sale By Owner
- $380,0003 bd2 ba1.4k sqft902 Hedrick Boulevard, Morehead City, NC 28557For SaleMLS ID #100574614, Dennis M Goodwin, RE/MAX Ocean Properties. Hive MLS
- $599,0003 bd2 ba2.1k sqft413 Taylorwood Drive, Beaufort, NC 28516For SaleMLS ID #100585322, Mary Cheatham King Real Estate team, Keller Williams Crystal Coast. Hive MLS
- $649,0003 bd2 ba2.8k sqft1127 Straits Road, Smyrna, NC 28579For SaleMLS ID #100586569, Kyle Johnson, Black & Tanne Realty Group. Hive MLS
- $674,9002 bd2 ba1.5k sqft166 Wallace Road, Beaufort, NC 28516For SaleMLS ID #100587318, Brittany Wheatly, Wheatly and Combs Premier Properties. Hive MLS
- $605,0003 bd3 ba1.3k sqft1100 E Ft Macon Road #A, Atlantic Beach, NC 28512For SaleMLS ID #100543187, Connally Branch, Clark Branch - REALTORS. Hive MLS
- $525,0003 bd2 ba2.6k sqft209 Old Ironsides Road, Newport, NC 28570For SaleMLS ID #100562463, Daniel Adam Robinson, Home Finders Robinson & Associates. Hive MLS
- $695,0003 bd3 ba1.9k sqft126 Loblolly Drive, Pine Knoll Shores, NC 28512For SaleMLS ID #100584746, Emily Baran Prohovich, Baran Properties. Hive MLS
- $599,0004 bd3 ba2.8k sqft135 Tifton Circle, Cape Carteret, NC 28584For SaleMLS ID #100584368, Curtis Gatlin, CCA Real Estate. Hive MLS
- $665,0003 bd3 ba1.6k sqft312 Pine Knoll Circle, Pine Knoll Shores, NC 28512For SaleMLS ID #100550747, Kyle Johnson, Black & Tanne Realty Group. Hive MLS
