Welcome to 1609 Trevilian Way, a beautiful all-brick two-story home located in one of Louisville's most sought-after neighborhoods. This charming Highlands home offers 3 spacious bedrooms, 2.5 baths, formal and casual living spaces, timeless character, and incredible indoor and outdoor entertaining areas. From the moment you arrive, you'll notice the home's classic curb appeal and inviting presence. Situated on a large corner lot, the property offers a surprising sense of privacy thanks to its mature trees and natural surroundings. The spacious living room features a fireplace, built-in shelving, and large windows that flood the room with natural light. Just off the living area, the sunroom provides the perfect space for a home office, reading room, playroom, or additional sitting area. The formal dining room offers the perfect blend of elegance and functionality. Large windows fill the room with natural light, while the beautiful built-in cabinetry provides additional storage and a wonderful serving area for food, drinks, and entertaining. Whether hosting holiday dinners or intimate gatherings, this room is designed to bring people together. The kitchen is full of charm and functionality, featuring two sinks, generous cabinet space, and large windows overlooking the backyard. It is a bright and inviting space that feels connected to the outdoors. Upstairs, all three bedrooms are generously sized and offer ample closet space, beautiful hardwood flooring and share a bright guest bathroom. The primary bedroom is especially spacious and features a charming window seat, creating the perfect spot to relax with a book or enjoy your morning coffee. The primary suite includes private bath featuring a beautiful oversized pedestal sink and a convenient stacked laundry closet, offering both charm and practicality. The finished basement adds even more living space with a second family room and fireplace, making it ideal for movie nights, game days, or everyday living. With direct access to the backyard, this flexible space offers endless possibilities. The backyard is truly the highlight of this home. Designed for entertaining and everyday enjoyment, it features an expansive deck, covered outdoor living area, fire pit gathering space, swing, and multiple areas to relax and unwind. Mature trees surround the property, creating a peaceful setting that feels like a private retreat in the middle of the city. Whether you're hosting friends, enjoying a quiet morning coffee, or spending an evening around the fire, this outdoor space is designed to be enjoyed year-round. Additional features include a two-car garage, large driveway, hardwood flooring throughout most of the home, two fireplaces, and flexible living spaces that can easily adapt to your lifestyle. Located in the heart of the Highlands, you'll enjoy convenient access to some of Louisville's best restaurants, shopping, parks, entertainment, and major expressways while still enjoying the charm and character of one of the city's most beloved neighborhoods. 1609 Trevilian Way offers the perfect combination of character, charm, space, and location.
Pending
$540,000
1609 Trevilian Way, Louisville, KY 40205
3beds
2,300sqft
:
Get pre-qualified$3,504/mo
Single Family Residence
Built in 1941
8,712 Square Feet Lot
$521,300 Zestimate®
$235/sqft
$-- HOA
What's special
- 48 days |
- 1,333 |
- 96 |
Likely to sell faster than
Zillow last checked:
Listing updated:
Listed by:
The Gapen Team 502-639-0789,
Local Realty LLC
Source: Metro Search Inc. LLC DBA Apex MLS,MLS#: 1720242
Facts & features
Interior
Bedrooms & bathrooms
- Bedrooms: 3
- Bathrooms: 3
- Full bathrooms: 2
- 1/2 bathrooms: 1
Primary bedroom
- Level: Second
Bedroom
- Level: Second
Bedroom
- Level: Second
Primary bathroom
- Level: Second
Half bathroom
- Level: First
Full bathroom
- Level: Basement
Dining room
- Level: First
Family room
- Level: Basement
Foyer
- Level: First
Great room
- Level: First
Kitchen
- Level: First
Sun room
- Level: First
Heating
- Forced Air, Natural Gas
Cooling
- Central Air
Features
- Basement: Partially Finished
- Number of fireplaces: 1
Interior area
- Total structure area: 1,850
- Total interior livable area: 2,300 sqft
- Finished area above ground: 1,850
- Finished area below ground: 450
Property
Parking
- Total spaces: 2
- Parking features: Detached, See Remarks, Driveway
- Garage spaces: 2
- Has uncovered spaces: Yes
Features
- Stories: 2
- Patio & porch: Deck, Porch
Lot
- Size: 8,712 Square Feet
- Dimensions: 73.3 x 10⁶
- Features: See Remarks
Details
- Parcel number: 13079F00560000
Construction
Type & style
- Home type: SingleFamily
- Architectural style: Traditional
- Property subtype: Single Family Residence
Materials
- Brick Veneer
- Foundation: Concrete Perimeter
- Roof: Shingle
Condition
- Year built: 1941
Utilities & green energy
- Utilities for property: Electricity Connected, Natural Gas Connected
Community & HOA
Community
- Subdivision: Aberdeen
HOA
- Has HOA: No
Location
- Region: Louisville
Financial & listing details
- Price per square foot: $235/sqft
- Tax assessed value: $460,000
- Annual tax amount: $5,906
- Date on market: 6/11/2026
- Electric utility on property: Yes
Estimated market value
$521,300
$495,000 - $547,000
$3,436/mo
Price history
| Date | Event | Price |
|---|---|---|
| 7/24/2026 | Pending sale | $540,000$235/sqft |
Source:  Metro Search Inc. LLC DBA Apex MLS #1720242 Report a problem Metro Search Inc. LLC DBA Apex MLS #1720242 Report a problem | ||
| 6/11/2026 | Listed for sale | $540,000+17.4%$235/sqft |
Source: Metro Search Inc. LLC DBA Apex MLS #1720242 Report a problem | ||
| 2/4/2024 | Listing removed | -- |
Source: Metro Search Inc. LLC DBA Apex MLS #1646904 Report a problem | ||
| 10/5/2023 | Listed for rent | $2,500$1/sqft |
Source: Metro Search Inc. LLC DBA Apex MLS #1646904 Report a problem | ||
| 8/10/2022 | Sold | $460,000$200/sqft |
Source: Public Record Report a problem | ||
Public tax history
| Year | Property taxes | Tax assessment |
|---|---|---|
| 2024 | $5,906 -4.3% | $460,000 |
| 2023 | $6,173 +99.3% | $460,000 +71.5% |
| 2022 | $3,097 -6.7% | $268,210 |
| 2021 | $3,318 -7.8% | $268,210 -10.9% |
| 2020 | $3,598 | $301,170 |
| 2019 | $3,598 +3.1% | $301,170 |
| 2018 | $3,490 | $301,170 |
| 2017 | $3,490 +49.7% | $301,170 +29.1% |
| 2013 | $2,332 | $233,200 |
| 2011 | $2,332 | $233,200 |
| 2010 | $2,332 | $233,200 |
| 2009 | $2,332 | $233,200 +10.2% |
| 2007 | -- | $211,530 |
| 2006 | -- | $211,530 |
| 2005 | -- | $211,530 +1.5% |
| 2004 | -- | $208,310 |
Find assessor info on the county website
Monthly payment
Est. payment
Payment breakdown
Explore the cost of this home by adjusting the details. Changes won't be saved.Climate risks
Neighborhood: Belknap
Nearby schools
GreatSchools rating
- 8/10Bloom Elementary SchoolGrades: K-5Distance: 1.9 mi
- 5/10Highland Middle SchoolGrades: 6-8Distance: 0.7 mi
- 8/10Atherton High SchoolGrades: 9-12Distance: 0.7 mi
- $482,9003 bd4 ba2.7k sqft1611 Trevilian Way, Louisville, KY 40205Sold

- $400,3001 bd2 ba1.7k sqft2553 Saratoga Dr, Louisville, KY 40205Off Market
- $628,1002 bd1 ba2.8k sqft2551 Saratoga Dr, Louisville, KY 40205Off Market
- $671,8004 bd4 ba3k sqft2555 Saratoga Dr, Louisville, KY 40205Off Market
- $207,3003 bd1 ba-- sqft1613 Trevilian Way #1613, Louisville, KY 40205Off Market
- $317,7003 bd1 ba1.5k sqft1613 Trevilian Way, Louisville, KY 40205Off Market
- $527,9004 bd3 ba2.4k sqft2368 Ashwood Dr, Louisville, KY 40205Off Market
- $781,0004 bd4 ba4.3k sqft2549 Saratoga Dr, Louisville, KY 40205Off Market
A local agent can set up tours, give advice and negotiate with sellers.
Similar homes
- $499,0003 bd2 ba2k sqft2381 Valley Vista Rd, Louisville, KY 40205For Sale
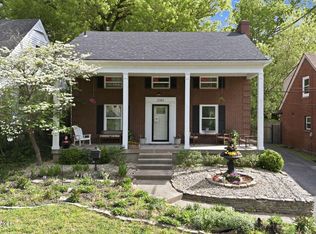
 MLS ID #1714370, Rishu Sharma, Homepage Realty. Metro Search Inc. LLC DBA Apex MLS
 - $469,0003 bd2 ba2.1k sqft2140 Emerson Ave, Strathmoor Manor, KY 40205For Sale
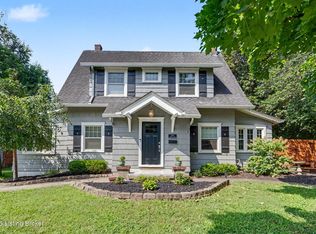 MLS ID #1723920, Dave L Parks, BERKSHIRE HATHAWAY HomeServices, Parks & Weisberg Realtors. Metro Search Inc. LLC DBA Apex MLS
 - $665,0003 bd2 ba2.7k sqft2435 Broadmeade Rd, Seneca Gardens, KY 40205For Sale
 MLS ID #1724645, Cindi Calvert, BERKSHIRE HATHAWAY HomeServices, Parks & Weisberg Realtors. Metro Search Inc. LLC DBA Apex MLS
 - $499,5004 bd2 ba2.3k sqft2332 Brighton Dr, Louisville, KY 40205For Sale
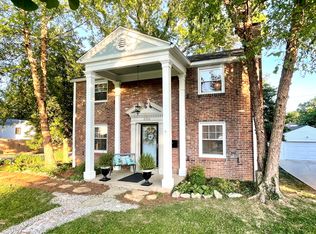 MLS ID #1723557, Rick A Wurzel, Semonin Realtors. Metro Search Inc. LLC DBA Apex MLS
 - $439,5003 bd2 ba1.9k sqft2354 Tyler Ln, Kingsley, KY 40205For SaleMLS ID #1724201, Melissa VanMeter, Semonin Realtors. Metro Search Inc. LLC DBA Apex MLS
- $320,0004 bd2 ba1.8k sqft3112 Tremont Dr, Louisville, KY 40205For SaleMLS ID #1724599, Mary K Chandler, EnVesta. Metro Search Inc. LLC DBA Apex MLS
- $645,0004 bd4 ba2.7k sqft2530 Broadmeade Rd, Seneca Gardens, KY 40205For SaleMLS ID #1722391, Ethan J Adams, EXP Realty LLC. Metro Search Inc. LLC DBA Apex MLS
- $525,0004 bd3 ba2.8k sqft4210 Dolphin Rd, Houston Acres, KY 40220For SaleMLS ID #1721414, Scott Radcliff, RE/MAX Premier Properties. Metro Search Inc. LLC DBA Apex MLS
- $350,0003 bd2 ba1.7k sqft1844 Roanoke Ave, Louisville, KY 40205For SaleMLS ID #1723719, Joseph E Simms, simpler.realestate. Metro Search Inc. LLC DBA Apex MLS
- $750,0004 bd4 ba2.7k sqft2037 Tyler Ln, Louisville, KY 40205For SaleMLS ID #1722481, Laura Rice & Associates, Lenihan Sotheby's Int'l Realty. Metro Search Inc. LLC DBA Apex MLS
- $500,0004 bd2 ba1.7k sqft110 Brown Ave, Saint Matthews, KY 40207For SaleMLS ID #1721729, Daniel Wolf, Semonin Realtors. Metro Search Inc. LLC DBA Apex MLS
- $425,0003 bd3 ba2.3k sqft2808 Arden Rd, Louisville, KY 40220For SaleMLS ID #1718829, Dee Amber Anderson, Lenihan Sotheby's Int'l Realty. Metro Search Inc. LLC DBA Apex MLS
- $459,9002 bd3 ba2.9k sqft1821 Stevens Ave, Louisville, KY 40205For SaleMLS ID #1721817, Teresa Wallace, RE/MAX Premier Properties. Metro Search Inc. LLC DBA Apex MLS
- $440,0003 bd3 ba2.1k sqft4302 Alton Rd, Saint Matthews, KY 40207For SaleMLS ID #1724136, Ethan J Adams, EXP Realty LLC. Metro Search Inc. LLC DBA Apex MLS
- $325,0004 bd2 ba1.9k sqft2625 Drayton Dr, Louisville, KY 40205For SaleMLS ID #1724137, Lindsay Vallandingham, Keller Williams Collective. Metro Search Inc. LLC DBA Apex MLS
- $459,9504 bd2 ba2.1k sqft1332 Winter Ave, Louisville, KY 40204For SaleMLS ID #1724194, Trish Segrest, Segrest Flaherty Realtors LLC. Metro Search Inc. LLC DBA Apex MLS
- $365,0002 bd3 ba2k sqft3123 Sunny Ln, Louisville, KY 40205For SaleMLS ID #1721022, Shaun S Wallace, 1 Percent Lists Purple Door. Metro Search Inc. LLC DBA Apex MLS
- $515,0004 bd3 ba3.1k sqft4609 Tween Rd, Bellewood, KY 40207For SaleMLS ID #1721122, Jersenia Patterson, Reserve Realty Group. Metro Search Inc. LLC DBA Apex MLS
- $333,9004 bd2 ba1.6k sqft2417 Wallace Ave, Louisville, KY 40205For SaleMLS ID #1722992, Cameron Schanie, Premier Homes Realty. Metro Search Inc. LLC DBA Apex MLS
- $450,0004 bd2 ba2.1k sqft1424 Cardinal Dr, Louisville, KY 40213For SaleMLS ID #1720212, Sara Carpenter, Schuler Bauer Real Estate Services ERA Powered. Metro Search Inc. LLC DBA Apex MLS
