Well maintained colonial ready for its next owner! Open floor plan makes entertaining and day-to-day living easy. Granite counters, stainless steel appliances (included) and beautiful backsplash. Easy maintenance light flooring keeps it bright! Half bath on the main floor. Upstairs are 3 bedrooms and 2 full baths, both recently remodeled. Nothing left to do here except move in! Private driveway too!
Under contract - not showing
$359,000
1609 Wheless St, Nashville, TN 37208
3beds
1,708sqft
Single Family Residence, Residential
Built in 2006
2,178 Square Feet Lot
$-- Zestimate®
$210/sqft
$-- HOA
What's special
Open floor planStainless steel appliancesBeautiful backsplashPrivate drivewayGranite counters
- 405 days
- 5
- 0
Likely to sell faster than
Zillow last checked:
Listing updated:
Listed by:
Steven Bintz 585-613-8711,
EveryState, Inc. 501-725-1234
Source: RealTracs MLS as distributed by MLS GRID,MLS#: 2989203
Facts & features
Interior
Bedrooms & bathrooms
- Bedrooms: 3
- Bathrooms: 3
- Full bathrooms: 2
- 1/2 bathrooms: 1
Heating
- Central
Cooling
- Central Air
Appliances
- Included: Electric Range, Dishwasher, Microwave, Refrigerator, Stainless Steel Appliance(s)
Features
- Flooring: Laminate, Tile
- Basement: Crawl Space,None
Interior area
- Total structure area: 1,708
- Total interior livable area: 1,708 sqft
- Finished area above ground: 1,708
Property
Features
- Levels: Two
- Stories: 2
Lot
- Size: 2,178 Square Feet
- Dimensions: 28 x 90
Details
- Parcel number: 08111026600
- Special conditions: Standard
Construction
Type & style
- Home type: SingleFamily
- Property subtype: Single Family Residence, Residential
Materials
- Vinyl Siding
Condition
- New construction: No
- Year built: 2006
Utilities & green energy
- Sewer: Public Sewer
- Water: Public
- Utilities for property: Water Available
Community & HOA
Community
- Subdivision: D T Mcgavock & Others
HOA
- Has HOA: No
Location
- Region: Nashville
Financial & listing details
- Price per square foot: $210/sqft
- Tax assessed value: $406,800
- Annual tax amount: $2,864
- Date on market: 9/4/2025
Estimated market value
Not available
Estimated sales range
Not available
Not available
Price history
| Date | Event | Price |
|---|---|---|
| 9/26/2025 | Pending sale | $359,000$210/sqft |
Source:  RealTracs MLS as distributed by MLS GRID #2989203 Report a problem RealTracs MLS as distributed by MLS GRID #2989203 Report a problem | ||
| 9/4/2025 | Listed for sale | $359,000-4.5%$210/sqft |
Source: RealTracs MLS as distributed by MLS GRID #2989203 Report a problem | ||
| 8/2/2025 | Listing removed | $376,000$220/sqft |
Source: RealTracs MLS as distributed by MLS GRID #2758971 Report a problem | ||
| 7/1/2025 | Price change | $376,000-2.1%$220/sqft |
Source: RealTracs MLS as distributed by MLS GRID #2758971 Report a problem | ||
| 6/11/2025 | Price change | $384,000-4%$225/sqft |
Source: RealTracs MLS as distributed by MLS GRID #2758971 Report a problem | ||
| 5/23/2025 | Price change | $400,000-9.1%$234/sqft |
Source: RealTracs MLS as distributed by MLS GRID #2758971 Report a problem | ||
| 4/29/2025 | Listed for sale | $440,000$258/sqft |
Source: RealTracs MLS as distributed by MLS GRID #2758971 Report a problem | ||
| 4/11/2025 | Listing removed | $440,000$258/sqft |
Source: RealTracs MLS as distributed by MLS GRID #2758971 Report a problem | ||
| 4/2/2025 | Price change | $440,000-0.2%$258/sqft |
Source: RealTracs MLS as distributed by MLS GRID #2758971 Report a problem | ||
| 3/19/2025 | Price change | $441,000-0.2%$258/sqft |
Source: RealTracs MLS as distributed by MLS GRID #2758971 Report a problem | ||
| 12/11/2024 | Price change | $442,000-3.1%$259/sqft |
Source: RealTracs MLS as distributed by MLS GRID #2758971 Report a problem | ||
| 11/27/2024 | Price change | $456,000-3%$267/sqft |
Source: RealTracs MLS as distributed by MLS GRID #2758971 Report a problem | ||
| 11/12/2024 | Listed for sale | $470,000+18.7%$275/sqft |
Source: RealTracs MLS as distributed by MLS GRID #2758971 Report a problem | ||
| 7/10/2021 | Listing removed | -- |
Source: Zillow Rental Network Premium Report a problem | ||
| 6/29/2021 | Price change | $2,095+4.8%$1/sqft |
Source: Zillow Rental Network Premium Report a problem | ||
| 6/21/2021 | Listed for rent | $2,000$1/sqft |
Source: Zillow Rental Network Premium Report a problem | ||
| 6/2/2021 | Sold | $396,000+8.5%$232/sqft |
Source: RealTracs MLS as distributed by MLS GRID #2235731 Report a problem | ||
| 12/28/2020 | Listing removed | $364,900$214/sqft |
Source: Artisan Property Group #2197473 Report a problem | ||
| 11/17/2020 | Price change | $364,900-3.9%$214/sqft |
Source: Artisan Property Group #2197473 Report a problem | ||
| 10/26/2020 | Price change | $379,900-2.6%$222/sqft |
Source: Artisan Property Group #2197473 Report a problem | ||
| 10/12/2020 | Listed for sale | $389,900+73.3%$228/sqft |
Source: Artisan Property Group #2197473 Report a problem | ||
| 5/6/2019 | Listing removed | $2,000$1/sqft |
Source: Artisan Property Group Report a problem | ||
| 3/31/2019 | Price change | $2,000-13%$1/sqft |
Source: Artisan Property Group Report a problem | ||
| 3/1/2019 | Listed for rent | $2,300$1/sqft |
Source: Artisan Property Group Report a problem | ||
| 1/7/2016 | Sold | $224,944+164.6%$132/sqft |
Source: Public Record Report a problem | ||
| 7/28/2011 | Sold | $85,000$50/sqft |
Source: Public Record Report a problem | ||
| 10/21/2009 | Sold | $85,000-41.9%$50/sqft |
Source: Public Record Report a problem | ||
| 5/14/2009 | Sold | $146,329+485.3%$86/sqft |
Source: Public Record Report a problem | ||
| 12/20/2005 | Sold | $25,000+31.6%$15/sqft |
Source: Public Record Report a problem | ||
| 11/16/2001 | Sold | $19,000$11/sqft |
Source: Public Record Report a problem | ||
Public tax history
| Year | Property taxes | Tax assessment |
|---|---|---|
| 2025 | $2,862 -0.1% | $101,700 +15.6% |
| 2024 | $2,864 | $88,000 |
| 2023 | $2,864 | $88,000 |
| 2022 | $2,864 -1% | $88,000 |
| 2021 | $2,893 +0.8% | $88,000 +29.4% |
| 2020 | $2,871 +33.8% | $68,025 |
| 2019 | $2,146 | $68,025 |
| 2018 | $2,146 +0% | $68,025 |
| 2017 | $2,146 | $68,025 +95.6% |
| 2016 | $2,146 +36.7% | $34,775 |
| 2015 | $1,570 | $34,775 |
| 2014 | $1,570 | $34,775 |
| 2013 | -- | $34,775 +4.4% |
| 2012 | -- | $33,325 |
| 2011 | -- | $33,325 |
| 2010 | -- | $33,325 |
| 2009 | -- | $33,325 +2.1% |
| 2008 | -- | $32,650 |
| 2007 | -- | $32,650 |
| 2006 | -- | -- |
| 2005 | -- | -- |
| 2004 | -- | -- |
| 2003 | -- | -- |
| 2002 | -- | -- |
| 2001 | -- | -- |
| 2000 | -- | -- |
Find assessor info on the county website
Monthly payment
Est. payment
Payment breakdown
Explore the cost of this home by adjusting the details. Changes won't be saved.Climate risks
Neighborhood: Elizabeth Park
Nearby schools
Schools provided by the listing agent
- Elementary: Robert Churchwell Museum Magnet Elementary School
- Middle: John Early Paideia Magnet
- High: Pearl Cohn Magnet High School
Source: RealTracs MLS as distributed by MLS GRID. This data may not be complete. We recommend contacting the local school district to confirm school assignments for this home.
Similar homes
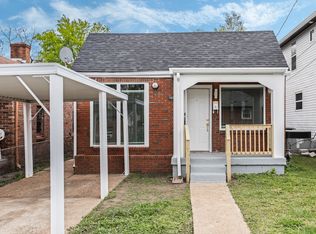
- $389,9003 bd2 ba1.4k sqft2603 Jenkins St, Nashville, TN 37208For Sale

 MLS ID #3335747, Cherilyn Langley. RealTracs MLS as distributed by MLS GRID
 - $419,9003 bd3 ba1.8k sqft1821 Underwood St, Nashville, TN 37208For Sale
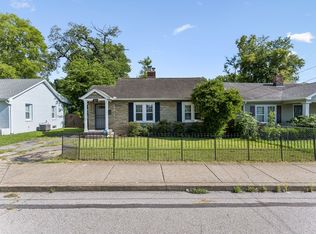 MLS ID #3283659, Jennifer Bowers. RealTracs MLS as distributed by MLS GRID
 - $419,9002 bd3 ba1.3k sqft902 Cheatham Pl #A, Nashville, TN 37208For Sale
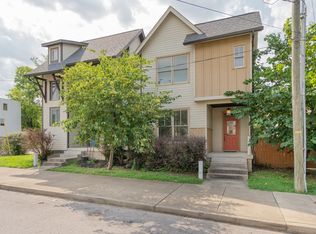 MLS ID #3513579, Wolly Legg. RealTracs MLS as distributed by MLS GRID
 - $439,9003 bd3 ba1.5k sqft2214 14th Ave N, Nashville, TN 37208For Sale
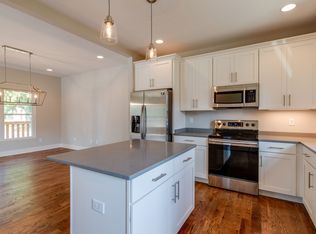 MLS ID #3262743, Holly Baxter. RealTracs MLS as distributed by MLS GRID
 - $339,9003 bd1 ba1.3k sqft2206 Courtney Ave, Nashville, TN 37218For SaleMLS ID #3591919, Kevin Wilson, Broker, ABR, AHWD, CIPS, CNE, CRS, C2EX, GRI, PSA, SRES. RealTracs MLS as distributed by MLS GRID
- $349,9003 bd3 ba1.4k sqft807 Bexhill Ct N, Hermitage, TN 37076For SaleMLS ID #3618891, Samantha Hickey. RealTracs MLS as distributed by MLS GRID
- $398,0004 bd3 ba1.6k sqft2057 Westchester Dr, Nashville, TN 37207For SaleMLS ID #3527236, Madeline Gladden. RealTracs MLS as distributed by MLS GRID
- $370,0003 bd2 ba989 sqft207 Theodore Rd, Nashville, TN 37214For SaleMLS ID #3335275, Gary Ashton. RealTracs MLS as distributed by MLS GRID
- $399,9003 bd1 ba925 sqft605 N 5th St, Nashville, TN 37207For SaleMLS ID #3520922, Tyler C. King. RealTracs MLS as distributed by MLS GRID
- $375,0003 bd2 ba1.2k sqft908 Fitzpatrick Rd, Nashville, TN 37214For SaleMLS ID #3611015, Jennifer G Jackson. RealTracs MLS as distributed by MLS GRID
- $299,0003 bd3 ba1.3k sqft3329 Moorewood Dr #A, Nashville, TN 37207For SaleMLS ID #3193936, Gary Ashton. RealTracs MLS as distributed by MLS GRID
- $349,9002 bd1 ba1.4k sqft620 Templewood Dr, Nashville, TN 37214For SaleMLS ID #3609847, Sarah Evans. RealTracs MLS as distributed by MLS GRID
- $359,0003 bd2 ba2.2k sqft312 Honeyhill Dr, Nashville, TN 37217For SaleMLS ID #3545816, Becky Holtzclaw. RealTracs MLS as distributed by MLS GRID
- $350,0003 bd1 ba888 sqft902 Virginia Ave, Nashville, TN 37216For SaleMLS ID #3223704, Katina Thornton. RealTracs MLS as distributed by MLS GRID
- $409,9003 bd2 ba1.7k sqft249 Sunrise Ave, Nashville, TN 37211For SaleMLS ID #3546243, Teresa L Shipman. RealTracs MLS as distributed by MLS GRID
- $379,9003 bd3 ba1.9k sqft200 Barrington Ct, Old Hickory, TN 37138For SaleMLS ID #3220061, Jessica Gentry. RealTracs MLS as distributed by MLS GRID
- $349,7003 bd1 ba1k sqft261 Paragon Mills Rd, Nashville, TN 37211For SaleMLS ID #3611676, Joshua Fink. RealTracs MLS as distributed by MLS GRID
- $354,9003 bd2 ba1.5k sqft4831 Shshone Dr, Old Hickory, TN 37138For SaleMLS ID #3252101, Robert Salmons. RealTracs MLS as distributed by MLS GRID
- $364,0003 bd3 ba1.5k sqft4106B Church St, Old Hickory, TN 37138For SaleMLS ID #3322465, John Nyago. RealTracs MLS as distributed by MLS GRID
- $344,9003 bd2 ba1.3k sqft101 Robert Yoest Dr, Antioch, TN 37013For SaleMLS ID #3597933, Kevin Banks. RealTracs MLS as distributed by MLS GRID
