Over 5,000 Sq Ft Of Total Luxury Living Space In Aurora Highlands! Stunning 5-Bed, 6-Bath Stone & Stucco Estate Renovated Top-To-Bottom / Heated 3-Car Epoxy Garage W/ LiftMaster Wi-Fi Openers, Modified Height Garage Doors & Rough In Car Lift. In Custom Oak & Stone Wine Room / Private Backyard Resort With All-Day Sunshine, Heated 10'x30' Saltwater Pool W/ Waterfall, Saltwater Hot Tub & 5-Zone Irrigation / Outdoor Cabana Bar W/ Wet Bar, Granite Counters, Dual Refrigeration, Remote Aluminum Doors, Outdoor Sonos & Convenient 2pc Outdoor Bathroom, So No Wet Feet In The Home! Dedicated Outdoor Gas BBQ Hookup,Low-Maintenance Front & Back Interlock Framed By Mature Trees / Seamless Open-Concept Layout Ideal For Multigenerational Living / Executive Home Office W/ Rare Private Separate Entrance! Primary Bedroom Retreat W/ His & Hers Walk-In Closets Fitted W/ Custom Organizers & A Spa-Like 6-Piece Ensuite W/ Fireplace and Stand Alone Tub! Gleaming Hardwood Floors , Stunning Porcelain Tiles & Refined Wainscotting Throughout ! Grand Family Room W/ Custom Waffle Ceiling, Pot Lights, Gourmet Chef's Kitchen W/Quartz Counters, W/ Walk-In Pantry, Expansive Granite Island, Custom Cabinetry & Premium Gas Range W/Pot Filler! Enjoy Slow Mornings Overlooking The Backyard! Main Level Mudroom & Laundry / Fully Integrated iPad Smart Home Controlling App-Enabled Lutron Lighting, Shadomatic Auto Blinds, HD CCTV Security & In-Ceiling Sonos Audio , Updated Washrooms Throughout. Professionally Finished Lower Level Oasis Perfect For In-Law Suite Or Family Entertaining W/ Built-In Media System, Gas Fireplace, Built In Shelves, Wet Bar, Billiards Zone, 3pc Bath & Tons Of Storage. Situated In A Prestigious Neighborhood Steps To Top-Tier Schools, Parks, Golf Courses! Updates: Furnace, A/C, Dishwasher (2023); Roof (2020); PVC Fence. New Pool Liner, Gas Heater, Heat Pump & Sanitizer (2020).Move Right In To Pure Luxury At 161 McClellan Way! Must Watch Stunning Video Home Tour!
For sale
C$1,999,000
161 McClellan Way, Aurora, ON L4G 6M5
5beds
6baths
Single Family Residence
Built in ----
7,354 Square Feet Lot
$-- Zestimate®
C$--/sqft
C$-- HOA
What's special
Modified height garage doorsSaltwater hot tubRemote aluminum doorsGleaming hardwood floorsStunning porcelain tilesRefined wainscotting throughoutUpdated washrooms throughout
- 13 hours
- 9
- 3
Zillow last checked:
Listing updated:
Listed by:
RIGHT AT HOME REALTY INC.
Source: TRREB,MLS®#: N14174640 Originating MLS®#: Toronto Regional Real Estate Board
Facts & features
Interior
Bedrooms & bathrooms
- Bedrooms: 5
- Bathrooms: 6
Primary bedroom
- Level: Second
- Dimensions: 3.92 x 6.4
Bedroom 2
- Level: Second
- Dimensions: 3.93 x 3.26
Bedroom 3
- Level: Second
- Dimensions: 3.93 x 3.33
Bedroom 4
- Level: Second
- Dimensions: 3.45 x 4.69
Bedroom 5
- Level: Second
- Dimensions: 3.61 x 4.87
Bathroom
- Level: Lower
Bathroom
- Level: Second
- Dimensions: 1 x 1
Other
- Level: Lower
Dining room
- Level: Main
- Dimensions: 4.28 x 3.66
Family room
- Level: Main
- Dimensions: 5 x 4
Game room
- Level: Lower
- Dimensions: 3.62 x 4.56
Great room
- Level: Lower
- Dimensions: 4.09 x 10.57
Kitchen
- Level: Main
- Dimensions: 5.55 x 4.69
Laundry
- Level: Main
- Dimensions: 0 x 0
Living room
- Level: Main
- Dimensions: 3.65 x 4.89
Office
- Level: Main
- Dimensions: 3.02 x 3.68
Heating
- Forced Air, Gas
Cooling
- Central Air
Appliances
- Included: Water Softener, Water Heater
Features
- Central Vacuum, Guest Accommodations, In-Law Capability, Storage
- Basement: Finished
- Has fireplace: Yes
- Fireplace features: Family Room, Natural Gas, Electric, Free Standing
Interior area
- Living area range: 3500-5000 null
Video & virtual tour
Property
Parking
- Total spaces: 9
- Parking features: Private Triple, Garage Door Opener
- Has garage: Yes
Features
- Stories: 2
- Patio & porch: Patio
- Exterior features: Landscape Lighting, Lighting, Lawn Sprinkler System
- Has private pool: Yes
- Pool features: In Ground
- Has spa: Yes
- Spa features: Hot Tub
- Has view: Yes
- View description: Park/Greenbelt, Garden
Lot
- Size: 7,354 Square Feet
- Features: Golf, Fenced Yard, Public Transit, School, School Bus Route
Details
- Additional structures: Fence - Full, Out Buildings, Gazebo, Garden Shed
- Parcel number: 036700257
Construction
Type & style
- Home type: SingleFamily
- Property subtype: Single Family Residence
Materials
- Stone, Stucco (Plaster)
- Foundation: Unknown
- Roof: Asphalt Shingle
Utilities & green energy
- Sewer: Sewer
Community & HOA
Community
- Security: Security System, Smoke Detector(s)
Location
- Region: Aurora
Financial & listing details
- Annual tax amount: C$9,788
- Date on market: 11/12/2026
Price history
Price history is unavailable.
Public tax history
Tax history is unavailable.
Climate risks
Neighborhood: L4G
Nearby schools
GreatSchools rating
No schools nearby
We couldn't find any schools near this home.
Similar homes
- C$1,928,0005 bd5 ba-- sqft119 Black Walnut Ct, Aurora, ON L4G 3X7For Sale
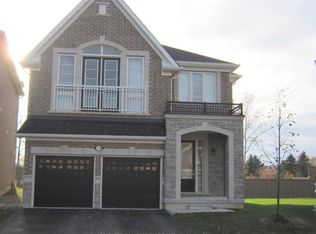 MLS ID #N14150750, HOMELIFE LANDMARK REALTY INC.. TRREB
- C$1,799,9996 bd4 ba-- sqft35 Blackforest Dr, Richmond Hill, ON L4E 2N8For Sale
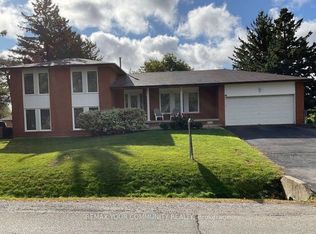 MLS ID #N14168500, REMAX YOUR COMMUNITY REALTY. TRREB
- C$1,999,9994 bd4 ba-- sqft38 Pine Hill Cres, Aurora, ON L4G 3Y2For Sale
 MLS ID #N14113402, iCloud Realty Ltd.. TRREB
- C$1,999,0005 bd4 ba-- sqft276 Ridge Rd, Aurora, ON L4G 0M3For Sale
 MLS ID #N13650104, KELLER WILLIAMS REALTY CENTRES. TRREB
