Welcome to 161 Meadowside Rd, a lovely Cape Cod style home located in Milford's highly sought-after Devon neighborhood. Step inside to a warm, sun-drenched living room which opens to the kitchen with tile flooring and stainless steel appliances. This home enjoys an abundance of bright, natural light all day long. The main level also features a dining room, a full bath and a versatile main-floor bedroom that can double as an office or den. Upstairs the full rear dormer maximizes living space in both bedrooms. Outside, active gardeners will love the raised garden beds, while energy-conscious buyers will appreciate the solar panel system, designed to deliver significant savings on electricity bills. An unfinished lower level provides ample storage space or even room for a home gym. Enjoy coastal living with easy access to Silver Sands State Park, Milford's beautiful beaches, and the town green offering year-round events. You'll love the convenience to abundant shopping and dining along Route 1, the Metro-North train station, and the I-95 corridor.
For sale
$469,900
161 Meadowside Road, Milford, CT 06460
3beds
1,260sqft
Single Family Residence
Built in 1942
6,969 Square Feet Lot
$462,100 Zestimate®
$373/sqft
$-- HOA
What's special
Raised garden bedsSolar panel systemTile flooringVersatile main-floor bedroomDining roomStainless steel appliances
- 8 days
- 1,187
- 75
Likely to sell faster than
Zillow last checked:
Listing updated:
Listed by:
Jim Ward (917)817-7385,
Coldwell Banker Realty 203-227-8424
Source: Smart MLS,MLS#: 24217636
Facts & features
Interior
Bedrooms & bathrooms
- Bedrooms: 3
- Bathrooms: 2
- Full bathrooms: 2
Primary bedroom
- Features: Hardwood Floor
- Level: Main
Bedroom
- Level: Upper
Bedroom
- Level: Upper
Dining room
- Features: Hardwood Floor
- Level: Main
Kitchen
- Features: Ceiling Fan(s)
- Level: Main
Living room
- Features: Hardwood Floor
- Level: Main
Heating
- Baseboard, Hot Water, Natural Gas
Cooling
- Ceiling Fan(s), Window Unit(s)
Appliances
- Included: Oven/Range, Microwave, Refrigerator, Dishwasher, Washer, Dryer, Water Heater
- Laundry: Lower Level
Features
- Basement: Full,Storage Space,Concrete
- Attic: None
- Has fireplace: No
Interior area
- Total structure area: 1,260
- Total interior livable area: 1,260 sqft
- Finished area above ground: 1,260
Property
Features
- Waterfront features: Beach Access
Lot
- Size: 6,969 Square Feet
- Features: Level
Details
- Parcel number: 1204710
- Zoning: R7.5
Construction
Type & style
- Home type: SingleFamily
- Architectural style: Cape Cod
- Property subtype: Single Family Residence
Materials
- Vinyl Siding
- Foundation: Concrete Perimeter
- Roof: Asphalt
Condition
- New construction: No
- Year built: 1942
Utilities & green energy
- Sewer: Public Sewer
- Water: Public
- Utilities for property: Cable Available
Green energy
- Energy generation: Solar
Community & HOA
Community
- Features: Near Public Transport, Golf, Health Club, Library, Medical Facilities, Park, Shopping/Mall, Tennis Court(s)
- Security: Security System
- Subdivision: Devon
HOA
- Has HOA: No
Location
- Region: Milford
Financial & listing details
- Price per square foot: $373/sqft
- Tax assessed value: $213,550
- Annual tax amount: $6,310
- Date on market: 10/29/2026
Estimated market value
$462,100
$439,000 - $485,000
$3,791/mo
Price history
| Date | Event | Price |
|---|---|---|
| 10/29/2026 | Listed for sale | $469,900+99.1%$373/sqft |
Source:  Smart MLS #24217636 Report a problem | ||
| 6/23/2015 | Sold | $236,000-1.6%$187/sqft |
Source: Smart MLS #99093548 Report a problem | ||
| 1/6/2015 | Listed for sale | $239,900+108.6%$190/sqft |
Source: Sarah Harrower Wierzbicki RE #N10012031 Report a problem | ||
| 11/25/2014 | Sold | $115,000-20.6%$91/sqft |
Source: Public Record Report a problem | ||
| 9/24/2014 | Listed for sale | $144,900$115/sqft |
Source: SSG Real Estate LLC #G692251 Report a problem | ||
| 9/12/2014 | Pending sale | $144,900$115/sqft |
Source: SSG Real Estate LLC #G692251 Report a problem | ||
| 9/3/2014 | Price change | $144,900-6.5%$115/sqft |
Source: SSG Real Estate LLC #G692251 Report a problem | ||
| 8/14/2014 | Price change | $154,900-6.1%$123/sqft |
Source: SSG Real Estate LLC #G692251 Report a problem | ||
| 8/8/2014 | Listed for sale | $164,900$131/sqft |
Source: SSG Real Estate LLC Report a problem | ||
Public tax history
| Year | Property taxes | Tax assessment |
|---|---|---|
| 2025 | $6,310 +1.4% | $213,550 |
| 2024 | $6,223 +7.3% | $213,550 |
| 2023 | $5,802 +2% | $213,550 |
| 2022 | $5,691 +24.2% | $213,550 +28.9% |
| 2021 | $4,582 -0.1% | $165,730 |
| 2020 | $4,587 -0.1% | $165,730 |
| 2019 | $4,592 -0.1% | $165,730 |
| 2018 | $4,597 -0.2% | $165,730 |
| 2017 | $4,606 -2.5% | $165,730 -2.3% |
| 2016 | $4,723 -0.1% | $169,660 |
| 2015 | $4,730 +26.7% | $169,660 +23.7% |
| 2014 | $3,733 +3.6% | $137,150 |
| 2013 | $3,604 +2.6% | $137,150 |
| 2012 | $3,511 +2.6% | $137,150 +15.8% |
| 2011 | $3,421 +1.6% | $118,402 |
| 2010 | $3,367 +3.4% | $118,402 |
| 2009 | $3,256 -2.6% | $118,402 |
| 2008 | $3,342 +4.1% | $118,402 +17.2% |
| 2007 | $3,210 +19.2% | $101,026 +20.8% |
| 2005 | $2,692 +10.2% | $83,650 |
| 2003 | $2,443 +8.7% | $83,650 |
| 2001 | $2,247 | $83,650 |
Find assessor info on the county website
Monthly payment
Est. payment
Payment breakdown
Explore the cost of this home by adjusting the details. Changes won't be saved.Climate risks
Neighborhood: 06460
Nearby schools
Schools provided by the listing agent
- Elementary: Meadowside
- High: Jonathan Law
Source: Smart MLS. This data may not be complete. We recommend contacting the local school district to confirm school assignments for this home.

Similar homes
- $479,0003 bd2 ba1.1k sqft35 Willow Street, Milford, CT 06460For Sale
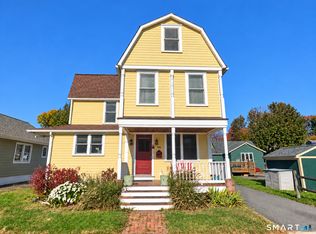
 MLS ID #24217328, Schuyler Goines, Coldwell Banker Realty. Smart MLS
- $499,0003 bd2 ba1.8k sqft24 Spring Lane, Milford, CT 06460For Sale
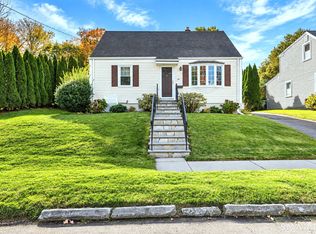 MLS ID #24216984, Dave P. Sell, FIV Realty Co. Connecticut, LLC. Smart MLS
- $445,0003 bd1 ba1.2k sqft18 Barton Road, Milford, CT 06460For Sale
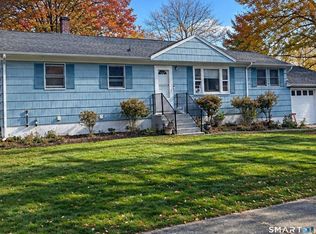 MLS ID #24219097, Sherranda Harris, YellowBrick Real Estate LLC. Smart MLS
- $--3 bd1 ba1.2k sqft79 Hayes Dr, Milford, CT 06460Auction
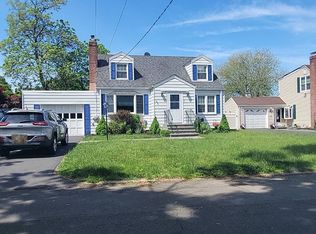 Auction.com 2
- $465,0003 bd1 ba1.2k sqft50 Darina Place, Milford, CT 06460For SaleMLS ID #24210656, Angel Torres, Century 21 Scala Group. Smart MLS
- $459,9003 bd1 ba1.4k sqft63 Golden Hill Street, Milford, CT 06460For SaleMLS ID #24209490, Derek Greene, Derek Greene. Smart MLS
- $460,0003 bd1 ba1.2k sqft193 Clark Street, Milford, CT 06460For SaleMLS ID #24208587, Peter Tumbas, Berkshire Hathaway NE Prop.. Smart MLS
- $439,9993 bd1 ba1.1k sqft617 Pond Point Avenue, Milford, CT 06460For SaleMLS ID #24215387, Mala A. Vaish, Keller Williams Realty Prtnrs.. Smart MLS
- $515,0003 bd2 ba1.1k sqft83 Tower Street, Milford, CT 06460For SaleMLS ID #24199464, Mateo Avila, Keller Williams Prestige Prop.. Smart MLS
- $489,0003 bd1 ba1.2k sqft107 Botsford Avenue, Milford, CT 06460For SaleMLS ID #24214778, Nicholas Greene, eXp Realty. Smart MLS
- $449,9003 bd2 ba1.4k sqft25 Fairfield Street, Milford, CT 06460For SaleMLS ID #24206359, Christine Shaw, Coldwell Banker Realty. Smart MLS
- $499,0004 bd1 ba1.2k sqft4 Windy Hill Road, Milford, CT 06461For SaleMLS ID #24219518, Rabia Deura, Coldwell Banker Realty. Smart MLS
- $599,0004 bd3 ba1.7k sqft82 Maple Street, Milford, CT 06460For SaleMLS ID #24219466, Barbara Zink, Coldwell Banker Realty. Smart MLS
- $565,0003 bd2 ba1.7k sqft18 Willow Street, Milford, CT 06460For SaleMLS ID #24216006, Mike W. Tarantino, West Shore Realty. Smart MLS
- $469,9002 bd2 ba1.2k sqft49 Ingersol Road, Milford, CT 06460For SaleMLS ID #24203435, Bryan Anderson, Sarah Harrower Realty. Smart MLS
- $515,0003 bd3 ba1.4k sqft299 West Main Street, Milford, CT 06460For SaleMLS ID #24195357, Tara Stirk, William Raveis Real Estate. Smart MLS
- $525,0003 bd2 ba1.5k sqft17 Pier Court, Milford, CT 06460For SaleMLS ID #24217771, Stacy M. Blake, Stacy Blake Realty LLC. Smart MLS
- $489,0003 bd2 ba1.6k sqft620 Merwin Avenue, Milford, CT 06460For SaleMLS ID #24215280, Sandy Burnell, Coldwell Banker Realty. Smart MLS
- $549,9003 bd2 ba1.1k sqft1058 East Broadway Avenue, Milford, CT 06460For SaleMLS ID #24204831, Robert Teodosio, William Raveis Real Estate. Smart MLS
- $525,0003 bd1 ba1.5k sqft91 Bertrose Avenue, Milford, CT 06460For SaleMLS ID #24213366, Leslie Terres, West Shore Realty. Smart MLS
