Lovely in Lake Louise. Quiet lifestyle, with a glimpse of the lake and Colin Creek Golf Course. 2 main-level bedrooms, including the Primary with a tub, separate shower, and double vanity. HVAC NEW in 2026. Once you see the 'to-die-for' screened-in porch, you won't want to leave. But plenty of other space and options for a home office, craft room, TV Room- you name it- as there is a 3rd bedroom and bonus room on the 2nd level WITH a full bath. Don't miss the window seat at the top of the stairs. Granite counters in the kitchen, stainless appliances, and pantry. The fridge can stay, so can the butcher block island. Luxury vinyl plank flooring throughout most of the house and a gas log fireplace. Bringing in the groceries is not a hassle with a large 2-car MAIN-level garage. If you ever decide to leave the house, it's a short walk to the lake, which features a public dock and benches for watching the sunrise. BEST PRICE in the neighborhood; come see it today!
For sale
$365,000
161 N Lake Louise Dr, Mocksville, NC 27028
3beds
2,149sqft
Stick/Site Built, Residential, Townhouse
Built in 2007
-- sqft lot
$355,700 Zestimate®
$--/sqft
$150/mo HOA
What's special
Gas log fireplaceFridge can stayButcher block islandStainless appliances
- 33 days
- 414
- 12
Likely to sell faster than
Zillow last checked:
Listing updated:
Listed by:
Dan Rath 336-577-1121,
Howard Hanna Allen Tate - Winston Salem
Source: Triad MLS,MLS#: 1229708
Facts & features
Interior
Bedrooms & bathrooms
- Bedrooms: 3
- Bathrooms: 3
- Full bathrooms: 3
- Main level bathrooms: 2
Primary bedroom
- Level: Main
- Dimensions: 18.83 x 13.5
Bedroom 2
- Level: Main
- Dimensions: 11.5 x 11.08
Bedroom 3
- Level: Second
- Dimensions: 13.08 x 11.08
Bonus room
- Level: Second
- Dimensions: 20.83 x 13.67
Kitchen
- Level: Main
- Dimensions: 17.92 x 13.08
Living room
- Level: Main
- Dimensions: 32.42 x 16.33
Heating
- Heat Pump, Electric, Propane
Cooling
- Central Air
Appliances
- Included: Microwave, Dishwasher, Disposal, Free-Standing Range, Electric Water Heater
- Laundry: Dryer Connection, Main Level, Washer Hookup
Features
- Ceiling Fan(s), Dead Bolt(s), Kitchen Island, Pantry, Solid Surface Counter
- Flooring: Carpet, Vinyl
- Has basement: No
- Number of fireplaces: 1
- Fireplace features: Gas Log, Living Room
Interior area
- Total structure area: 2,149
- Total interior livable area: 2,149 sqft
- Finished area above ground: 2,149
Property
Parking
- Total spaces: 2
- Parking features: Garage, Driveway, Garage Door Opener, Attached
- Attached garage spaces: 2
- Has uncovered spaces: Yes
Features
- Levels: One and One Half
- Stories: 1
- Pool features: None
- Has view: Yes
- View description: Lake
- Has water view: Yes
- Water view: Lake
- Waterfront features: Lake Privileges, Lake
Lot
- Dimensions: .06
- Features: Level, Not in Flood Zone, Flat
Details
- Parcel number: J6100A0014
- Zoning: R12
- Special conditions: Owner Sale
Construction
Type & style
- Home type: Townhouse
- Property subtype: Stick/Site Built, Residential, Townhouse
Materials
- Brick
- Foundation: Slab
Condition
- Year built: 2007
Utilities & green energy
- Sewer: Public Sewer
- Water: Public
Community & HOA
Community
- Security: Carbon Monoxide Detector(s), Smoke Detector(s)
- Subdivision: Villas At Lake Louise
HOA
- Has HOA: Yes
- HOA fee: $150 monthly
Location
- Region: Mocksville
Financial & listing details
- Tax assessed value: $327,850
- Annual tax amount: $2,258
- Date on market: 8/1/2026
- Cumulative days on market: 33 days
- Listing agreement: Exclusive Right To Sell
- Listing terms: Cash,Conventional,FHA,USDA Loan,VA Loan
Estimated market value
$355,700
$338,000 - $373,000
$1,889/mo
Price history
| Date | Event | Price |
|---|---|---|
| 8/1/2026 | Listed for sale | $365,000+22.7% |
Source:  Triad MLS #1229708 Report a problem Triad MLS #1229708 Report a problem | ||
| 8/31/2022 | Sold | $297,500-3.4% |
Source: Triad MLS #1077429 Report a problem | ||
| 8/15/2022 | Pending sale | $308,000$143/sqft |
Source:  Canopy MLS as distributed by MLS GRID #3884228 Report a problem Canopy MLS as distributed by MLS GRID #3884228 Report a problem | ||
| 8/12/2022 | Price change | $308,000+20.4%$143/sqft |
Source: Canopy MLS as distributed by MLS GRID #3884228 Report a problem | ||
| 8/9/2022 | Price change | $255,750+6.9%$119/sqft |
Source: Canopy MLS as distributed by MLS GRID #3884228 Report a problem | ||
| 8/7/2022 | Price change | $239,250+8.8%$111/sqft |
Source: Canopy MLS as distributed by MLS GRID #3884228 Report a problem | ||
| 8/2/2022 | Price change | $220,000+3.9%$102/sqft |
Source: Canopy MLS as distributed by MLS GRID #3884228 Report a problem | ||
| 7/31/2022 | Price change | $211,750+4.1%$99/sqft |
Source: Canopy MLS as distributed by MLS GRID #3884228 Report a problem | ||
| 7/28/2022 | Price change | $203,500-15%$95/sqft |
Source: Canopy MLS as distributed by MLS GRID #3884228 Report a problem | ||
| 7/15/2022 | Listed for sale | $239,410-5.5%$111/sqft |
Source: Canopy MLS as distributed by MLS GRID #3884228 Report a problem | ||
| 7/27/2007 | Sold | $253,210 |
Source: Triad MLS #W409329 Report a problem | ||
Public tax history
| Year | Property taxes | Tax assessment |
|---|---|---|
| 2025 | $2,258 +22% | $327,850 +36.9% |
| 2024 | $1,851 | $239,410 |
| 2023 | $1,851 -0.6% | $239,410 |
| 2022 | $1,863 +0.6% | $239,410 |
| 2021 | $1,851 +3.1% | $239,410 +3.7% |
| 2020 | $1,796 -99% | $230,830 |
| 2019 | $179,586 +9900% | $230,830 |
| 2018 | $1,796 0% | $230,830 |
| 2017 | $1,796 | $230,830 -1.3% |
| 2016 | $1,796 | $233,900 |
| 2015 | $1,796 | $233,900 |
| 2014 | $1,796 | $233,900 |
| 2013 | -- | $233,900 -7.5% |
| 2012 | -- | $252,830 |
| 2011 | -- | $252,830 |
| 2010 | -- | $252,830 |
| 2009 | -- | $252,830 |
Find assessor info on the county website
Monthly payment
Est. payment
Payment breakdown
Explore the cost of this home by adjusting the details. Changes won't be saved.Climate risks
Neighborhood: 27028
Nearby schools
Schools provided by the listing agent
- High: Davie County
Source: Triad MLS. This data may not be complete. We recommend contacting the local school district to confirm school assignments for this home.
- $365,0003 bd2 ba2.2k sqft157 N Lake Louise Dr, Mocksville, NC 27028Off Market
- $372,2003 bd2 ba1.6k sqft163 N Lake Louise Dr, Mocksville, NC 27028Off Market
- $357,9003 bd2 ba1.7k sqft144 Lake Louise Dr, Mocksville, NC 27028Off Market

- $325,0003 bd2 ba1.5k sqft153 N Lake Louise Dr, Mocksville, NC 27028Off Market

Similar homes
- $329,9003 bd2 ba1.3k sqft180 Oakshire Ct, Mocksville, NC 27028For Sale
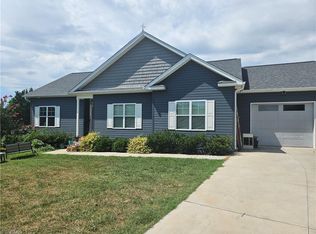
 MLS ID #1233367, Angela R. Lemons. Triad MLS
 - $359,9003 bd3 ba2.5k sqft363 Kelly Ln, Lexington, NC 27295For Sale
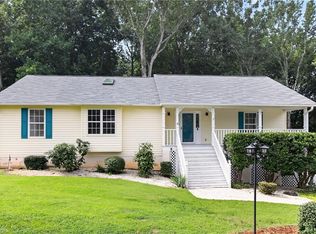 MLS ID #1231362, Stephen Metarelis. Triad MLS
 - $372,0003 bd2 ba1.7k sqft241 Collingswood Dr, Winston Salem, NC 27127For Sale
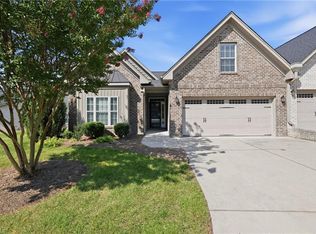 MLS ID #1233546, Christina Bradley. Triad MLS
 - $365,0003 bd3 ba2.2k sqft4815 Sterling Brooke Ln, Winston Salem, NC 27103For Sale
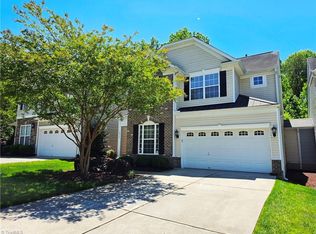 MLS ID #1219124, Sarah Katsamas. Triad MLS
 - $348,9003 bd2 ba1.8k sqft1024 Kelwyn Ln, Lewisville, NC 27023For SaleMLS ID #1233350, Heather Revis. Triad MLS
- $389,9003 bd3 ba1.9k sqft479 Swicegood Farms Ln, Linwood, NC 27299For SaleMLS ID #1229535, Blake Ginther. Triad MLS
- $375,0003 bd2 ba2.4k sqft170 Queens Ct, Clemmons, NC 27012For SaleMLS ID #1223668, Robert Barton. Triad MLS
- $365,0004 bd3 ba2k sqft5474 Alamo Dr, Winston Salem, NC 27104For SaleMLS ID #1231130, Lisa McGill. Triad MLS
- $342,0003 bd3 ba1.9k sqft4855 Sterling Brooke Ln, Winston Salem, NC 27103For SaleMLS ID #1211934, Heidi Eller. Triad MLS
- $320,0003 bd3 ba2.1k sqft121 Oleander Dr, Advance, NC 27006For SaleMLS ID #1224063, Alexandria Hutchison. Triad MLS
- $389,9003 bd4 ba2.3k sqft5208 Bridge Pointe Dr, Clemmons, NC 27012For SaleMLS ID #1225919, Lisa W. Hollins. Triad MLS
- $400,0003 bd4 ba2.5k sqft7060 Bridgewood Rd, Clemmons, NC 27012For SaleMLS ID #1225183, Stirling West. Triad MLS
- $359,0004 bd3 ba2.7k sqft133 Stone Hollow Rd, Lexington, NC 27295For SaleMLS ID #1231120, Pamelia Matthews. Triad MLS
- $338,0003 bd3 ba1.8k sqft274 Tumbleweed Dr, Winston Salem, NC 27127For SaleMLS ID #1227994, Jack Stack. Triad MLS
- $354,9003 bd3 ba2.1k sqft175 Spring Park Ct, Clemmons, NC 27012For SaleMLS ID #1218934, Robert Salmons. Triad MLS
- $382,5004 bd3 ba2.5k sqft178 Wickham Ct, Clemmons, NC 27012For SaleMLS ID #1218801, Joel Vernier. Triad MLS
- $415,0003 bd3 ba2.4k sqft220 Coghill Dr, Winston Salem, NC 27103For SaleMLS ID #1231850, Jessica Zombek Ferris. Triad MLS
- $379,0004 bd3 ba2k sqft125 Village Club Ln, Clemmons, NC 27012For SaleMLS ID #1225551, Lauren Hernandez. Triad MLS
- $350,0003 bd3 ba2k sqft405 Jersey Church Rd, Lexington, NC 27292For SaleMLS ID #1229770, Evan Essick. Triad MLS
- $424,9004 bd3 ba2.6k sqft117 Lonetree Cir, Advance, NC 27006For SaleMLS ID #1225256, Nicholas Huscroft. Triad MLS
