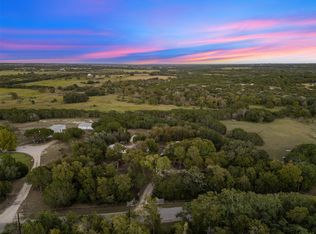
***ASKING PRICE IS BELOW APPRAISAL***Nestled on 6 pristine acres with an Agricultural Exemption, this stunning 3-bedroom, 3-bathroom retreat offers the ultimate blend of rustic luxury and modern functionality. The heart of the home features an expansive living area anchored by soaring 25-foot ceilings and a cozy wood-burning stove, perfect for crisp winter evenings. Culinary enthusiasts will admire the gourmet kitchen, which boasts sleek quartz countertops and a massive 10-foot island designed for gathering. High-end finishes extend throughout the interior, including stained concrete flooring on the main level, vinyl plank upstairs, and vaulted ceilings in every bedroom. Thoughtful custom details set this home apart, from the built-in loft bunk bed in the kids' suite to the highly convenient laundry chute connecting the master bath directly to the laundry room. There is an additional primary bedroom on the main level with a full ensuite bath. The exterior is designed to embrace the beauty of the landscape, featuring a durable metal roof and a classic wrap-around porch that invites you to enjoy 360-degree views of breathtaking sunsets. Relax on the private balcony overlooking the neighbor's pond or unwind in the primary suites' deep soaking tubs. The sprawling acreage is a haven for local wildlife, including blackbuck antelope, turkey, and jackrabbits, providing a true sanctuary feel. Complete with a private septic system and endless charm, this property offers a rare opportunity for sophisticated country living on a manageable, tax-efficient tract of land.
Pending
Price cut: $84K (7/1)
$550,000
161 Paintbrush Ln, Burnet, TX 78611
3beds
2,513sqft
:
Get pre-qualified$3,785/mo
Single Family Residence
Built in 2019
6 Acres Lot
$-- Zestimate®
$219/sqft
$42/mo HOA
What's special
Cozy wood-burning stoveSleek quartz countertopsGourmet kitchenVinyl plank upstairsDurable metal roof
- 167 days |
- 972 |
- 93 |
Zillow last checked:
Listing updated:
Listed by:
Chris Watters (512) 646-0038,
Watters International Realty (512) 646-0038,
Kevin Clark (512) 525-5222,
Watters International Realty
Source: Unlock MLS,MLS#: 9093146
Facts & features
Interior
Bedrooms & bathrooms
- Bedrooms: 3
- Bathrooms: 3
- Full bathrooms: 3
- Main level bedrooms: 1
Heating
- Central, Electric, Fireplace(s)
Cooling
- Ceiling Fan(s), Central Air, Electric
Appliances
- Included: Dishwasher, Disposal, Microwave, Free-Standing Electric Range, Self Cleaning Oven, Electric Water Heater
Features
- Bookcases, Breakfast Bar, Built-in Features, High Ceilings, Vaulted Ceiling(s), Quartz Counters, Double Vanity, Electric Dryer Hookup, Interior Steps, Kitchen Island, Open Floorplan, Pantry, Soaking Tub, Walk-In Closet(s), Washer Hookup
- Flooring: Concrete, Vinyl
- Windows: Blinds
- Number of fireplaces: 1
- Fireplace features: Living Room, Wood Burning
Interior area
- Total interior livable area: 2,513 sqft
Video & virtual tour
Property
Parking
- Total spaces: 4
- Parking features: Covered, Detached, Door-Multi, Drive Through, Driveway, Paved, RV Access/Parking, RV Carport
- Garage spaces: 4
Accessibility
- Accessibility features: None
Features
- Levels: Three Or More
- Stories: 3
- Patio & porch: Covered, Front Porch, Patio, Rear Porch
- Exterior features: Private Yard
- Pool features: None
- Fencing: None
- Has view: Yes
- View description: Hill Country, Panoramic
- Waterfront features: None
Lot
- Size: 6 Acres
- Features: Back Yard, Cleared, Front Yard, Native Plants, Trees-Medium (20 Ft - 40 Ft), Views
Details
- Additional structures: RV/Boat Storage
- Parcel number: 112909
- Special conditions: Standard
Construction
Type & style
- Home type: SingleFamily
- Property subtype: Single Family Residence
Materials
- Foundation: Slab
- Roof: Metal
Condition
- Resale
- New construction: No
- Year built: 2019
Utilities & green energy
- Sewer: Septic Tank
- Water: Well
- Utilities for property: Electricity Connected
Community & HOA
Community
- Features: None
- Subdivision: Meadows At Bluebonnet Hill
HOA
- Has HOA: Yes
- Services included: Common Area Maintenance
- HOA fee: $500 annually
- HOA name: The Meadows at Bluebonnet Hill POA
Location
- Region: Burnet
Financial & listing details
- Price per square foot: $219/sqft
- Tax assessed value: $704,056
- Annual tax amount: $7,014
- Date on market: 2/6/2026
- Listing terms: Cash,Conventional,FHA,VA Loan
- Electric utility on property: Yes
Estimated market value
Not available
Estimated sales range
Not available
Not available
Price history
| Date | Event | Price |
|---|---|---|
| 7/20/2026 | Pending sale | $550,000$219/sqft |
Source:  Unlock MLS #9093146 Report a problem Unlock MLS #9093146 Report a problem | ||
| 7/10/2026 | Contingent | $550,000$219/sqft |
Source: Unlock MLS #9093146 Report a problem | ||
| 7/1/2026 | Price change | $550,000-13.2%$219/sqft |
Source: Unlock MLS #9093146 Report a problem | ||
| 4/28/2026 | Price change | $634,000-2.3%$252/sqft |
Source: Unlock MLS #9093146 Report a problem | ||
| 4/1/2026 | Price change | $649,000-7.2%$258/sqft |
Source: Unlock MLS #9093146 Report a problem | ||
| 3/27/2026 | Price change | $699,000-2.2%$278/sqft |
Source: Unlock MLS #9093146 Report a problem | ||
| 2/23/2026 | Price change | $715,000-2.7%$285/sqft |
Source: Unlock MLS #9093146 Report a problem | ||
| 2/6/2026 | Listed for sale | $735,000$292/sqft |
Source: Unlock MLS #9093146 Report a problem | ||
| 8/27/2018 | Sold | -- |
Source: Public Record Report a problem | ||
Public tax history
| Year | Property taxes | Tax assessment |
|---|---|---|
| 2025 | -- | $636,923 +8.4% |
| 2024 | $5,622 +11.8% | $587,430 +8.3% |
| 2023 | $5,027 -13.2% | $542,436 +8.2% |
| 2022 | $5,794 -2.2% | $501,533 +6.6% |
| 2021 | $5,924 | $470,290 +13.9% |
| 2020 | -- | $413,044 +217.7% |
| 2019 | $932 | $130,000 |
Find assessor info on the county website
Monthly payment
Est. payment
Payment breakdown
Explore the cost of this home by adjusting the details. Changes won't be saved.Climate risks
Neighborhood: 78611
Nearby schools
GreatSchools rating
- NABurnet Elementary SchoolGrades: PK-2Distance: 2 mi
- 5/10Burnet Middle SchoolGrades: 6-8Distance: 2.7 mi
- 6/10Burnet High SchoolGrades: 9-12Distance: 2.5 mi
Schools provided by the listing agent
- Elementary: Burnet
- Middle: Burnet (Burnet ISD)
- High: Burnet
- District: BurnetCONSISD
Source: Unlock MLS. This data may not be complete. We recommend contacting the local school district to confirm school assignments for this home.
- $--4 bd3 ba1.9k sqft171 Paintbrush Ln, Burnet, TX 78611Sold

- $853,1003 bd4 ba2.3k sqft151 Paintbrush Ln, Burnet, TX 78611Off Market

- $669,100-- bd-- ba1.9k sqft189 Sunflower Way, Burnet, TX 78611Off Market
- $135,0004 AcresLOT 25 Rain Lily Ct, Burnet, TX 78611Lot/Land

- $687,0004 Acres131 Paintbrush Ln, Burnet, TX 78611Off Market
- $674,2004 bd3 ba2.5k sqft101 Rain Lily Ct, Burnet, TX 78611Off Market
- $--4.25 Acres0 Rain Lily Ct, Burnet, TX 78611Sold
- $709,9003 bd3 ba2.4k sqft130 Sunflower Way, Burnet, TX 78611Off Market
A local agent can set up tours, give advice and negotiate with sellers.
Similar homes
- $575,0004 bd2 ba2.1k sqft2271 County Road 112, Burnet, TX 78611For Sale

 MLS ID #178359, Cooper Wilson, All City Real Estate Ltd. Co. HLMLS as distributed by MLS GRID
 - $470,0003 bd2 ba2.3k sqft401 County Road 334, Burnet, TX 78611For Sale
 MLS ID #178103, Kayla D Runge, eXp Realty, LLC. HLMLS as distributed by MLS GRID
 - $538,0003 bd2 ba2k sqft107 Ethan Ln, Burnet, TX 78611Active

 MLS ID #2138779, Ellen Giddens, Joe P Giddens Jr Broker. Unlock MLS
 - $599,0003 bd2 ba1.8k sqft507 County Road 200d, Burnet, TX 78611Active
 MLS ID #1110246, Brenda Burke, ERA Brokers Consolidated. Unlock MLS
 - $499,9004 bd3 ba2.4k sqft176 Tom Kite Dr Drive, Burnet, TX 78611For SaleMLS ID #178717, Lawrence Babin, Keller Williams Realty Lone St. HLMLS as distributed by MLS GRID
- $450,0002 bd2 ba1.6k sqft544 County Road 116a, Burnet, TX 78611ActiveMLS ID #4968476, Jim Banks, Shipley Ranches. Unlock MLS
- $525,0003 bd2 ba1.6k sqft109 La Vonna Fox Drive, Burnet, TX 78611For SaleMLS ID #176678, Chad Nelson, Crossings Real Estate, LLC. HLMLS as distributed by MLS GRID
- $810,0004 bd4 ba3k sqft114 Big Sky, Burnet, TX 78611ActiveMLS ID #5957973, Susan Colvin, Texas Ranch Brokers LLC. Unlock MLS
- $599,0004 bd3 ba2.2k sqft108 Double Cir, Burnet, TX 78611ActiveMLS ID #4002831, Kelsie Warner, eXp Realty, LLC. Unlock MLS
- $699,0005 bd4 ba2.1k sqft102 Camm Lary Circle, Burnet, TX 78611For SaleMLS ID #174802, Zack Bingham, Dale Brown Properties, LLC. HLMLS as distributed by MLS GRID
- $699,0005 bd4 ba1.8k sqft360 Darwin Drive, Burnet, TX 78611For SaleMLS ID #177435, Brenna M Lindley, Lindley Properties, LLC. HLMLS as distributed by MLS GRID
- $325,0003 bd4 ba2.1k sqft409 N Main Street, Burnet, TX 78611For SaleMLS ID #177814, Jodi L Bostic, Horseshoe Bay Resort Realty. HLMLS as distributed by MLS GRID
- $735,0003 bd3 ba2.8k sqft311 Yellow Ribbon Trl, Burnet, TX 78611ActiveMLS ID #7401084, Paige Lewallen, Hanszen-Bailey Real Estate Ser. Unlock MLS
- $360,0003 bd2 ba1.6k sqft110 Tanner Ct N, Burnet, TX 78611ActiveMLS ID #3481506, Alyssa Hashbarger, Thrive Realty. Unlock MLS
- $625,0003 bd2 ba2k sqft109 Silverado Dr, Bertram, TX 78605ActiveMLS ID #8978795, Tammy Wise, Amazing Realty LLC. Unlock MLS
- $400,0003 bd2 ba1.4k sqft12009 Rr 2341, Burnet, TX 78611ActiveMLS ID #4303627, Alyssa Hashbarger, Thrive Realty. Unlock MLS
- $699,0002 bd2 ba1.4k sqft414 Morgan Creek Dr, Burnet, TX 78611For Sale By Owner
- $675,0003 bd3 ba2.6k sqft312 Ash Juiper Way, Bertram, TX 78605For SaleMLS ID #178782, Sandy N Greer, All City Real Estate Ltd. Co. HLMLS as distributed by MLS GRID
- $574,9003 bd2 ba2k sqft201 Christine Ln, Liberty Hill, TX 78642ActiveMLS ID #5372788, Amanda Sammons, Century 21 Stribling Properties. Unlock MLS
- $480,0003 bd2 ba1.9k sqft120 Zurita Trl, Marble Falls, TX 78654For SaleMLS ID #176619, Melissa Selvera, eXp Realty, LLC. HLMLS as distributed by MLS GRID
