Welcome to 161 Somerset Lane in Central, SC, perfectly situated right on the Clemson line. This stunning 2025 new-construction single-family home blends modern elegance with everyday convenience, offering 4 spacious bedrooms, 3 full bathrooms, of beautifully designed two-story living space.
The open-concept layout creates an inviting atmosphere that flows seamlessly into a gourmet kitchen outfitted with premium, top-tier finishes. A main-floor guest option and a luxurious upper-level primary suite provide excellent flexibility for families or professionals looking for a quick commute to university life. Outside, the property features a premium, newly installed luxury black aluminum fence, offering both striking curb appeal and a secure space for pets or outdoor relaxation. Complete with an attached two-car garage for extra storage, this pristine, low-maintenance home delivers a turn-key lifestyle in the highly desirable Longleaf Vickery community.
For sale
$427,500
161 Somerset Ln, Central, SC 29630
4beds
2,887sqft
Single Family Residence
Built in 2025
-- sqft lot
$423,200 Zestimate®
$148/sqft
$38/mo HOA
What's special
Premium top-tier finishesStriking curb appealOpen-concept layoutGourmet kitchenLuxurious upper-level primary suite
- 4 days
- 152
- 13
Likely to sell faster than
Zillow last checked:
Listing updated:
Listed by:
Cyndi Coleman 864-650-6891,
Adly Group Realty
Source: WUMLS,MLS#: 20308763 Originating MLS: Western Upstate Association of Realtors
Facts & features
Interior
Bedrooms & bathrooms
- Bedrooms: 4
- Bathrooms: 3
- Full bathrooms: 3
- Main level bathrooms: 2
- Main level bedrooms: 3
Primary bedroom
- Level: Main
- Dimensions: 26x22
Bedroom 2
- Level: Main
- Dimensions: 11x11
Bedroom 3
- Level: Main
- Dimensions: 11x10
Bedroom 4
- Level: Upper
- Dimensions: 12x12
Bonus room
- Level: Upper
- Dimensions: 18x18
Kitchen
- Level: Main
- Dimensions: 11x17
Living room
- Level: Main
- Dimensions: 18x21
Office
- Level: Main
- Dimensions: 14/12
Heating
- Natural Gas
Cooling
- Central Air, Electric
Features
- Basement: None
Interior area
- Total structure area: 2,887
- Total interior livable area: 2,887 sqft
Property
Parking
- Total spaces: 2
- Parking features: Attached, Garage
- Attached garage spaces: 2
Features
- Levels: One and One Half
Lot
- Features: City Lot, Subdivision
Details
- Parcel number: 406406472166
Construction
Type & style
- Home type: SingleFamily
- Architectural style: Traditional
- Property subtype: Single Family Residence
Materials
- Brick, Vinyl Siding
- Foundation: Slab
- Roof: Architectural,Shingle
Condition
- Year built: 2025
Details
- Builder name: Lennar
Utilities & green energy
- Sewer: Public Sewer
Community & HOA
Community
- Subdivision: Longleaf Vickey
HOA
- Has HOA: Yes
- HOA fee: $450 annually
Location
- Region: Central
Financial & listing details
- Price per square foot: $148/sqft
- Tax assessed value: $50,000
- Annual tax amount: $304
- Date on market: 10/27/2026
- Cumulative days on market: 5 days
- Listing agreement: Exclusive Right To Sell
Estimated market value
$423,200
$402,000 - $444,000
$2,508/mo
Price history
| Date | Event | Price |
|---|---|---|
| 10/27/2026 | Listed for sale | $427,500+9.6%$148/sqft |
Source:  WUMLS #20308763 Report a problem | ||
| 4/21/2025 | Sold | $389,999-0.4%$135/sqft |
Source: Public Record Report a problem | ||
| 2/28/2025 | Listed for sale | $391,439$136/sqft |
Source:  Lennar Homes Report a problem | ||
Public tax history
| Year | Property taxes | Tax assessment |
|---|---|---|
| 2025 | $304 | $2,000 |
Find assessor info on the county website
Monthly payment
Est. payment
Payment breakdown
Explore the cost of this home by adjusting the details. Changes won't be saved.Climate risks
Neighborhood: 29630
Nearby schools
Schools provided by the listing agent
- Elementary: Central Elem
- Middle: R.C. Edwards Middle
- High: D.W. Daniel High
Source: WUMLS. This data may not be complete. We recommend contacting the local school district to confirm school assignments for this home.
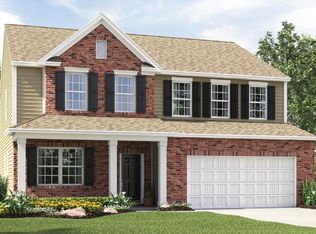
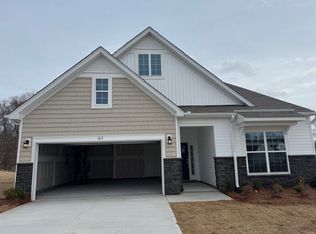


Similar homes
- $378,0005 bd3 ba2.2k sqft140 Sunny Point Loop, Central, SC 29630For Sale
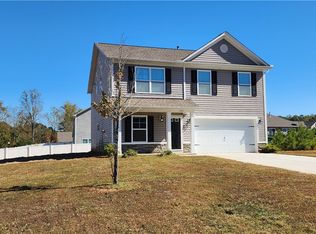 MLS ID #20306504, Pam Callaway, Keller Williams Seneca. WUMLS
- $424,9003 bd2 ba2.1k sqft303 N Norris Dr, Norris, SC 29667For Sale
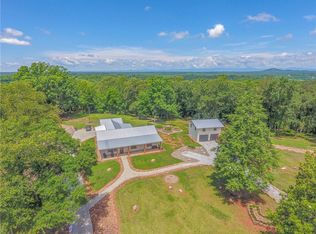 MLS ID #20302193, Wendy Miller, Keller Williams Clemson. WUMLS
- $539,0004 bd4 ba3.4k sqft155 Founders Blvd, Central, SC 29630For Sale
 MLS ID #20307052, Cliff Stoltzfus, Clardy Real Estate - Lake Keowee. WUMLS
- $469,0004 bd4 ba3k sqft148 Browning Heights Way, Central, SC 29630For Sale
 MLS ID #20296923, John Vess, Homesmart NorthGroup. WUMLS
