Charming 1920"s Bungalow located on the desirable Suburban court in Pensacola Park. This delightful three-bedroom, one-bath home features a living room and dining room, along with beautiful hardwood flooring throughout , adding warmth and character. Enjoy relaxing mornings on the wonderful covered front porch or entertaining on the covered patio overlooking the completely fenced in backyard. Additional features include a detached one-car garage and carport. Conveniently located near Southland's many shops and restaurants, The University of Kentucky and Baptist Health Hospital. Don't miss the opportunity to make this inviting Bungalow your home or investment property.
Pending
$275,000
161 Suburban Ct, Lexington, KY 40503
3beds
1,180sqft
Single Family Residence
Built in 1928
7,492 Square Feet Lot
$260,900 Zestimate®
$233/sqft
$-- HOA
What's special
Wonderful covered front porchBeautiful hardwood flooring throughout
- 7 days
- 741
- 72
Likely to sell faster than
Zillow last checked:
Listing updated:
Listed by:
Julie M Thornhill 859-806-5430,
Turf Town Properties
Source: Imagine MLS,MLS#: 26027976
Facts & features
Interior
Bedrooms & bathrooms
- Bedrooms: 3
- Bathrooms: 1
- Full bathrooms: 1
Primary bedroom
- Level: First
Bedroom 2
- Level: First
Bedroom 3
- Level: First
Bathroom 1
- Level: First
Dining room
- Level: First
Kitchen
- Level: First
Living room
- Level: First
Utility room
- Level: First
Heating
- Forced Air, Natural Gas
Cooling
- Electric
Appliances
- Included: Dryer, Microwave, Refrigerator, Washer, Range
- Laundry: Gas Dryer Hookup, Main Level, Washer Hookup
Features
- Eat-in Kitchen, Ceiling Fan(s)
- Flooring: Hardwood, Vinyl
- Windows: Storm Window(s), Blinds, Screens
- Has basement: No
- Number of fireplaces: 1
- Fireplace features: Gas Log, Gas Starter, Living Room
Interior area
- Total structure area: 1,180
- Total interior livable area: 1,180 sqft
- Finished area above ground: 1,180
- Finished area below ground: 0
Property
Parking
- Total spaces: 1
- Parking features: Detached Carport, Detached Garage, Driveway, Garage Faces Front
- Garage spaces: 1
- Has uncovered spaces: Yes
Features
- Levels: One
- Exterior features: Awning(s), Other
- Fencing: Chain Link
- Has view: Yes
- View description: Trees/Woods, Neighborhood
Lot
- Size: 7,492 Square Feet
- Features: Many Trees
Details
- Parcel number: 27175800
Construction
Type & style
- Home type: SingleFamily
- Architectural style: Craftsman
- Property subtype: Single Family Residence
Materials
- Asbestos
- Foundation: Stone
- Roof: Composition,Shingle
Condition
- Year built: 1928
Utilities & green energy
- Sewer: Public Sewer
- Water: Public
- Utilities for property: Electricity Connected, Natural Gas Connected, Sewer Connected, Water Connected
Community & HOA
Community
- Features: Park
- Subdivision: Pensacola Park
HOA
- Has HOA: No
Location
- Region: Lexington
Financial & listing details
- Price per square foot: $233/sqft
- Tax assessed value: $176,000
- Annual tax amount: $2,161
- Date on market: 10/9/2026
Estimated market value
$260,900
$248,000 - $274,000
$1,564/mo
Price history
| Date | Event | Price |
|---|---|---|
| 10/12/2026 | Pending sale | $275,000$233/sqft |
Source:  Imagine MLS #26027976 Report a problem Imagine MLS #26027976 Report a problem | ||
| 10/9/2026 | Listed for sale | $275,000+56.3%$233/sqft |
Source: Imagine MLS #26027976 Report a problem | ||
| 7/10/2020 | Sold | $176,000+0.1%$149/sqft |
Source: Imagine MLS #20011314 Report a problem | ||
| 6/11/2020 | Pending sale | $175,900$149/sqft |
Source: Rector Hayden, Realtors #20011314 Report a problem | ||
| 6/10/2020 | Listed for sale | $175,900$149/sqft |
Source: Rector Hayden, Realtors #20011314 Report a problem | ||
Public tax history
| Year | Property taxes | Tax assessment |
|---|---|---|
| 2025 | $2,161 | $176,000 |
| 2024 | $2,161 | $176,000 |
| 2023 | $2,161 -3.2% | $176,000 |
| 2022 | $2,231 | $176,000 |
| 2021 | $2,231 +117.3% | $176,000 +46.3% |
| 2020 | $1,027 | $120,300 |
| 2019 | $1,027 -2.1% | $120,300 |
| 2018 | $1,048 +5% | $120,300 |
| 2017 | $999 +40.6% | $120,300 +22.8% |
| 2015 | $710 | $98,000 +58.1% |
| 2014 | $710 | $62,000 -36.7% |
| 2012 | $710 | $98,000 |
| 2011 | -- | -- |
| 2010 | -- | -- |
| 2009 | -- | -- |
| 2008 | -- | $88,000 |
| 2006 | -- | -- |
| 2005 | -- | -- |
| 2004 | -- | -- |
Find assessor info on the county website
Monthly payment
Est. payment
Payment breakdown
Explore the cost of this home by adjusting the details. Changes won't be saved.Climate risks
Neighborhood: Deerfield
Nearby schools
Schools provided by the listing agent
- Elementary: Picadome
- Middle: Morton
- High: Lafayette
Source: Imagine MLS. This data may not be complete. We recommend contacting the local school district to confirm school assignments for this home.

Similar homes
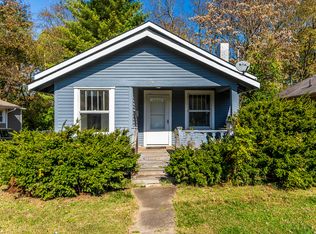
- $294,0003 bd1 ba1.1k sqft716 Seattle Dr, Lexington, KY 40503For Sale
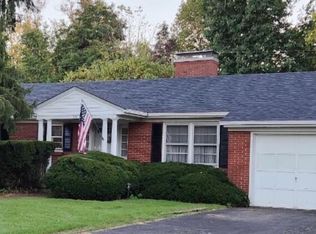
 MLS ID #26027992, Deborah Rockey, CENTURY 21 Advantage Realty. Imagine MLS
 - $269,9002 bd1 ba954 sqft355 Bob O Link Dr, Lexington, KY 40503For Sale
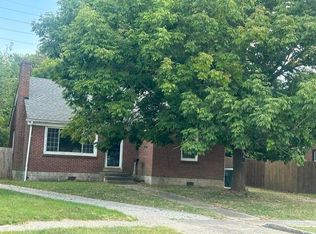 MLS ID #26025083, Jennifer R Spencer, Classic Real Estate. Imagine MLS
 - $389,9003 bd2 ba1.4k sqft109 Wabash Dr, Lexington, KY 40503For Sale
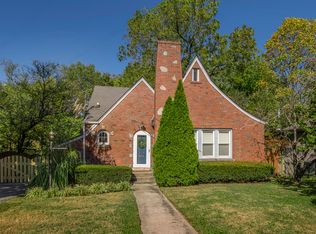 MLS ID #26027975, Brandl Skirvin, Bluegrass Sotheby's International Realty. Imagine MLS
 - $298,0003 bd1 ba1.1k sqft653 Cardinal Ln, Lexington, KY 40503For Sale
 MLS ID #26024498, Michelle Gunter, Bluegrass Home Group. Imagine MLS
 - $399,0003 bd2 ba1.3k sqft612 Sheridan Dr, Lexington, KY 40503For SaleMLS ID #26028150, Anne Livengood, The Brokerage. Imagine MLS
- $340,0003 bd2 ba1.2k sqft194 Rosemont Gdn, Lexington, KY 40503For SaleMLS ID #26022483, Trinity Peach, Re/Max Reserve. Imagine MLS
- $334,9003 bd2 ba1.6k sqft3462 Boston Rd, Lexington, KY 40503For SaleMLS ID #26028533, Natalie Avant, Berkshire Hathaway HomeServices Foster Realtors. Imagine MLS
- $339,9003 bd2 ba1.4k sqft593 Mitchell Ave, Lexington, KY 40503For SaleMLS ID #26027471, Eric Evans, Lifstyl Real Estate. Imagine MLS
- $289,9003 bd2 ba1.6k sqft575 Monticello Blvd, Lexington, KY 40503For SaleMLS ID #26023161, Vanessa Vale Team - Vanessa Vale Womack, LPT Realty. Imagine MLS
- $248,0003 bd2 ba1.3k sqft600 Vincent Way APT 2208, Lexington, KY 40503For SaleMLS ID #26024460, Kitty G Lane, Bluegrass Sotheby's International Realty. Imagine MLS
- $279,0003 bd2 ba1.4k sqft356 Corral St, Lexington, KY 40508For SaleMLS ID #26027201, Kristol W Yeager, Bluegrass Sotheby's International Realty. Imagine MLS
- $269,9003 bd1 ba1.2k sqft1907 Port Royal Ct, Lexington, KY 40504For SaleMLS ID #26022619, Jordan Price, National Real Estate. Imagine MLS
- $329,9003 bd2 ba1.1k sqft2009 Dellwood Dr, Lexington, KY 40503For SaleMLS ID #26014876, Sarah May, Mayca Property Solutions. Imagine MLS
- $320,0004 bd2 ba1.7k sqft429 Barkley Dr, Lexington, KY 40503For SaleMLS ID #26015820, Aimee Lemmink, Indigo & Co. Imagine MLS
- $234,9003 bd1 ba975 sqft322 Wilson Downing Rd, Lexington, KY 40517For SaleMLS ID #26028697, Lura K Justice, Rector Hayden Realtors. Imagine MLS
- $327,9003 bd1 ba1.2k sqft386 Bradford Dr, Lexington, KY 40503For SaleMLS ID #26018987, Markus Cross, McCallie Real Estate. Imagine MLS
- $260,0003 bd1 ba1.2k sqft2168 Lansill Rd, Lexington, KY 40504For SaleMLS ID #26025863, Desiree Singleton, Berkshire Hathaway HomeServices Foster Realtors. Imagine MLS
- $385,0003 bd2 ba1.4k sqft554 Sheridan Dr, Lexington, KY 40503For SaleMLS ID #26027125, Kelsey A Wellman, Bluegrass Home Group. Imagine MLS
- $300,0003 bd3 ba1.4k sqft344 Broadleaf Ln, Lexington, KY 40503For SaleMLS ID #26026472, Lei Cai, Louie Su Realty LLC. Imagine MLS
- $245,0002 bd2 ba1.1k sqft600 Vincent Way APT 4305, Lexington, KY 40503For SaleMLS ID #26028540, Shane T Underwood, Keller Williams Commonwealth. Imagine MLS
