Welcome to Sunset Ridge, where peaceful country living meets modern comfort on 3.35 beautiful acres just moments from Lake Jordan. This stunning 2,561 sq. ft. home offers 4 bedrooms, 2.5 bathrooms, and a 2-car garage, along with an impressive 30’ x 36’ insulated shop complete with heating, air conditioning, a large lean-to for even more covered storage space, and its own bathroom—perfect for hobbies, storage, or a home business. From the inviting covered front porch and gorgeous double entry doors to the expansive screened-in back porch and oversized deck, this home was designed for relaxing and entertaining. Enjoy breathtaking sunsets every evening while listening to boats on nearby Lake Jordan. Inside, you’ll find beautiful luxury vinyl plank flooring, a cozy brick fireplace, abundant natural light, and an open, inviting layout. The kitchen features custom cabinetry, granite countertops, double ovens, and a spacious walk-in pantry with built-in outlets for small appliances. The oversized laundry room includes a sink and generous counter space. The private primary suite offers a spacious bedroom, luxurious en-suite bath with separate his-and-her vanities, a soaking tub, separate shower, and a large walk-in closet. Three additional guest bedrooms and a guest bath with double vanities, and a separate half bath provide plenty of space for family and visitors. If you’ve been searching for a home that combines privacy, quality, and unforgettable sunset views, Sunset Ridge is ready to welcome you home.
Under contract
$549,000
161 Womble Ln, Deatsville, AL 36022
4beds
2,561sqft
:
Get pre-qualified$3,098/mo
Single Family Residence
Built in 2018
3.35 Acres Lot
$-- Zestimate®
$214/sqft
$-- HOA
What's special
Separate half bathCozy brick fireplaceExpansive screened-in back porchOversized deckSoaking tubLarge walk-in closetOpen inviting layout
- 27 days |
- 424 |
- 15 |
Zillow last checked:
Listing updated:
Listed by:
David Montgomery 334-481-0116,
Regional Property Group, LLC.
Source: MAAR,MLS#: 588407 Originating MLS: Montgomery Area Association Of Realtors
Originating MLS: Montgomery Area Association Of RealtorsFacts & features
Interior
Bedrooms & bathrooms
- Bedrooms: 4
- Bathrooms: 3
- Full bathrooms: 2
- 1/2 bathrooms: 1
Living room
- Level: First
Heating
- Central, Electric, Heat Pump
Cooling
- Central Air, Electric
Appliances
- Included: Gas Water Heater, Tankless Water Heater
Features
- Flooring: Plank, Tile, Vinyl
Interior area
- Total interior livable area: 2,561 sqft
Property
Parking
- Total spaces: 2
- Parking features: Attached, Garage
- Attached garage spaces: 2
Features
- Levels: One
- Stories: 1
- Patio & porch: Covered, Deck, Porch, Screened
- Exterior features: Deck, Porch, Storage
- Pool features: None
Lot
- Size: 3.35 Acres
- Features: Outside City Limits
Details
- Additional structures: Storage, Workshop
- Parcel number: 14011100010180040
Construction
Type & style
- Home type: SingleFamily
- Architectural style: One Story
- Property subtype: Single Family Residence
Materials
- Brick, Vinyl Siding
- Foundation: Slab
Condition
- New construction: No
- Year built: 2018
Utilities & green energy
- Sewer: Septic Tank
- Water: Community/Coop
- Utilities for property: Cable Available, Electricity Available, High Speed Internet Available, Propane
Community & HOA
Community
- Subdivision: Sunset Ridge
HOA
- Has HOA: No
Location
- Region: Deatsville
Financial & listing details
- Price per square foot: $214/sqft
- Tax assessed value: $444,230
- Annual tax amount: $1,068
- Date on market: 7/8/2026
- Cumulative days on market: 29 days
- Listing terms: Cash,Conventional,FHA,VA Loan
Estimated market value
Not available
Estimated sales range
Not available
Not available
Price history
| Date | Event | Price |
|---|---|---|
| 7/8/2026 | Contingent | $549,000$214/sqft |
Source:  MAAR #588407 Report a problem MAAR #588407 Report a problem | ||
| 7/8/2026 | Listed for sale | $549,000+1468.6%$214/sqft |
Source: MAAR #588407 Report a problem | ||
| 10/17/2017 | Sold | $35,000$14/sqft |
Source: Public Record Report a problem | ||
Public tax history
| Year | Property taxes | Tax assessment |
|---|---|---|
| 2025 | $1,068 +14.8% | $44,440 +14.1% |
| 2024 | $931 +19% | $38,940 +18% |
| 2023 | $782 -10.8% | $33,000 -10.3% |
| 2022 | $877 +20.4% | $36,780 +19.3% |
| 2021 | $728 +9.8% | $30,840 +9.2% |
| 2020 | $663 +420% | $28,240 +453.7% |
| 2018 | $128 | $5,100 +4.9% |
| 2017 | $128 | $4,860 |
Find assessor info on the county website
Monthly payment
Est. payment
Payment breakdown
Explore the cost of this home by adjusting the details. Changes won't be saved.Climate risks
Neighborhood: 36022
Nearby schools
GreatSchools rating
- 10/10Holtville Elementary SchoolGrades: PK-4Distance: 0.7 mi
- 7/10Holtville Middle SchoolGrades: 5-8Distance: 1.1 mi
- 6/10Holtville High SchoolGrades: 9-12Distance: 0.8 mi
Schools provided by the listing agent
- Elementary: Holtville Elementary School
- Middle: Holtville Middle School,
- High: Holtville High School
Source: MAAR. This data may not be complete. We recommend contacting the local school district to confirm school assignments for this home.
- $594,500-- bd3 ba2.1k sqft149 Womble Ln, Deatsville, AL 36022Off Market
- $400,700-- bd2 ba2.1k sqft175 Womble Ln, Deatsville, AL 36022Off Market
- $494,200-- bd3 ba1.7k sqft137 Womble Ln, Deatsville, AL 36022Off Market
- $290,400-- bd1 ba1.5k sqft181 Womble Ln, Deatsville, AL 36022Off Market
- $587,0004 bd4 ba2.5k sqft101 Womble Ln, Deatsville, AL 36022Off Market
- $428,300-- bd3 ba2.2k sqft125 Womble Ln, Deatsville, AL 36022Off Market
- $443,300-- bd2 ba2.3k sqft113 Womble Ln, Deatsville, AL 36022Off Market
- $540,800-- bd-- ba2.4k sqft93 Womble Ln, Deatsville, AL 36022Off Market
A local agent can set up tours, give advice and negotiate with sellers.
Similar homes
- $489,0003 bd3 ba2.4k sqft5902 Coosa River Rd, Deatsville, AL 36022For Sale
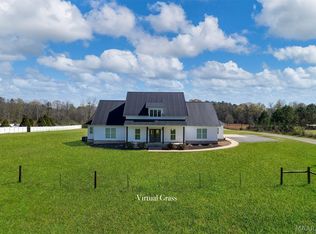 MLS ID #584732, Dustin Ledbetter, DL Realty. MAAR
 - $549,0005 bd3 ba3.1k sqft402 Cliffside Dr, Titus, AL 36080For Sale
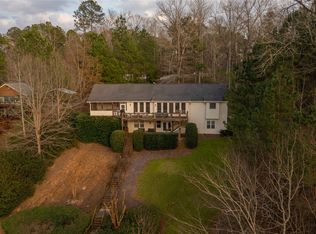 MLS ID #584357, Dale Walker, Mossy Oak Prop Al Land Crafter. MAAR
 - $450,0004 bd3 ba2.5k sqft80 Gunnells Rd, Deatsville, AL 36022For Sale
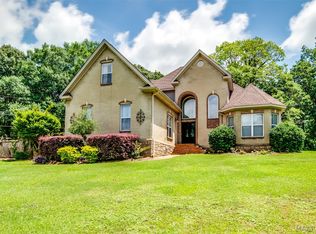 MLS ID #587542, Char Walker, Norluxe Realty Montgomery. MAAR
 - $489,9004 bd4 ba2.7k sqft265 Spruce Knoll Ln, Elmore, AL 36025For Sale By Owner

- $450,0003 bd2 ba2k sqft1880 Minnie Knight Rd, Titus, AL 36080For SaleMLS ID #589114, Marlo Wilks, First Call Realty Wetumpka. MAAR
- $389,9004 bd2 ba3.1k sqft198 Meadow Ln, Deatsville, AL 36022For SaleMLS ID #585135, Emilie Parrott, Elevar. MAAR
- $499,9004 bd3 ba3.4k sqft1269 County Road 85, Prattville, AL 36067For SaleMLS ID #588351, Colbey Thornton, Buck Realty, LLC. MAAR
- $429,9004 bd3 ba2.9k sqft463 County Road 40 E, Deatsville, AL 36022For SaleMLS ID #11729169, Sandra Philhower, Oakmont Realty LLC. My State MLS
- $499,9005 bd3 ba2.6k sqft555 Shady Acres Dr, Titus, AL 36080For SaleMLS ID #584269, Dustin Ledbetter, DL Realty. MAAR
- $300,0004 bd2 ba1.8k sqft60 Sunfest Dr, Deatsville, AL 36022For SaleMLS ID #589258, Gina Buck, Buck Realty, LLC. MAAR
- $519,9004 bd3 ba3.4k sqft4250 Millwood Ln, Millbrook, AL 36054For SaleMLS ID #585553, Nicole Sloan, Coldwell Banker N Sloan Realty. MAAR
- $495,0003 bd3 ba2k sqft1560 Estes Butler Rd, Wetumpka, AL 36092For SaleMLS ID #588717, Abbie Weldon, Rooted and Local Realty. MAAR
- $569,9003 bd4 ba3.1k sqft46 Lookout Ridge Rd, Wetumpka, AL 36093For SaleMLS ID #586264, Conni Barnett, ARC Realty. MAAR
- $398,0003 bd2 ba1.9k sqft45 Preserve Ridge Ln, Wetumpka, AL 36092For SaleMLS ID #588862, Dustin Ledbetter, DL Realty. MAAR
- $316,9004 bd2 ba1.9k sqft322 Sunnybrook Dr, Deatsville, AL 36022For SaleMLS ID #586170, Gaynelle Harris, We Shine Realty Experts, LLC.. MAAR
- $599,9004 bd3 ba2.3k sqft80702 Tallassee Hwy, Eclectic, AL 36024New ConstructionMLS ID #587592, Hayden Hudson, Builder New Homes, Inc.. MAAR
- $344,9004 bd2 ba1.9k sqft100 Susies Pl, Wetumpka, AL 36092For SaleMLS ID #586591, Allison Harwell Chandlee, REMAX Cornerstone Realty. MAAR
- $340,0003 bd2 ba1.7k sqft66 Refuge Ct, Wetumpka, AL 36092For SaleMLS ID #588966, Jill Tippets, RE/MAX Cornerstone Plus. MAAR
- $365,0003 bd2 ba1.9k sqft148 Preserve Ridge Ln, Wetumpka, AL 36092For SaleMLS ID #588884, Marlo Wilks, First Call Realty Wetumpka. MAAR
- $515,0005 bd3 ba3.1k sqft221 Doe Dr, Prattville, AL 36067For SaleMLS ID #586481, Victor C. Crum, Sr, CHOSEN Realty, LLC.. MAAR
