Old Northside- Home and an additional parcel or just an extra wide lot to enjoy. Home has been in same family for many years and will be sold as-is. The home sits on a double lot and will not be separated before closing. Lot is buildable and has alley access. Original thick woodwork/ mouldings and built-its. Kitchen has been updated over the years. All appliances stay. The street is loaded with trendy coffee and matcha shops- The Alchemist and Recess. Just a few blocks from the Monon Trail.
Active
Price cut: $25K (7/9)
$425,000
1610 Bellefontaine St, Indianapolis, IN 46202
4beds
2,348sqft
:
Get pre-qualified$2,861/mo
Residential, Single Family Residence
Built in 1955
0.25 Acres Lot
$-- Zestimate®
$181/sqft
$-- HOA
What's special
Double lotAlley accessAll appliances stay
- 62 days |
- 540 |
- 42 |
Zillow last checked:
Listing updated:
Listed by:
Angela Miller Brees 317-371-2316,
Berkshire Hathaway Home
Source: MIBOR as distributed by MLS GRID,MLS#: 22104807
Facts & features
Interior
Bedrooms & bathrooms
- Bedrooms: 4
- Bathrooms: 2
- Full bathrooms: 1
- 1/2 bathrooms: 1
- Main level bathrooms: 1
Primary bedroom
- Level: Upper
- Area: 154 Square Feet
- Dimensions: 14x11
Bedroom 2
- Level: Upper
- Area: 121 Square Feet
- Dimensions: 11x11
Bedroom 3
- Level: Upper
- Area: 168 Square Feet
- Dimensions: 12x14
Bedroom 4
- Level: Upper
- Area: 126 Square Feet
- Dimensions: 14x9
Dining room
- Level: Main
- Area: 154 Square Feet
- Dimensions: 14x11
Great room
- Level: Main
- Area: 224 Square Feet
- Dimensions: 16x14
Kitchen
- Level: Main
- Area: 154 Square Feet
- Dimensions: 14x11
Living room
- Level: Main
- Area: 210 Square Feet
- Dimensions: 15x14
Sitting room
- Level: Main
- Area: 110 Square Feet
- Dimensions: 10x11
Utility room
- Features: Other
- Level: Main
- Area: 77 Square Feet
- Dimensions: 11x7
Heating
- Forced Air, Natural Gas
Cooling
- Central Air
Appliances
- Included: Dryer, Disposal, MicroHood, Gas Oven, Refrigerator, Washer, Water Heater
Features
- High Ceilings
- Windows: WoodWorkStain/Painted
- Basement: Partial
Interior area
- Total structure area: 2,348
- Total interior livable area: 2,348 sqft
- Finished area below ground: 0
Property
Parking
- Total spaces: 2
- Parking features: Detached
- Garage spaces: 2
Features
- Levels: Two
- Stories: 2
Lot
- Size: 0.25 Acres
Details
- Parcel number: 490636212017000101
- Special conditions: As Is
- Horse amenities: None
Construction
Type & style
- Home type: SingleFamily
- Architectural style: Traditional
- Property subtype: Residential, Single Family Residence
Materials
- Vinyl Siding
- Foundation: Block
Condition
- New construction: No
- Year built: 1955
Utilities & green energy
- Water: Public
Community & HOA
Community
- Subdivision: Fiscus Sub Johnson Heirs
HOA
- Has HOA: No
Location
- Region: Indianapolis
Financial & listing details
- Price per square foot: $181/sqft
- Tax assessed value: $344,200
- Annual tax amount: $3,692
- Date on market: 6/1/2026
- Cumulative days on market: 67 days
Estimated market value
Not available
Estimated sales range
Not available
Not available
Price history
| Date | Event | Price |
|---|---|---|
| 7/9/2026 | Price change | $425,000-5.6%$181/sqft |
Source:  MIBOR as distributed by MLS GRID #22104807 Report a problem MIBOR as distributed by MLS GRID #22104807 Report a problem | ||
| 6/1/2026 | Listed for sale | $450,000$192/sqft |
Source: MIBOR as distributed by MLS GRID #22104807 Report a problem | ||
Public tax history
| Year | Property taxes | Tax assessment |
|---|---|---|
| 2025 | $3,692 +3.1% | $344,200 +11.6% |
| 2024 | $3,580 +11.3% | $308,500 +2.4% |
| 2023 | $3,217 +11.1% | $301,400 +11.6% |
| 2022 | $2,896 +13.9% | $270,000 +8.1% |
| 2021 | $2,542 +5.2% | $249,700 +13.8% |
| 2020 | $2,417 +50.2% | $219,400 +6.9% |
| 2019 | $1,610 +25.2% | $205,200 +47.8% |
| 2018 | $1,285 +5.7% | $138,800 +13.7% |
| 2017 | $1,216 +0.8% | $122,100 +2.3% |
| 2016 | $1,206 +14.7% | $119,300 +11.3% |
| 2014 | $1,052 +8.2% | $107,200 +10.1% |
| 2013 | $972 | $97,400 -29.6% |
| 2012 | $972 | $138,300 +56.6% |
| 2011 | -- | $88,300 -30.5% |
| 2010 | $1,309 +2.2% | $127,100 +3.5% |
| 2009 | $1,280 | $122,800 -8.7% |
| 2007 | -- | $134,500 +89.7% |
| 2006 | -- | $70,900 +2.8% |
| 2005 | -- | $69,000 |
| 2004 | -- | $69,000 |
| 2003 | -- | $69,000 +294.3% |
| 2002 | -- | $17,500 +199.7% |
| 2001 | -- | $5,840 |
| 2000 | -- | $5,840 |
Find assessor info on the county website
Monthly payment
Est. payment
Payment breakdown
Explore the cost of this home by adjusting the details. Changes won't be saved.Climate risks
Neighborhood: Near Northside
Nearby schools
GreatSchools rating
- 4/10Center for Inquiry School 27Grades: PK-5Distance: 0.3 mi
- 4/10Francis W. Parker School 56Grades: PK-8Distance: 0.9 mi
- 1/10Arsenal Technical High SchoolGrades: 9-12Distance: 1 mi
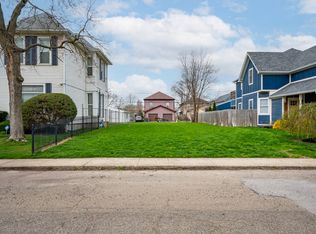
- $130,0005,227.2 Square Feet1614 Bellefontaine St, Indianapolis, IN 46202Sold
- $310,600-- bd-- ba2.4k sqft810 E 16th St, Indianapolis, IN 46202Off Market

- $257,9002 bd-- ba2.9k sqft1602 Bellefontaine St, Indianapolis, IN 46202Off Market
- $281,9003 bd3 ba1.4k sqft806 E 16th St, Indianapolis, IN 46202Off Market
- $526,9003 bd3 ba2.3k sqft1618 Bellefontaine St, Indianapolis, IN 46202Off Market
- $633,5003 bd3 ba2.6k sqft1622 Bellefontaine St, Indianapolis, IN 46202Off Market
- $64,6005,401 Square Feet1609 Carrollton Ave, Indianapolis, IN 46202Off Market
- $45,4003,118 Square Feet1601 Bellefontaine St, Indianapolis, IN 46202Off Market
A local agent can set up tours, give advice and negotiate with sellers.
Similar homes
- $459,9003 bd2 ba2.2k sqft2031 N Talbott St, Indianapolis, IN 46202Active
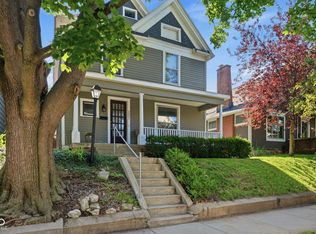 MLS ID #22111837, Tom Johnson, F.C. Tucker Company. MIBOR as distributed by MLS GRID
 - $475,0004 bd4 ba2.2k sqft4140 N College Ave, Indianapolis, IN 46205Active
 MLS ID #22117318, Mihir Bhimaraju, Real Broker, LLC. MIBOR as distributed by MLS GRID
 - $399,9503 bd1 ba1.9k sqft8131 Englewood Rd, Indianapolis, IN 46240Active
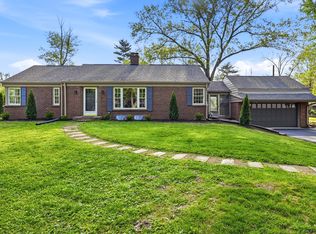 MLS ID #22097306, Peter Montgomery, F.C. Tucker Company. MIBOR as distributed by MLS GRID
 - $439,9005 bd4 ba2.4k sqft4723 Hinesley Ave, Indianapolis, IN 46208Active
 MLS ID #22115752, Sarah Black, F.C. Tucker Company. MIBOR as distributed by MLS GRID
 - $325,0002 bd3 ba2k sqft809 E 16th St, Indianapolis, IN 46202ActiveMLS ID #22045706, Tim Clinch, F.C. Tucker Company. MIBOR as distributed by MLS GRID
- $524,9004 bd4 ba2.5k sqft1524 Fletcher Ave, Indianapolis, IN 46203ActiveMLS ID #22110198, Jane Wells, F.C. Tucker Company. MIBOR as distributed by MLS GRID
- $399,0004 bd3 ba3.2k sqft3628 N Pennsylvania St, Indianapolis, IN 46205ActiveMLS ID #22072542, Erica Scott, Ever Real Estate, LLC. MIBOR as distributed by MLS GRID
- $429,9003 bd2 ba2.1k sqft5429 Guilford Ave, Indianapolis, IN 46220ActiveMLS ID #22105126, Erin Scott, F.C. Tucker Company. MIBOR as distributed by MLS GRID
- $500,0004 bd4 ba3.2k sqft2335 Central Ave, Indianapolis, IN 46205ActiveMLS ID #22110240, Roger Lundy, Keller Williams Indpls Metro N. MIBOR as distributed by MLS GRID
- $425,0003 bd2 ba2.2k sqft6448 Broadway St, Indianapolis, IN 46220ActiveMLS ID #22110703, Ryan Thomas, Vision One Real Estate. MIBOR as distributed by MLS GRID
- $415,0003 bd3 ba1.8k sqft331 W Hampton Dr, Indianapolis, IN 46208ActiveMLS ID #22093920, Bryce Decaudin, Berkshire Hathaway Home. MIBOR as distributed by MLS GRID
- $295,0004 bd3 ba2.1k sqft6328 E 52nd Pl, Indianapolis, IN 46226ActiveMLS ID #22116980, Martine Locke, @properties. MIBOR as distributed by MLS GRID
- $390,0003 bd3 ba2.2k sqft338 Terrace Ave, Indianapolis, IN 46225ActiveMLS ID #22110234, Lindsay Jones, The Stewart Home Group. MIBOR as distributed by MLS GRID
- $369,9993 bd2 ba2.4k sqft2428 McLeay Dr, Indianapolis, IN 46220ActiveMLS ID #22109938, Susan Finley, CENTURY 21 Scheetz. MIBOR as distributed by MLS GRID
- $360,0003 bd2 ba1.7k sqft6131 Kingsley Dr, Indianapolis, IN 46220ActiveMLS ID #22116752, Daniel Hubbard, eXp Realty LLC. MIBOR as distributed by MLS GRID
- $314,9004 bd2 ba1.6k sqft2610 E Epler Ave, Indianapolis, IN 46227ActiveMLS ID #22115512, Cameron Mason, Keller Williams Indpls Metro N. MIBOR as distributed by MLS GRID
- $370,0004 bd3 ba1.7k sqft915 E Pleasant Run Parkway South Dr, Indianapolis, IN 46203ActiveMLS ID #22101984, Cody Jenkins, Cedar Tree Realtors. MIBOR as distributed by MLS GRID
- $299,9004 bd2 ba2.6k sqft411 Gimber Ct, Indianapolis, IN 46225ActiveMLS ID #22117627, Elizabeth Ewbank, Highgarden Real Estate. MIBOR as distributed by MLS GRID
- $394,9004 bd3 ba2.6k sqft7140 Avalon Trail Dr, Indianapolis, IN 46250ActiveMLS ID #22100505, Elizabeth Ewbank, Highgarden Real Estate. MIBOR as distributed by MLS GRID
- $220,0004 bd3 ba2k sqft3565 Evergreen Ave, Indianapolis, IN 46205ActiveMLS ID #22110778, James White, Vylla Home. MIBOR as distributed by MLS GRID
