This lovely home features 3 bedrooms, 2.5 baths, a partially finished basement and 2 car garage. On the first floor you will find a spacious family room with gas burning fireplace (new carpet 2023). The kitchen (all appliances remain newer dishwasher 2024) has ample cabinetry and a pantry space. The kitchen connects both the formal dining room (new carpet 2023) and eat-in kitchen area. On this floor, there is also a half bath and designated laundry (washer/dryer remain). Upstairs you will find the primary bedroom with walk-in closet and on suite primary bathroom. There are two additional bedrooms and a full bathroom. Both bathrooms have new toilets(2022). In the basement, you will find a nice sized family room and unfinished storage space. New Sump (2025). New garage door (2024). The backyard features a patio paver space for enjoying time outdoors with friends and family. Mature trees and landscaping.
Active
$289,900
1610 Cutter Ct, Normal, IL 61761
3beds
1,682sqft
Single Family Residence
Built in 1991
7,150 Square Feet Lot
$-- Zestimate®
$172/sqft
$-- HOA
What's special
Partially finished basementMature trees and landscapingEat-in kitchen areaFormal dining room
- 15 days
- 1,097
- 70
Likely to sell faster than
Zillow last checked:
Listing updated:
Listed by:
April Bauchmoyer 309-340-1000,
RE/MAX Rising
Source: MRED as distributed by MLS GRID,MLS#: 12759160
Facts & features
Interior
Bedrooms & bathrooms
- Bedrooms: 3
- Bathrooms: 3
- Full bathrooms: 2
- 1/2 bathrooms: 1
Rooms
- Room types: Family Room
Primary bedroom
- Features: Flooring (Carpet), Bathroom (Full)
- Level: Second
- Area: 208 Square Feet
- Dimensions: 13X16
Bedroom 2
- Features: Flooring (Carpet)
- Level: Second
- Area: 132 Square Feet
- Dimensions: 11X12
Bedroom 3
- Features: Flooring (Carpet)
- Level: Second
- Area: 140 Square Feet
- Dimensions: 10X14
Dining room
- Features: Flooring (Carpet)
- Level: Main
- Area: 120 Square Feet
- Dimensions: 10X12
Family room
- Features: Flooring (Carpet)
- Level: Main
- Area: 224 Square Feet
- Dimensions: 14X16
Other
- Features: Flooring (Carpet)
- Level: Basement
- Area: 338 Square Feet
- Dimensions: 13X26
Kitchen
- Features: Flooring (Vinyl)
- Level: Main
- Area: 204 Square Feet
- Dimensions: 12X17
Laundry
- Features: Flooring (Vinyl)
- Level: Main
- Area: 30 Square Feet
- Dimensions: 5X6
Heating
- Natural Gas
Cooling
- Central Air
Features
- Basement: Partially Finished,Full
- Number of fireplaces: 1
- Fireplace features: Wood Burning
Interior area
- Total structure area: 2,494
- Total interior livable area: 1,682 sqft
- Finished area below ground: 338
Property
Parking
- Total spaces: 2
- Parking features: Yes, Garage Owned, Attached, Garage
- Attached garage spaces: 2
Accessibility
- Accessibility features: No Disability Access
Features
- Stories: 2
Lot
- Size: 7,150 Square Feet
- Dimensions: 65X110
Details
- Parcel number: 1422105011
- Special conditions: None
Construction
Type & style
- Home type: SingleFamily
- Architectural style: Traditional
- Property subtype: Single Family Residence
Materials
- Vinyl Siding
Condition
- New construction: No
- Year built: 1991
Utilities & green energy
- Sewer: Public Sewer
- Water: Public
Community & HOA
Community
- Subdivision: Carriage Hills
HOA
- Services included: None
Location
- Region: Normal
Financial & listing details
- Price per square foot: $172/sqft
- Tax assessed value: $238,470
- Annual tax amount: $5,708
- Date on market: 9/18/2026
- Ownership: Fee Simple
Estimated market value
Not available
Estimated sales range
Not available
Not available
Price history
| Date | Event | Price |
|---|---|---|
| 9/18/2026 | Listed for sale | $289,900+85.2%$172/sqft |
Source: MRED as distributed by MLS GRID #12759160 Report a problem | ||
| 5/21/2007 | Sold | $156,500+8.7%$93/sqft |
Source:  MRED as distributed by MLS GRID #10227474 Report a problem MRED as distributed by MLS GRID #10227474 Report a problem | ||
| 7/19/2005 | Sold | $144,000$86/sqft |
Source: Public Record Report a problem | ||
Public tax history
| Year | Property taxes | Tax assessment |
|---|---|---|
| 2025 | $5,708 +5.2% | $79,490 +9.1% |
| 2024 | $5,427 +7.1% | $72,833 +11.7% |
| 2023 | $5,068 +6.6% | $65,216 +10.7% |
| 2022 | $4,754 +4.2% | $58,918 +6% |
| 2021 | $4,560 | $55,588 +4.9% |
| 2020 | -- | $52,976 +0.5% |
| 2019 | -- | $52,692 +1.1% |
| 2018 | $4,139 | $52,134 |
| 2017 | $4,139 +3.7% | $52,134 |
| 2016 | $3,992 +4.2% | $52,134 +2.4% |
| 2015 | $3,829 | $50,912 |
| 2014 | $3,829 +1.9% | $50,912 |
| 2013 | $3,759 +2.1% | $50,912 -0.8% |
| 2012 | $3,681 | $51,307 -2.6% |
| 2011 | $3,681 +0.7% | $52,658 |
| 2010 | $3,657 +1.9% | $52,658 |
| 2009 | $3,589 +5% | $52,658 +3.5% |
| 2008 | $3,419 +3.2% | $50,872 +3% |
| 2007 | $3,312 | $49,390 +0.9% |
| 2006 | -- | $48,949 +4% |
| 2005 | -- | $47,075 +5.5% |
| 2002 | -- | $44,624 +4% |
| 2001 | -- | $42,924 +4% |
| 2000 | -- | $41,261 |
Find assessor info on the county website
Monthly payment
Est. payment
Payment breakdown
Explore the cost of this home by adjusting the details. Changes won't be saved.Climate risks
Neighborhood: 61761
Nearby schools
Schools provided by the listing agent
- Elementary: Prairieland Elementary
- Middle: Parkside Jr High
- High: Normal Community West High Schoo
- District: 5
Source: MRED as distributed by MLS GRID. This data may not be complete. We recommend contacting the local school district to confirm school assignments for this home.
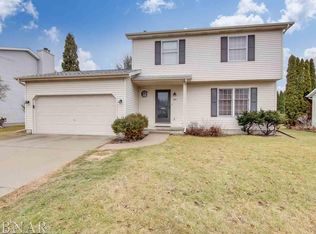

Similar homes
- $279,9003 bd3 ba1.7k sqft1512 Courtland Ave, Normal, IL 61761New
 MLS ID #12730398, Noelle Burns, RE/MAX Rising. MRED as distributed by MLS GRID
 - $282,5003 bd3 ba1.5k sqft304 Jenny Lind Dr, Normal, IL 61761Price Change
 MLS ID #12743046, Melissa Douglas, BHHS Central Illinois, REALTORS. MRED as distributed by MLS GRID
 - $285,0003 bd3 ba2.3k sqft1314 Courtland Ave, Normal, IL 61761New
 MLS ID #12768845, Katie Fudge Matthews, ABR, Coldwell Banker Real Estate Group. MRED as distributed by MLS GRID
 - $309,0004 bd3 ba2.4k sqft104 Suelynn Dr, Normal, IL 61761Active
 MLS ID #12712637, Keith Troutman, GRI, BHHS Central Illinois, REALTORS. MRED as distributed by MLS GRID
