Welcome to your ultimate downtown sanctuary! Situated in the prestigious and lively Riverfront Park neighborhood, this stunning one-bedroom, one-and-a-half-bathroom loft perfectly blends sleek architectural styling with unmatched convenience.
Step inside to an expansive open floor plan flooded with natural light, seamlessly connecting your living, dining, and kitchen areas for effortless daily living and entertaining. Dramatic windows frames sweeping, unobstructed panoramas of both the vibrant city skyline and the majestic mountains. The oversized primary bedroom serves as a quiet retreat, complemented by a full main bath as well as a convenient half bath for guests. Uniquely rare for urban living, the home boasts extraordinary built-in storage solutions throughout.
Outside, a large private balcony offers the perfect space to unwind, take in the sunset, or entertain guests against the backdrop of scenic views. The home also includes an exceptionally spacious parking space accompanied by a massive, private storage unit located directly next to it, along with the convenience and peace of mind provided by dedicated on-site management.
Positioned in one of the city's most vibrant and sought-after enclaves, you are truly convenient to everything. Enjoy immediate access to lush neighborhood parks, acclaimed restaurants, coffee shops, and lively nightlife. Best of all, seamless commuting is right at your doorstep with an easy commute to Union Station, light rail, and train connections. This is modern, effortless downtown living at its finest.
For sale
$592,500
1610 Little Raven Street #304, Denver, CO 80202
1beds
1,076sqft
Condominium
Built in 2000
-- sqft lot
$-- Zestimate®
$551/sqft
$703/mo HOA
What's special
- 15 days
- 235
- 42
Zillow last checked:
Listing updated:
Listed by:
Gina Cornelison 303-520-0128 gina@corcoranperry.com,
Corcoran Perry & Co.
Source: REcolorado as distributed by MLS GRID,MLS#: 4270677
Facts & features
Interior
Bedrooms & bathrooms
- Bedrooms: 1
- Bathrooms: 2
- Full bathrooms: 1
- 1/2 bathrooms: 1
- Main level bathrooms: 2
- Main level bedrooms: 1
Bedroom
- Description: Spacious Primary Bedroom With Ample Storage And En Suite Bath
- Level: Main
Bathroom
- Description: Large Powder Room
- Level: Main
Bathroom
- Description: 5 Piece Primary Bathroom
- Level: Main
Kitchen
- Description: Great Storage - Gas Range
- Level: Main
Laundry
- Description: Great Storage - Washer/Dryer Included
- Level: Main
Living room
- Description: Open Floorplan With Space For Living/Dining Or Office
- Level: Main
Heating
- Heat Pump
Cooling
- Central Air
Appliances
- Included: Dishwasher, Disposal, Dryer, Microwave, Oven, Range, Refrigerator, Washer
- Laundry: In Unit
Features
- Granite Counters
- Flooring: Wood
- Has basement: No
- Common walls with other units/homes: 1 Common Wall
Interior area
- Total structure area: 1,076
- Total interior livable area: 1,076 sqft
- Finished area above ground: 1,076
Property
Parking
- Total spaces: 1
- Parking features: Heated Garage, Underground
- Attached garage spaces: 1
Features
- Levels: One
- Stories: 1
- Entry location: Corridor Access
- Patio & porch: Covered
- Exterior features: Balcony
Details
- Parcel number: 233221025
- Zoning: PUD
- Special conditions: Standard
Construction
Type & style
- Home type: Condo
- Property subtype: Condominium
- Attached to another structure: Yes
Materials
- Brick
- Roof: Composition
Condition
- Year built: 2000
Utilities & green energy
- Sewer: Public Sewer
Community & HOA
Community
- Security: 24 Hour Security
- Subdivision: Riverfront Park
HOA
- Has HOA: Yes
- Amenities included: Elevator(s), Management, Park
- Services included: Reserve Fund, Gas, Heat, Insurance, Maintenance Grounds, Maintenance Structure, Security, Sewer, Snow Removal, Trash, Water
- HOA fee: $703 monthly
- HOA name: Park Place Association
- HOA phone: 720-904-6904
- Second HOA name: Riverfront Park Master Assoc
- Second HOA phone: 720-904-6904
Location
- Region: Denver
Financial & listing details
- Price per square foot: $551/sqft
- Tax assessed value: $613,900
- Annual tax amount: $3,299
- Date on market: 10/23/2026
- Listing terms: 1031 Exchange,Cash,Conventional
- Exclusions: None
- Ownership: Individual
Estimated market value
Not available
Estimated sales range
Not available
Not available
Price history
| Date | Event | Price |
|---|---|---|
| 10/23/2026 | Listed for sale | $592,500+6.5%$551/sqft |
Source:  REcolorado as distributed by MLS GRID #4270677 Report a problem | ||
| 2/11/2019 | Sold | $556,500-0.4%$517/sqft |
Source: Public Record Report a problem | ||
| 1/8/2019 | Pending sale | $559,000$520/sqft |
Source: REAL ESTATE REVOLUTION #6313435 Report a problem | ||
| 1/4/2019 | Listed for sale | $559,000-3.5%$520/sqft |
Source: REAL ESTATE REVOLUTION #6313435 Report a problem | ||
| 1/3/2019 | Listing removed | $2,350$2/sqft |
Source: Real Estate Revolution Report a problem | ||
| 11/8/2018 | Listed for rent | $2,350+4.4%$2/sqft |
Source: Real Estate Revolution Report a problem | ||
| 11/8/2018 | Listing removed | $579,000$538/sqft |
Source: REAL ESTATE REVOLUTION #7138092 Report a problem | ||
| 10/22/2018 | Listed for sale | $579,000$538/sqft |
Source: REAL ESTATE REVOLUTION #7138092 Report a problem | ||
| 10/7/2018 | Pending sale | $579,000$538/sqft |
Source: REAL ESTATE REVOLUTION #7138092 Report a problem | ||
| 10/4/2018 | Listed for sale | $579,000+37.9%$538/sqft |
Source: REAL ESTATE REVOLUTION #7138092 Report a problem | ||
| 1/21/2016 | Sold | $420,000-7.7%$390/sqft |
Source: Public Record Report a problem | ||
| 7/8/2014 | Listing removed | $2,250$2/sqft |
Source: Postlets Report a problem | ||
| 7/1/2014 | Listed for rent | $2,250$2/sqft |
Source: TreeHouse Brokerage & Development Report a problem | ||
| 3/30/2013 | Listing removed | $2,250$2/sqft |
Source: Freyer & Herzoff Real Estate - RentDenverOnline.com Report a problem | ||
| 3/1/2013 | Listed for rent | $2,250$2/sqft |
Source: Freyer & Herzoff Real Estate - RentDenverOnline.com Report a problem | ||
| 9/5/2012 | Sold | $455,000-1.1%$423/sqft |
Source: Public Record Report a problem | ||
| 8/4/2012 | Price change | $459,900-4.2%$427/sqft |
Source: Kentwood Companies #1116293 Report a problem | ||
| 6/17/2012 | Listed for sale | $479,900+6.6%$446/sqft |
Source: Kentwood Companies #1116293 Report a problem | ||
| 2/23/2012 | Listing removed | $2,250$2/sqft |
Source: Freyer & Herzoff Real Estate - RentDenverOnline.com Report a problem | ||
| 2/20/2012 | Listed for rent | $2,250$2/sqft |
Source: Freyer & Herzoff Real Estate - RentDenverOnline.com Report a problem | ||
| 7/20/2011 | Listing removed | $2,250$2/sqft |
Source: Freyer & Herzoff Real Estate - RentDenverOnline.com Report a problem | ||
| 6/17/2011 | Price change | $2,250-4.3%$2/sqft |
Source: Freyer & Herzoff Real Estate - RentDenverOnline.com Report a problem | ||
| 6/7/2011 | Price change | $2,350-6%$2/sqft |
Source: Freyer & Herzoff Real Estate - RentDenverOnline.com Report a problem | ||
| 5/26/2011 | Listed for rent | $2,500$2/sqft |
Source: Freyer & Herzoff Real Estate - RentDenverOnline.com Report a problem | ||
| 5/29/2008 | Sold | $450,000+13.9%$418/sqft |
Source: Public Record Report a problem | ||
| 9/2/2005 | Sold | $395,000+24.6%$367/sqft |
Source: Public Record Report a problem | ||
| 12/6/2001 | Sold | $316,900$295/sqft |
Source: Public Record Report a problem | ||
Public tax history
| Year | Property taxes | Tax assessment |
|---|---|---|
| 2025 | $3,299 +2% | $43,280 +13.1% |
| 2024 | $3,233 -1.6% | $38,270 -9.2% |
| 2023 | $3,286 +3% | $42,160 +12.3% |
| 2022 | $3,192 +31.3% | $37,540 -2.8% |
| 2021 | $2,431 +2.6% | $38,630 +30.7% |
| 2020 | $2,369 -14.7% | $29,565 -0.7% |
| 2019 | $2,776 | $29,772 -6.3% |
| 2018 | $2,776 0% | $31,780 |
| 2017 | $2,777 -22.3% | $31,780 -17.2% |
| 2016 | $3,572 +21% | $38,360 |
| 2015 | $2,952 0% | $38,360 +28.7% |
| 2014 | $2,953 +8% | $29,800 -2.7% |
| 2012 | $2,735 -10.4% | $30,620 +0.7% |
| 2011 | $3,052 -9.1% | $30,420 -14.7% |
| 2009 | $3,358 -4.1% | $35,660 +13.4% |
| 2008 | $3,503 +21.3% | $31,450 +16.7% |
| 2005 | $2,889 | $26,950 |
Find assessor info on the county website
Monthly payment
Est. payment
Payment breakdown
Explore the cost of this home by adjusting the details. Changes won't be saved.Climate risks
Neighborhood: Union Station
Nearby schools
Schools provided by the listing agent
- Elementary: Greenlee
- Middle: Kepner
- High: KIPP Denver Collegiate High School
- District: Denver 1
Source: REcolorado as distributed by MLS GRID. This data may not be complete. We recommend contacting the local school district to confirm school assignments for this home.
- $685,7002 bd2 ba1.4k sqft1610 Little Raven St UNIT 201, Denver, CO 80202Off Market
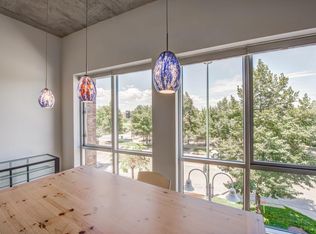
- $472,8001 bd2 ba1k sqft1610 Little Raven St UNIT 202, Denver, CO 80202Off Market
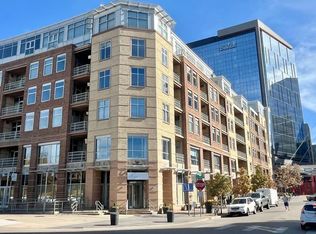
- $510,8001 bd2 ba1.1k sqft1610 Little Raven St UNIT 203, Denver, CO 80202Off Market
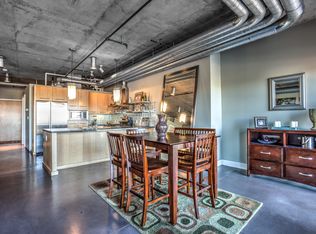
- $1,132,7002 bd2 ba1.8k sqft1610 Little Raven St UNIT 204, Denver, CO 80202Off Market
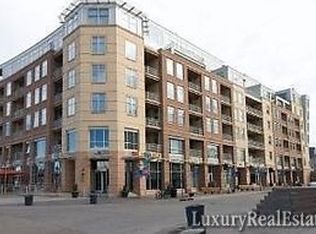
Similar homes
- $--1 bd1 ba985 sqft3100 Huron St Unit 2M, Denver, CO 80202Auction
 Auction.com 2
- $709,0002 bd2 ba1.1k sqft1700 Bassett St #516, Denver, CO 80202For Sale

 MLS ID #1070734, Roberta Walker, Keller Williams-DTC. IRES as distributed by MLS GRID
- $625,0001 bd2 ba1k sqft1750 Wewatta Street #1002, Denver, CO 80202For Sale
 MLS ID #8114431, Jon Mottern, Serhant Colorado LLC. REcolorado as distributed by MLS GRID
- $575,0002 bd1 ba1.2k sqft1700 Bassett Street #506, Denver, CO 80202For Sale
 MLS ID #7761372, Bill Stubblefield, Keller Williams Advantage Realty LLC. REcolorado as distributed by MLS GRID
- $625,0001 bd2 ba1.1k sqftSteelbridge Lofts, Denver, CO 80202For SaleMLS ID #2673248, Stephen Berg, 8z Real Estate. REcolorado as distributed by MLS GRID
- $614,9003 bd2 ba1.5k sqft2955 Inca Street #4K, Denver, CO 80202For SaleMLS ID #3623651, Nicholas Quenzer, Compass - Denver. REcolorado as distributed by MLS GRID
- $786,0002 bd2 ba1.3k sqft1401 Delgany St #105, Denver, CO 80202For SaleMLS ID #1070965, Ashton White, milehimodern - Boulder. IRES as distributed by MLS GRID
- $726,0002 bd2 ba1.3k sqftGlass House, Denver, CO 80202For SaleMLS ID #5445553, Holly Reef, RE/MAX Professionals. REcolorado as distributed by MLS GRID
- $635,0002 bd3 ba1.4k sqftWatertower Lofts, Denver, CO 80202For SaleMLS ID #2594583, Amanda Sheppard, Compass - Denver. REcolorado as distributed by MLS GRID
- $649,0002 bd2 ba1.1k sqftCreekside, Denver, CO 80202For SaleMLS ID #5336705, Justin Rosenthal, Corcoran Perry & Co.. REcolorado as distributed by MLS GRID
- $580,0002 bd2 ba1.2k sqftLarimer Place, Denver, CO 80202For SaleMLS ID #7894986, Beth Sand, LIV Sotheby's International Realty. REcolorado as distributed by MLS GRID
- $599,0002 bd2 ba1.3k sqftWest End Lofts, Denver, CO 80202For SaleMLS ID #6013087, Gina Lorenzen and Kara Couzens team, Kentwood Real Estate DTC, LLC. REcolorado as distributed by MLS GRID
- $595,0002 bd2 ba1.1k sqftSkyline Villas, Denver, CO 80211For SaleMLS ID #3717708, Michael Brassem, Coldwell Banker Realty 56. REcolorado as distributed by MLS GRID
- $559,5001 bd2 ba976 sqftColoradan, Denver, CO 80202For SaleMLS ID #7619260, Kevin Garrett, Compass - Denver. REcolorado as distributed by MLS GRID
- $559,0001 bd1 ba937 sqftThe Coloradan, Denver, CO 80202For SaleMLS ID #1806989, Angela Hacker, LIV Sotheby's International Realty. REcolorado as distributed by MLS GRID
- $450,0002 bd2 ba1.2k sqftBarclay Towers, Denver, CO 80202For SaleMLS ID #5332051, Landin Smith, RE/MAX Professionals. REcolorado as distributed by MLS GRID
- $550,0001 bd1 ba970 sqftThe Coloradan, Denver, CO 80202For SaleMLS ID #1815461, Mark Callaghan, Coldwell Banker Global Luxury Denver. REcolorado as distributed by MLS GRID
- $598,5001 bd2 ba1.1k sqftWater Tower Lofts, Denver, CO 80202For SaleMLS ID #9579822, Kim Kouba, Compass - Denver. REcolorado as distributed by MLS GRID
- $599,0002 bd2 ba1.2k sqftDakota Lofts, Denver, CO 80211For SaleMLS ID #9033217, Lisa Palladino, Realty One Group Premier Colorado. REcolorado as distributed by MLS GRID
- $549,9002 bd2 ba1.2k sqftBarclay Towers, Denver, CO 80202For SaleMLS ID #3665285, Brandon Bridgers, Bridgers Real Estate LLC. REcolorado as distributed by MLS GRID
