Welcome home to this beautifully updated, move-in-ready two-story in the desirable Cambridge neighborhood of St. Charles. Featuring warm neutral finishes, modern updates, and cozy, inviting spaces throughout, this home offers the perfect blend of style and comfort. Situated on a landscaped lot with mature trees, this home features a charming front porch, spacious living room, eat-in kitchen, and a dedicated home office conveniently located off the kitchen. The inviting family room features a cozy fireplace, perfect for relaxing or gathering. Upstairs offers four bedrooms, including the primary, along with a full hall bathroom. The partially finished basement provides additional living space and plenty of storage. Outside, enjoy a fully fenced backyard with a beautiful paver patio and pergola, perfect for entertaining or relaxing. An attached two-car garage adds convenience. Located within walking distance of a neighborhood park and elementary school, and just minutes from downtown St. Charles, the Fox River, East Side Sports Complex, shopping, and dining. Thoughtfully updated and beautifully maintained, this home is ready for its next owners!
New
$469,900
1610 Rita Ave, St Charles, IL 60174
4beds
1,710sqft
Single Family Residence
Built in 1984
8,276 Square Feet Lot
$-- Zestimate®
$275/sqft
$-- HOA
What's special
Cozy fireplaceModern updatesFully fenced backyardFull hall bathroomWarm neutral finishesBeautifully updatedDedicated home office
- --
- 392
- views
- 34
- saves
Zillow last checked:
Listing updated:
Listed by:
Matthew Kombrink, GRI,SFR 630-803-8444,
One Source Realty
Source: MRED as distributed by MLS GRID,MLS#: 12808233
Facts & features
Interior
Bedrooms & bathrooms
- Bedrooms: 4
- Bathrooms: 2
- Full bathrooms: 1
- 1/2 bathrooms: 1
Rooms
- Room types: No additional rooms
Primary bedroom
- Features: Window Treatments (All)
- Level: Second
- Area: 187 Square Feet
- Dimensions: 17X11
Bedroom 2
- Features: Window Treatments (All)
- Level: Second
- Area: 110 Square Feet
- Dimensions: 11X10
Bedroom 3
- Features: Window Treatments (All)
- Level: Second
- Area: 90 Square Feet
- Dimensions: 10X9
Bedroom 4
- Features: Window Treatments (All)
- Level: Second
- Area: 132 Square Feet
- Dimensions: 12X11
Dining room
- Features: Window Treatments (All)
- Level: Main
- Area: 121 Square Feet
- Dimensions: 11X11
Family room
- Features: Window Treatments (All)
- Level: Main
- Area: 228 Square Feet
- Dimensions: 19X12
Kitchen
- Features: Kitchen (Eating Area-Table Space), Window Treatments (All)
- Level: Main
- Area: 231 Square Feet
- Dimensions: 21X11
Living room
- Features: Window Treatments (All)
- Level: Main
- Area: 216 Square Feet
- Dimensions: 18X12
Heating
- Forced Air
Cooling
- Central Air
Appliances
- Included: Range, Microwave, Dishwasher, Refrigerator, Washer, Dryer, Disposal
Features
- Windows: Screens
- Basement: Partially Finished,Full
- Number of fireplaces: 1
- Fireplace features: Wood Burning, Gas Starter, Family Room
Interior area
- Total structure area: 0
- Total interior livable area: 1,710 sqft
Property
Parking
- Total spaces: 2
- Parking features: Asphalt, Garage Door Opener, Yes, Garage Owned, Attached, Garage
- Attached garage spaces: 2
- Has uncovered spaces: Yes
Accessibility
- Accessibility features: No Disability Access
Features
- Stories: 2
- Patio & porch: Patio
- Fencing: Fenced
Lot
- Size: 8,276 Square Feet
- Features: Landscaped, Mature Trees
Details
- Additional structures: Pergola
- Parcel number: 0935407010
- Special conditions: None
- Other equipment: Water-Softener Owned, Ceiling Fan(s), Sump Pump
Construction
Type & style
- Home type: SingleFamily
- Property subtype: Single Family Residence
Materials
- Vinyl Siding, Brick
- Roof: Asphalt
Condition
- New construction: No
- Year built: 1984
Utilities & green energy
- Sewer: Public Sewer
- Water: Public
Community & HOA
Community
- Features: Park, Curbs, Sidewalks, Street Lights, Street Paved
- Security: Carbon Monoxide Detector(s)
- Subdivision: Cambridge
HOA
- Services included: None
Location
- Region: St Charles
Financial & listing details
- Price per square foot: $275/sqft
- Tax assessed value: $380,421
- Annual tax amount: $8,332
- Date on market: 11/13/2026
- Ownership: Fee Simple
Estimated market value
Not available
Estimated sales range
Not available
Not available
Price history
| Date | Event | Price |
|---|---|---|
| 4/26/2013 | Sold | $220,000-0.7%$129/sqft |
Source:  MRED as distributed by MLS GRID #08258760 Report a problem | ||
| 3/9/2013 | Pending sale | $221,500$130/sqft |
Source: Baird & Warner Real Estate #08258760 Report a problem | ||
| 1/29/2013 | Listed for sale | $221,500$130/sqft |
Source: Baird & Warner Real Estate #08258760 Report a problem | ||
Public tax history
| Year | Property taxes | Tax assessment |
|---|---|---|
| 2025 | $8,332 +3.1% | $126,807 +8.5% |
| 2024 | $8,079 +4.5% | $116,840 +11.7% |
| 2023 | $7,729 +5.3% | $104,573 +7.9% |
| 2022 | $7,337 +4.2% | $96,874 +4.9% |
| 2021 | $7,042 +1.1% | $92,340 +1.9% |
| 2020 | $6,964 +1.9% | $90,618 +2% |
| 2019 | $6,836 +6% | $88,824 +6.1% |
| 2018 | $6,446 +4.6% | $83,718 +5.2% |
| 2017 | $6,165 -12.1% | $79,582 +3.6% |
| 2016 | $7,014 | $76,787 +4% |
| 2015 | -- | $73,844 +4.2% |
| 2014 | -- | $70,883 -4.5% |
| 2013 | -- | $74,238 -4% |
| 2012 | -- | $77,311 -7.5% |
| 2011 | -- | $83,614 -4.1% |
| 2010 | -- | $87,208 -5.5% |
| 2009 | -- | $92,261 +2.1% |
| 2008 | -- | $90,340 +3% |
| 2007 | -- | $87,718 +7% |
| 2006 | -- | $81,947 +6.1% |
| 2005 | -- | $77,228 +8.1% |
| 2004 | -- | $71,454 +3.7% |
| 2003 | -- | $68,934 +7.8% |
| 2002 | -- | $63,964 +5.9% |
| 2001 | -- | $60,373 +7.3% |
| 2000 | -- | $56,266 |
Find assessor info on the county website
Monthly payment
Est. payment
Payment breakdown
Explore the cost of this home by adjusting the details. Changes won't be saved.Climate risks
Neighborhood: 60174
Nearby schools
Schools provided by the listing agent
- Elementary: Fox Ridge Elementary School
- Middle: Wredling Middle School
- High: St Charles East High School
- District: 303
Source: MRED as distributed by MLS GRID. This data may not be complete. We recommend contacting the local school district to confirm school assignments for this home.

Similar homes
- $482,0004 bd3 ba2.2k sqft1769 Patricia Ave, Saint Charles, IL 60174New
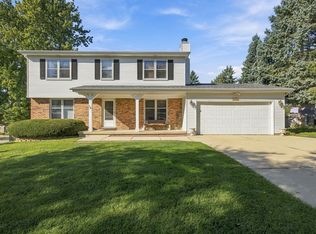 MLS ID #12808248, Dale Weber, Legacy Properties, A Sarah Leonard Company, LLC. MRED as distributed by MLS GRID
- $439,9004 bd3 ba1.7k sqft1581 Madison Ave, St Charles, IL 60174Active
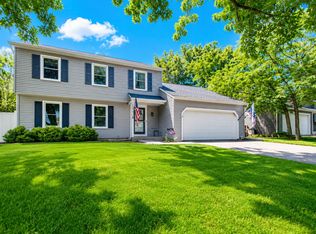 MLS ID #12744919, James Diestel, Fulton Grace Realty. MRED as distributed by MLS GRID
- $375,0002 bd2 ba1.4k sqft446 Moore Ave, Saint Charles, IL 60174New
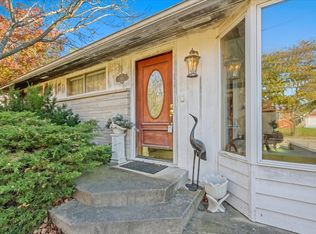 MLS ID #12806257, Kathy Brothers, ABR, Keller Williams Innovate - Aurora. MRED as distributed by MLS GRID
- $414,9004 bd2 ba1.7k sqft1506 Jewel Ave, St Charles, IL 60174Active
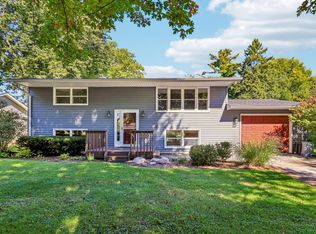 MLS ID #12774415, Cory Jones, eXp Realty - St. Charles. MRED as distributed by MLS GRID
