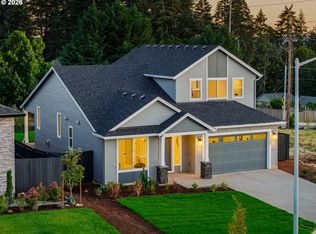
Open House Saturday 5/23 11 AM - 2 PM! Agent location 16177 Barlow Trail Ln! Brand New Construction primary on main home with stunning views in sought after Serres Farms! 2026 Street of Dreams Community! Constructed by trusted local builder Icon Construction. This 2,777 Sq Ft 4 Bedroom 3.5 Bathroom home includes a spacious floor plan that has everything to offer! Open main floorplan great for hosting! Includes an additional den/office, large spa like primary suite! Open kitchen & living room area leading out to your large covered back patio perfect for entertaining! 3 car garage perfect for shop or workstation, additional vehicles or storage! An exciting opportunity you will not want to miss, call today for a showing!
Pending
$819,900
16100 Serres Farms Way, Oregon City, OR 97045
4beds
2,777sqft
:
Get pre-qualified$5,764/mo
Residential, Single Family Residence
Built in 2026
-- sqft lot
$-- Zestimate®
$295/sqft
$73/mo HOA
What's special
Stunning viewsSpacious floor plan
- 107 days |
- 19 |
- 1 |
Zillow last checked:
Listing updated:
Listed by:
Emily Handris 971-266-7352,
Handris Realty Co.,
Nicholas Thomas 360-450-9188,
Handris Realty Co.
Source: RMLS (OR),MLS#: 428583131
Facts & features
Interior
Bedrooms & bathrooms
- Bedrooms: 4
- Bathrooms: 4
- Full bathrooms: 3
- Partial bathrooms: 1
- Main level bathrooms: 2
Rooms
- Room types: Bedroom 2, Bedroom 3, Dining Room, Family Room, Kitchen, Living Room, Primary Bedroom
Primary bedroom
- Level: Upper
Bedroom 2
- Level: Upper
Bedroom 3
- Level: Upper
Kitchen
- Level: Main
Living room
- Level: Main
Heating
- Forced Air 95 Plus
Cooling
- Air Conditioning Ready
Appliances
- Included: Dishwasher, Free-Standing Gas Range, Gas Appliances, Microwave, Stainless Steel Appliance(s), Gas Water Heater
Features
- Kitchen Island, Pantry, Quartz
- Flooring: Wall to Wall Carpet
- Windows: Vinyl Frames
- Basement: Crawl Space
- Number of fireplaces: 1
- Fireplace features: Gas
Interior area
- Total structure area: 2,777
- Total interior livable area: 2,777 sqft
Property
Parking
- Total spaces: 3
- Parking features: Driveway, On Street, Attached
- Attached garage spaces: 3
- Has uncovered spaces: Yes
Features
- Levels: Two
- Stories: 2
- Patio & porch: Covered Patio, Porch
Lot
- Features: Gentle Sloping, Level, SqFt 7000 to 9999
Details
- Parcel number: New Construction
Construction
Type & style
- Home type: SingleFamily
- Architectural style: Custom Style
- Property subtype: Residential, Single Family Residence
Materials
- Lap Siding
- Foundation: Stem Wall
- Roof: Composition
Condition
- Under Construction
- New construction: Yes
- Year built: 2026
Utilities & green energy
- Gas: Gas
- Sewer: Public Sewer
- Water: Public
Community & HOA
Community
- Subdivision: Serres Farms
HOA
- Has HOA: Yes
- HOA fee: $73 monthly
Location
- Region: Oregon City
Financial & listing details
- Price per square foot: $295/sqft
- Annual tax amount: $1,000
- Date on market: 4/6/2026
- Cumulative days on market: 108 days
- Listing terms: Cash,Conventional,FHA,VA Loan
- Road surface type: Concrete, Paved
Estimated market value
Not available
Estimated sales range
Not available
Not available
Price history
| Date | Event | Price |
|---|---|---|
| 6/17/2026 | Pending sale | $819,900$295/sqft |
Source:  RMLS (OR) #428583131 Report a problem RMLS (OR) #428583131 Report a problem | ||
| 4/8/2026 | Listed for sale | $819,900$295/sqft |
Source: RMLS (OR) #428583131 Report a problem | ||
Public tax history
Tax history is unavailable.
Monthly payment
Est. payment
Payment breakdown
Explore the cost of this home by adjusting the details. Changes won't be saved.Climate risks
Neighborhood: 97045
Nearby schools
GreatSchools rating
- 6/10Holcomb Elementary SchoolGrades: K-5Distance: 0.3 mi
- 5/10Ogden Middle SchoolGrades: 6-8Distance: 1.4 mi
- 8/10Oregon City High SchoolGrades: 9-12Distance: 3.7 mi
Schools provided by the listing agent
- Elementary: Holcomb
- Middle: Tumwata
- High: Oregon City
Source: RMLS (OR). This data may not be complete. We recommend contacting the local school district to confirm school assignments for this home.
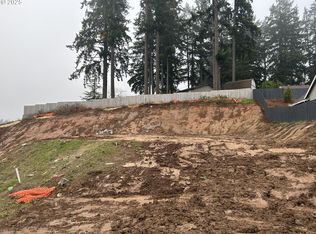
- $225,000-- sqft16100 Serres Farms Way #50, Oregon City, OR 97045Pending
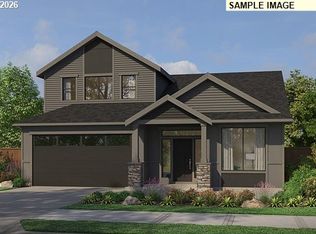
- $799,3623 bd3 ba2.3k sqft16087 Serres Farms Way, Oregon City, OR 97045Sold
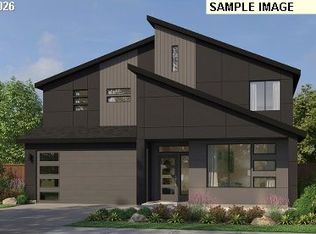
- $931,2024 bd3 ba3.2k sqft16060 Serres Farms Rd, Oregon City, OR 97045Pending
- $744,0003 bd4 ba2.5k sqft16079 Serres Farms Way, Oregon City, OR 97045New Construction

- $868,8104 bd4 ba3.2k sqft16052 Serres Farms Way, Oregon City, OR 97045Pending
- $783,7503 bd2 ba1.9k sqft16076 Serres Farms Rd, Oregon City, OR 97045Sold
- $637,1004 bd3 ba1.3k sqft16061 S Winston Dr, Oregon City, OR 97045Off Market
- $728,0003 bd2 ba1.7k sqft16044 Serres Farms Way, Oregon City, OR 97045New Construction
A local agent can set up tours, give advice and negotiate with sellers.
Similar homes
- from $797,0003 bd2 ba2.2k sqftThe Laurelwood Plan, Serres Farms, Oregon City, OR 97045New Construction
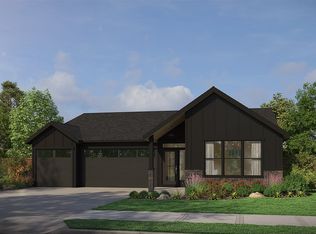 Pacific Lifestyle Homes
 - $770,0003 bd3 ba2.3k sqft15752 Godon Way, Oregon City, OR 97045Active
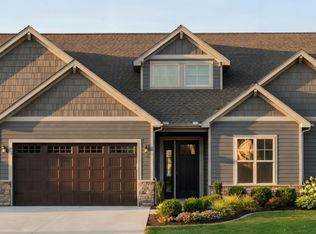
 RMLS (OR)
 - $829,9003 bd2 ba1.9k sqft14894 Pomidor Pl, Oregon City, OR 97045Active
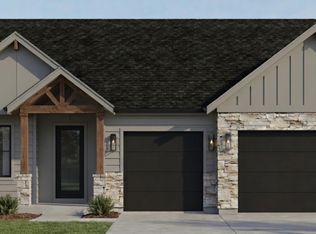
 MLS ID #551523169, Nicholas Thomas, Handris Realty Co.. RMLS (OR)
 - $979,9004 bd4 ba2.7k sqft15001 Pomidor Pl, Oregon City, OR 97045Active
 MLS ID #283897294, Nicholas Thomas, Handris Realty Co.. RMLS (OR)
 - $799,0004 bd4 ba2.6k sqft12119 SE Henderson Dr, Portland, OR 97266ActiveMLS ID #591209188, Carolyn Hoty, Keller Williams Realty Professionals. RMLS (OR)
- $765,0005 bd3 ba2.8k sqft19708 Orchard Grove Dr, Oregon City, OR 97045ActiveMLS ID #313979304, Kelsey Swift, Keller Williams Realty Portland Elite. RMLS (OR)
- $925,0004 bd3 ba2.8k sqft3024 Winkel Way, West Linn, OR 97068ActiveMLS ID #314959448, James Peterson, eXp Realty, LLC. RMLS (OR)
- from $799,9005 bd3 ba2.5k sqftPearl Plan, Copper Heights, Milwaukie, OR 97267New ConstructionTerrata Homes
- $1,099,0003 bd3 ba2.5k sqft16119 Serres Farms Way, Oregon City, OR 97045New ConstructionPacific Lifestyle Homes
- $950,0004 bd3 ba2.6k sqft2903 NE Fremont Dr, Portland, OR 97220ActiveMLS ID #115556380, Katie Spurlock, Windermere Realty Trust. RMLS (OR)
- $733,4004 bd3 ba2.3k sqft16633 SE Multnomah Falls Dr, Happy Valley, OR 97086ActiveRMLS (OR)
- $839,9784 bd3 ba2.5k sqft203 NW 16th Ave, Canby, OR 97013ActiveMLS ID #409502401, Gary Cook, Stone Bridge Realty, Inc. RMLS (OR)
- from $749,9605 bd3 ba2.3k sqftThe 2321 Plan, Pleasant Valley Villages, Happy Valley, OR 97086New ConstructionHolt Homes
- $799,5004 bd3 ba2.8k sqft2125 NE Spitz Rd, Canby, OR 97013ActiveMLS ID #750889602, Patrick Ledbetter, Premiere Property Group, LLC. RMLS (OR)
- from $839,9905 bd3 ba2.7k sqftKitakata Plan, Miyabi at Frog Pond, Wilsonville, OR 97070New ConstructionIchijo USA
- $875,0005 bd3 ba3k sqft16223 SW 146th Ave, Tigard, OR 97224ActiveMLS ID #689073023, Patricia Kirk, Keller Williams Realty Portland Premiere. RMLS (OR)
- from $819,9904 bd3 ba3.4k sqftTuscany 2 Plan, The Reserve at The Vineyard, Beaverton, OR 97007New ConstructionRisewell Homes
- $875,0006 bd4 ba3.1k sqft10025 SE Nicholas Dr, Happy Valley, OR 97086ActiveMLS ID #392834929, Amy Knight, Hardy Properties. RMLS (OR)
- $720,0004 bd3 ba2.7k sqft8100 SW Ryber Rd, Wilsonville, OR 97070ActiveMLS ID #217319442, Amanda Bennett, NextHome Realty Connection. RMLS (OR)
- $990,0004 bd3 ba2.1k sqft10000 SW 25th Ave, Portland, OR 97219ActiveMLS ID #375462893, Irina Dobrotolyubov, NextHome Realty Connection. RMLS (OR)
