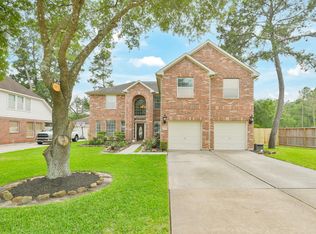
Tucked away on a quiet cul-de-sac in one of Tomball’s most desirable neighborhoods, this beautifully maintained brick home offers 4 bedrooms, 3.5 baths, and a 2-car garage—blending classic style with thoughtful updates throughout. The remodeled kitchen is a true highlight, featuring modern finishes, upgraded appliances, and an open layout that flows seamlessly into the spacious living room. Here, soaring two-story ceilings and a cozy gas fireplace create an inviting atmosphere perfect for both relaxing and entertaining. A bright bonus sunroom with a double-sided fireplace adds warmth and flexibility—ideal for a home office, playroom, or reading nook. Each bedroom offers generous closet space, while the primary suite provides a private retreat with ample comfort. Step outside to discover a peaceful backyard oasis complete with a tranquil fountain and space to unwind or host gatherings under the Texas sky. This home delivers the perfect balance of elegance and everyday livability.
Pending
$464,900
16102 Buckhead Ct, Tomball, TX 77377
4beds
4,230sqft
:
Get pre-qualified$3,756/mo
Single Family Residence
Built in 2003
7,261 Square Feet Lot
$454,600 Zestimate®
$110/sqft
$55/mo HOA
What's special
- 88 days |
- 17 |
- 0 |
Likely to sell faster than
Zillow last checked:
Listing updated:
Listed by:
Liesl Trainor TREC #0521721 213-222-5859,
MMW Realty
Source: HAR,MLS#: 53289451
Facts & features
Interior
Bedrooms & bathrooms
- Bedrooms: 4
- Bathrooms: 4
- Full bathrooms: 3
- 1/2 bathrooms: 1
Heating
- Electric
Cooling
- Ceiling Fan(s), Electric
Appliances
- Included: Disposal, Electric Oven, Microwave, Electric Cooktop, Dishwasher
- Laundry: Electric Dryer Hookup, Washer Hookup
Features
- Formal Entry/Foyer, High Ceilings, Wired for Sound, En-Suite Bath, Primary Bed - 1st Floor, Walk-In Closet(s)
- Flooring: Carpet, Tile, Wood
- Number of fireplaces: 1
- Fireplace features: Gas Log
Interior area
- Total structure area: 4,230
- Total interior livable area: 4,230 sqft
Property
Parking
- Total spaces: 2
- Parking features: Attached
- Attached garage spaces: 2
Features
- Stories: 2
- Patio & porch: Patio/Deck
- Exterior features: Sprinkler System
- Fencing: Back Yard
Lot
- Size: 7,261 Square Feet
- Features: Back Yard, Cul-De-Sac, Other, 0 Up To 1/4 Acre
Details
- Parcel number: 1208020030004
Construction
Type & style
- Home type: SingleFamily
- Architectural style: Traditional
- Property subtype: Single Family Residence
Materials
- Brick
- Foundation: Slab
- Roof: Composition
Condition
- New construction: No
- Year built: 2003
Utilities & green energy
- Water: Water District
Community & HOA
Community
- Subdivision: Lakewood Grove Sec 08
HOA
- Has HOA: Yes
- Amenities included: Park, Playground, Pond, Pool, Tennis Court(s), Trail(s)
- HOA fee: $660 annually
Location
- Region: Tomball
Financial & listing details
- Price per square foot: $110/sqft
- Tax assessed value: $538,508
- Annual tax amount: $10,991
- Date on market: 4/27/2026
- Listing terms: Cash,Conventional,FHA
- Exclusions: Refridgerator
- Road surface type: Asphalt
Estimated market value
$454,600
$432,000 - $477,000
$3,330/mo
Price history
| Date | Event | Price |
|---|---|---|
| 5/21/2026 | Pending sale | $464,900$110/sqft |
Source:  HAR #53289451 Report a problem HAR #53289451 Report a problem | ||
| 4/27/2026 | Listed for sale | $464,900-18.4%$110/sqft |
Source: HAR #53289451 Report a problem | ||
| 1/5/2026 | Listing removed | $569,900$135/sqft |
Source: HAR #34570651 Report a problem | ||
| 10/21/2025 | Listed for sale | $569,900$135/sqft |
Source: HAR #34570651 Report a problem | ||
Public tax history
| Year | Property taxes | Tax assessment |
|---|---|---|
| 2025 | $1,522 +26.6% | $538,508 +4.4% |
| 2024 | $1,202 | $516,006 -5.2% |
| 2023 | -- | $544,325 +16.2% |
| 2022 | $1,003 | $468,604 +26% |
| 2021 | -- | $371,836 +6.4% |
| 2020 | $860 -29.8% | $349,631 +3.2% |
| 2019 | $1,225 -71.7% | $338,800 +9.9% |
| 2018 | $4,323 | $308,309 |
| 2017 | $4,323 +1.6% | $308,309 |
| 2016 | $4,256 +0.9% | $308,309 |
| 2015 | $4,218 | $308,309 +8.6% |
| 2014 | $4,218 | $283,836 +10.1% |
| 2013 | -- | $257,743 +2.7% |
| 2012 | -- | $250,987 |
| 2011 | -- | $250,987 |
| 2010 | -- | $250,987 -0.8% |
| 2009 | -- | $253,100 -0.9% |
| 2007 | -- | $255,521 +1.4% |
| 2006 | -- | $251,961 +2.8% |
| 2005 | -- | $245,000 +4.3% |
| 2004 | -- | $235,000 |
Find assessor info on the county website
Monthly payment
Est. payment
Payment breakdown
Explore the cost of this home by adjusting the details. Changes won't be saved.Climate risks
Neighborhood: Lakewood Forest
Nearby schools
GreatSchools rating
- 9/10Lakewood Elementary SchoolGrades: PK-4Distance: 0.5 mi
- 10/10Willow Wood Junior High SchoolGrades: 7-8Distance: 1.4 mi
- 9/10Tomball Memorial High SchoolGrades: 9-12Distance: 2.9 mi
Schools provided by the listing agent
- Elementary: Lakewood Elementary School (Tomball)
- Middle: Willow Wood Junior High School
- High: Tomball Memorial H S
Source: HAR. This data may not be complete. We recommend contacting the local school district to confirm school assignments for this home.
- $375,8003 bd2 ba2.5k sqft16106 Buckhead Ct, Tomball, TX 77377Off Market
- $2434,878 Square FeetLakewood Crossing Dr, Tomball, TX 77377Off Market
- $446,4004 bd4 ba2.9k sqft16103 Wild Grove Ct, Tomball, TX 77377Off Market
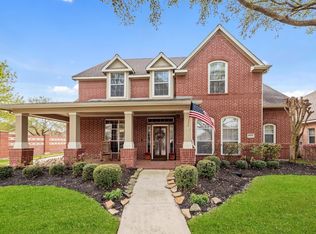
- $390,8004 bd2 ba2.9k sqft16110 Buckhead Ct, Tomball, TX 77377Off Market
- $377,7003 bd2 ba2.6k sqft16107 Wild Grove Ct, Tomball, TX 77377Off Market
- $431,7003 bd2 ba2.5k sqft11731 Lakewood Crossing Dr, Tomball, TX 77377Off Market
- $505,0004 bd2 ba3.7k sqft11727 Lakewood Crossing Dr, Tomball, TX 77377Off Market
- $1152,308 Square FeetLakewood Crossing Dr, Tomball, TX 77377Off Market
A local agent can set up tours, give advice and negotiate with sellers.
A local lender can help you make sure your offer is ready when you are.
Similar homes
- $469,9005 bd4 ba3.6k sqft11915 Canyon Timbers Dr, Tomball, TX 77377For Sale
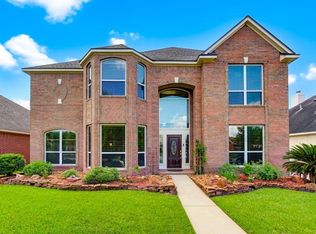 MLS ID #61763170, Chang Wang, Walzel Properties - Corporate Office. HAR
 - $465,0004 bd4 ba3.3k sqft10410 Pitcataway Dr, Spring, TX 77379For Sale
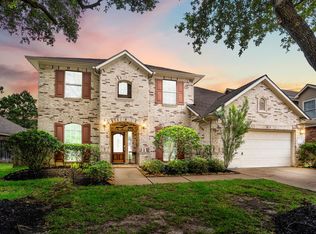 MLS ID #68371980, Connie Santiago, Keller Williams Realty Professionals. HAR
 - $425,0005 bd4 ba3.4k sqft13911 Cypresswood Crossing Blvd, Houston, TX 77070For Sale
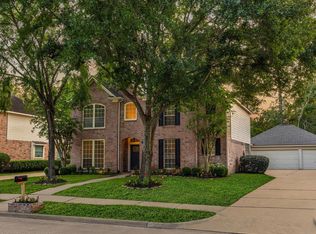 MLS ID #38144409, Sheri Brudner, Better Homes and Gardens Real Estate Gary Greene - West Gray. HAR
 - $469,0004 bd4 ba3.8k sqft13743 Lakewood Meadow Dr, Cypress, TX 77429For Sale
 MLS ID #28420702, Fernando Chavira, Casa Antigua Realty LLC. HAR
 - $372,0004 bd3 ba2.7k sqft12027 Iris Canyon Dr, Tomball, TX 77377For SaleMLS ID #51074643, Amanda Brautigam, Cross Capital Realty. HAR
- $455,0004 bd4 ba3.5k sqft15107 Heron Meadow Ln, Cypress, TX 77429For SaleMLS ID #5456543, Kenneth Zarella, Revilo Real Estate. HAR
- $459,8884 bd4 ba3.2k sqft20203 Stormy Pine Ln, Spring, TX 77379For SaleMLS ID #10834873, Lynn Stewart, Remington Properties. HAR
- $517,0004 bd4 ba4k sqft11203 Cypress Way Dr, Houston, TX 77065For SaleMLS ID #83394757, David Huy Nguyen, Vin Realty LLC. HAR
- $549,9005 bd4 ba4.1k sqft14 Bentley Park Ct, Houston, TX 77070For SaleMLS ID #50900949, Angie McCartha, eXp Realty LLC. HAR
- $450,0004 bd4 ba2.7k sqft14907 E Lime Blossom Ct, Cypress, TX 77433For SaleMLS ID #26814489, Linda Blair, Blair Realty Group. HAR
- $525,0005 bd4 ba3.6k sqft13203 April Mist Ct, Cypress, TX 77429For SaleMLS ID #47295740, Benjamin Deal, eXp Realty LLC. HAR
- $425,0004 bd3 ba2.7k sqft20814 Durand Oak Ct, Cypress, TX 77433For SaleMLS ID #11742345, Lucas Frank, Keller Williams Realty Metropolitan. HAR
- $479,0004 bd4 ba3.7k sqft20423 Forest Dr, Spring, TX 77388For SaleMLS ID #70749563, Alisha Moore, CB&A, Realtors-Katy. HAR
- $448,8754 bd4 ba3.5k sqft5718 Oakmoss Trl, Spring, TX 77379For SaleMLS ID #61420859, Lynn Stewart, Remington Properties. HAR
- $442,0004 bd4 ba3.4k sqft6306 Amelia Springs Dr, Spring, TX 77379For SaleMLS ID #87674964, Jorge Hernandez, Jorge Hernandez, Broker. HAR
- $542,4005 bd4 ba3.9k sqft13610 Cypress Heath Ct, Cypress, TX 77429For SaleMLS ID #76877895, Gopi Khande, 4SIGHT REALTY LLC. HAR
- $320,0004 bd3 ba2.8k sqft16011 Lausanne Dr, Houston, TX 77070For SaleMLS ID #25236100, Beverly Hoeke, eXp Realty, LLC. HAR
- $479,9003 bd4 ba3.2k sqft14226 Marin Dr, Cypress, TX 77429For SaleMLS ID #65189241, Egboaka Aluka, NB Elite Realty. HAR
- $539,9004 bd4 ba3.4k sqft9722 Blue Cruls Way, Spring, TX 77379For SaleMLS ID #62470576, Susan Matson, Compass RE Texas, LLC - The Woodlands. HAR
- $418,0005 bd4 ba3k sqft12902 Lake Mist Dr, Cypress, TX 77429For SaleMLS ID #2264868, Crystal Villegas, Berkshire Hathaway HomeServices Premier Properties. HAR
