Nestled in the prestigious, 24-hour manned gated community of Canyon Gate at Northpointe, this beautifully maintained home offers the perfect blend of comfort, style, and convenience. Featuring 5 bedrooms, including 2 downstairs, plus an upstairs study/flex room that can easily serve as a 6th bedroom, the flexible floor plan is ideal for today's lifestyle. The light-filled open-concept living area, spacious primary suite with a large walk-in closet, beautifully landscaped backyard, and oversized 2.5-car garage provide exceptional space for everyday living and entertaining. Recent updates include a new roof (2025), tankless water heater (2022), garage door opener (2025), one HVAC system replaced just a few years ago, double-pane windows (2017), upstairs wood flooring (2018), and a sprinkler system. Conveniently located near HWY 249, Grand Parkway 99, and top-rated Tomball ISD schools, this move-in-ready home is an exceptional opportunity in one of the area's most desirable communities.
For sale
$469,900
11915 Canyon Timbers Dr, Tomball, TX 77377
5beds
3,672sqft
:
Get pre-qualified$3,857/mo
Single Family Residence
Built in 2000
7,797 Square Feet Lot
$456,200 Zestimate®
$128/sqft
$116/mo HOA
What's special
Beautifully landscaped backyardSprinkler system
- 33 days |
- 188 |
- 12 |
Zillow last checked:
Listing updated:
Listed by:
Chang Wang TREC #0685293 281-908-2217,
Walzel Properties - Corporate Office
Source: HAR,MLS#: 61763170
Facts & features
Interior
Bedrooms & bathrooms
- Bedrooms: 5
- Bathrooms: 4
- Full bathrooms: 3
- 1/2 bathrooms: 1
Primary bedroom
- Level: First
- Area: 255
- Dimensions: 15 x 17
Bedroom
- Level: Second
- Area: 144
- Dimensions: 12 x 12
Bedroom
- Level: First
- Area: 100
- Dimensions: 10 x 10
Bedroom
- Level: Second
- Area: 166.75
- Dimensions: 14.5 x 11.5
Bedroom
- Level: Second
- Area: 166.75
- Dimensions: 14.5 x 11.5
Bedroom
- Level: Second
- Area: 240
- Dimensions: 15 x 16
Other
- Level: Second
- Area: 144
- Dimensions: 12 x 12
Other
- Level: First
- Area: 160
- Dimensions: 16 x 10
Other
- Level: Second
- Area: 144
- Dimensions: 12 x 12
Other
- Level: First
- Area: 130
- Dimensions: 13 x 10
Breakfast
- Level: First
- Area: 110
- Dimensions: 11 x 10
Dining room
- Level: First
- Area: 132
- Dimensions: 11 x 12
Family room
- Level: First
- Area: 361
- Dimensions: 19 x 19
Game room
- Level: Second
- Area: 340
- Dimensions: 20 x 17
Kitchen
- Level: First
- Area: 221
- Dimensions: 17 x 13
Primary bath
- Level: First
- Area: 117
- Dimensions: 13 x 9
Utility room
- Level: First
- Area: 40
- Dimensions: 8 x 5
Heating
- Natural Gas
Cooling
- Electric
Appliances
- Included: Gas Cooktop
- Laundry: Electric Dryer Hookup, Gas Dryer Hookup, Washer Hookup
Features
- Flooring: Carpet, Wood
- Number of fireplaces: 1
Interior area
- Total structure area: 3,672
- Total interior livable area: 3,672 sqft
Property
Parking
- Total spaces: 2
- Parking features: Detached
- Garage spaces: 2
Features
- Stories: 2
- Patio & porch: Patio/Deck
- Exterior features: Sprinkler System
- Fencing: Back Yard
Lot
- Size: 7,797 Square Feet
- Features: Back Yard, Subdivided, 0 Up To 1/4 Acre
Details
- Parcel number: 1198440040007
Construction
Type & style
- Home type: SingleFamily
- Architectural style: Traditional
- Property subtype: Single Family Residence
Materials
- Brick
- Foundation: Slab
- Roof: Composition
Condition
- New construction: No
- Year built: 2000
Utilities & green energy
- Water: Water District
Community & HOA
Community
- Subdivision: Canyon Gate At Northpointe 03
HOA
- Has HOA: Yes
- Amenities included: Clubhouse, Controlled Access, Fitness Center, Pool, Sport Court, Tennis Court(s)
- HOA fee: $1,390 annually
Location
- Region: Tomball
Financial & listing details
- Price per square foot: $128/sqft
- Tax assessed value: $444,364
- Annual tax amount: $11,032
- Date on market: 7/9/2026
Estimated market value
$456,200
$433,000 - $479,000
$3,925/mo
Price history
| Date | Event | Price |
|---|---|---|
| 7/9/2026 | Listed for sale | $469,900$128/sqft |
Source:  HAR #61763170 Report a problem HAR #61763170 Report a problem | ||
Public tax history
| Year | Property taxes | Tax assessment |
|---|---|---|
| 2025 | $2,911 +12.4% | $444,364 +3.1% |
| 2024 | $2,590 | $431,083 -1.8% |
| 2023 | -- | $439,144 +35.1% |
| 2022 | $1,939 | $325,000 +5.1% |
| 2021 | -- | $309,338 +5% |
| 2020 | $1,953 +8.3% | $294,702 +10.8% |
| 2019 | $1,804 -74.8% | $265,900 +4.3% |
| 2018 | $7,168 | $255,000 |
| 2017 | $7,168 +0.8% | $255,000 -0.8% |
| 2016 | $7,111 +11.7% | $257,106 |
| 2015 | $6,367 | $257,106 +14.8% |
| 2014 | $6,367 | $224,000 +16.7% |
| 2013 | -- | $192,000 -3% |
| 2012 | -- | $198,000 |
| 2011 | -- | $198,000 |
| 2010 | -- | $198,000 |
| 2009 | -- | $198,000 |
| 2007 | -- | $198,000 -1.6% |
| 2006 | -- | $201,262 -1.4% |
| 2005 | -- | $204,200 |
| 2004 | -- | $204,200 |
| 2003 | -- | $204,200 +3.2% |
| 2002 | -- | $197,800 |
| 2001 | -- | $197,800 |
Find assessor info on the county website
Monthly payment
Est. payment
Payment breakdown
Explore the cost of this home by adjusting the details. Changes won't be saved.Climate risks
Neighborhood: Villages of Northpointe
Nearby schools
GreatSchools rating
- 10/10Northpointe Intermediate SchoolGrades: 5-6Distance: 0.5 mi
- 9/10Grand Lakes Junior High SchoolGrades: 7-8Distance: 5.5 mi
- 9/10Tomball Memorial High SchoolGrades: 9-12Distance: 1.1 mi
Schools provided by the listing agent
- Elementary: Canyon Pointe Elementary School
- Middle: Willow Wood Junior High School
- High: Tomball Memorial H S
Source: HAR. This data may not be complete. We recommend contacting the local school district to confirm school assignments for this home.
- $340,8004 bd2 ba2.2k sqft11911 Canyon Timbers Dr, Tomball, TX 77377Off Market
- $363,5003 bd3 ba2.7k sqft11919 Canyon Timbers Dr, Tomball, TX 77377Off Market
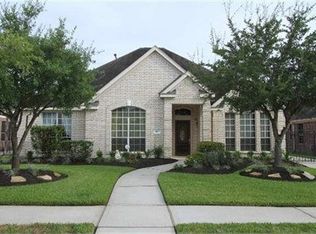
- $406,8004 bd4 ba2.8k sqft11907 Canyon Timbers Dr, Tomball, TX 77377Off Market
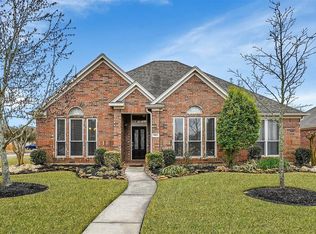
- $357,3004 bd2 ba2.7k sqft11914 Painted Canyon Dr, Tomball, TX 77377Off Market
- $351,1004 bd2 ba2.2k sqft11923 Canyon Timbers Dr, Tomball, TX 77377Off Market
- $409,0004 bd2 ba3.8k sqft11910 Painted Canyon Dr, Tomball, TX 77377Off Market
- $387,0004 bd3 ba2.8k sqft11918 Painted Canyon Dr, Tomball, TX 77377Off Market
- $458,7004 bd3 ba3.3k sqft11914 Canyon Timbers Dr, Tomball, TX 77377Off Market
A local agent can set up tours, give advice and negotiate with sellers.
A local lender can help you make sure your offer is ready when you are.
Similar homes
- $465,9005 bd4 ba3.5k sqft17907 Shady Canyon Ln, Tomball, TX 77377For Sale
 MLS ID #59564593, Daniel Lazo, Lazo Realty. HAR
 - $399,9995 bd4 ba3k sqft15407 Downford Dr, Tomball, TX 77377For Sale
 MLS ID #16731663, Zoya Alam, eXp Realty LLC. HAR
 - $499,9994 bd3 ba2.9k sqft12427 Pedder Way Dr, Tomball, TX 77377For Sale
 MLS ID #77413508, Oneal Texada, Better Homes and Gardens Real Estate Gary Greene - Lake Houston. HAR
 - $425,0003 bd2 ba2.7k sqft12722 Dylan Hills Ln, Tomball, TX 77377For Sale
 MLS ID #37055519, Monica Herring, RE/MAX Elite Properties. HAR
 - $440,0004 bd4 ba3.4k sqft6306 Amelia Springs Dr, Spring, TX 77379For SaleMLS ID #40471873, Jorge Hernandez, Jorge Hernandez, Broker. HAR
- $459,9994 bd4 ba3.3k sqft10410 Pitcataway Dr, Spring, TX 77379For SaleMLS ID #68371980, Connie Santiago, Keller Williams Realty Professionals. HAR
- $599,9995 bd4 ba4.1k sqft17623 Edengrove Dr, Tomball, TX 77377For SaleMLS ID #30562527, Trecia Cooke, Bobby Bryant Properties. HAR
- $495,0005 bd4 ba3.8k sqft6115 Tarra Firma Dr, Spring, TX 77379For SaleMLS ID #54129918, Christine McCarthy, Compass RE Texas, LLC - Houston. HAR
- $450,0004 bd4 ba3.8k sqft13743 Lakewood Meadow Dr, Cypress, TX 77429For SaleMLS ID #28420702, Fernando Chavira, Casa Antigua Realty LLC. HAR
- $465,0004 bd4 ba3.7k sqft14310 Fable Ct, Cypress, TX 77429For SaleMLS ID #56373296, Gina Wesneske, Zuri Properties. HAR
- $550,0005 bd4 ba4.2k sqft9515 Sotherloch Lake Dr, Spring, TX 77379For SaleMLS ID #11660431, Renee Leslie Bollato, RE/MAX Elite Properties. HAR
- $420,0005 bd4 ba3.3k sqft8111 Morningbrook Ct, Spring, TX 77379For SaleMLS ID #42916220, Ryan Jockers, Better Homes and Gardens Real Estate Gary Greene - Champions. HAR
- $525,0005 bd4 ba3.6k sqft13203 April Mist Ct, Cypress, TX 77429For SaleMLS ID #47295740, Benjamin Deal, eXp Realty LLC. HAR
- $447,0005 bd4 ba4.6k sqft8231 Terra Valley Ln, Tomball, TX 77375For SaleMLS ID #66693773, Greyson Marshall, Orchard Brokerage. HAR
- $485,0003 bd3 ba3.1k sqft20714 Sunrise Point Ct, Spring, TX 77379For SaleMLS ID #67576234, Patricia Romano, eXp Realty LLC. HAR
- $450,0003 bd3 ba2.5k sqft13514 Sleepy Ln, Tomball, TX 77375For SaleMLS ID #95291131, Colleen Pye, RE/MAX Elite Properties. HAR
- $349,0004 bd3 ba2.1k sqft15711 Downford Dr, Tomball, TX 77377For SaleMLS ID #82372456, Tessa Lane, Keller Williams Realty Professionals. HAR
- $479,0004 bd4 ba3.7k sqft20423 Forest Dr, Spring, TX 77388For SaleMLS ID #70749563, Alisha Moore, CB&A, Realtors-Katy. HAR
- $520,0004 bd4 ba3.4k sqft24506 Raven Cliff Falls Dr, Tomball, TX 77375For SaleMLS ID #40759135, Guang Yang, Texas Signature Realty. HAR
- $540,0004 bd4 ba3.9k sqft20722 Windrose Bend Dr, Spring, TX 77379For SaleMLS ID #96908882, Lance Loken, Keller Williams Platinum. HAR
