Nestled on an oversized cul-de-sac lot in the sought-after Fairfield community, this beautifully updated 2-story home offers 4 bedrooms, 3 full baths, and 2,737 sq ft of functional living space. The grand entry welcomes you into a spacious layout featuring a formal dining room, renovated kitchen with modern finishes, custom built-ins, and a cozy gas fireplace. A first-floor guest suite with home office makes a perfect space for family while still preserving the beautiful office for work from home activities. Upstairs, enjoy a large game room plus an oversized primary retreat with a renovated spa-like bath and convenient attached laundry access. Each of the 4 bedrooms is very well appointed. Both Ac units were updated since 2025. The oversized backyard with storage shed with plenty of room to entertain, and the 3-car garage behind an electric gate gives you privacy with tons of parking. Walking distance to highly rated Cy-Fair Elem school. PRICED BELOW APPRAISED VALUE! Come see it today
For sale
$425,000
20814 Durand Oak Ct, Cypress, TX 77433
4beds
2,737sqft
:
Get pre-qualified$3,491/mo
Single Family Residence
Built in 1994
0.27 Acres Lot
$424,000 Zestimate®
$155/sqft
$75/mo HOA
What's special
Cozy gas fireplaceFormal dining roomGrand entryCustom built-insOversized cul-de-sac lotRenovated spa-like bathLarge game room
- 8 days |
- 387 |
- 14 |
Likely to sell faster than
Zillow last checked:
Listing updated:
Listed by:
Lucas Frank TREC #0617626 713-906-5087,
Keller Williams Realty Metropolitan
Source: HAR,MLS#: 11742345
Facts & features
Interior
Bedrooms & bathrooms
- Bedrooms: 4
- Bathrooms: 3
- Full bathrooms: 3
Rooms
- Room types: Family Room, Utility Room
Primary bedroom
- Level: Second
- Area: 338
- Dimensions: 26 x 13
Bedroom
- Level: First
- Area: 165
- Dimensions: 15 x 11
Bedroom
- Level: Second
- Area: 144
- Dimensions: 12 x 12
Bedroom
- Level: Second
- Area: 156
- Dimensions: 13 x 12
Other
- Level: First
- Area: 150
- Dimensions: 15 x 10
Breakfast
- Level: First
- Area: 110
- Dimensions: 11 x 10
Dining room
- Level: First
- Area: 143
- Dimensions: 13 x 11
Family room
- Level: First
- Area: 352
- Dimensions: 22 x 16
Game room
- Level: Second
- Area: 286
- Dimensions: 22 x 13
Kitchen
- Level: First
- Area: 140
- Dimensions: 14 x 10
Heating
- Natural Gas
Cooling
- Electric
Appliances
- Included: Disposal, Gas Oven, Microwave, Gas Range, Dishwasher
Features
- Formal Entry/Foyer, High Ceilings, 1 Bedroom Down - Not Primary BR, En-Suite Bath, Primary Bed - 2nd Floor, Sitting Area, Split Plan, Walk-In Closet(s)
- Number of fireplaces: 1
- Fireplace features: Gas
Interior area
- Total structure area: 2,737
- Total interior livable area: 2,737 sqft
Property
Parking
- Total spaces: 3
- Parking features: Detached, Electric Gate, Garage Door Opener
- Garage spaces: 3
Features
- Stories: 2
Lot
- Size: 0.27 Acres
- Features: Cul-De-Sac, 1/4 Up to 1/2 Acre
Details
- Parcel number: 1176080010012
Construction
Type & style
- Home type: SingleFamily
- Architectural style: Traditional
- Property subtype: Single Family Residence
Materials
- Brick, Wood Siding
- Foundation: Slab
- Roof: Composition
Condition
- New construction: No
- Year built: 1994
Utilities & green energy
- Sewer: Public Sewer
- Water: Public
Community & HOA
Community
- Subdivision: Fairfield Garden Grove Sec 04
HOA
- Has HOA: Yes
- HOA fee: $75 monthly
Location
- Region: Cypress
Financial & listing details
- Price per square foot: $155/sqft
- Tax assessed value: $437,801
- Annual tax amount: $9,694
- Date on market: 7/23/2026
- Listing terms: Cash,Conventional,FHA,VA Loan
Estimated market value
$424,000
$403,000 - $445,000
$2,835/mo
Price history
| Date | Event | Price |
|---|---|---|
| 7/23/2026 | Listed for sale | $425,000-1.1%$155/sqft |
Source:  HAR #11742345 Report a problem HAR #11742345 Report a problem | ||
| 7/23/2026 | Listing removed | $429,900$157/sqft |
Source: HAR #84884252 Report a problem | ||
| 7/4/2026 | Price change | $429,900-2.3%$157/sqft |
Source: HAR #84884252 Report a problem | ||
| 6/27/2026 | Price change | $439,900-2.2%$161/sqft |
Source: HAR #84884252 Report a problem | ||
| 6/12/2026 | Price change | $449,900-2.2%$164/sqft |
Source: HAR #84884252 Report a problem | ||
| 5/14/2026 | Listed for sale | $459,900+4.5%$168/sqft |
Source: HAR #84884252 Report a problem | ||
| 7/15/2024 | Sold | -- |
Source: Agent Provided Report a problem | ||
| 6/12/2024 | Pending sale | $440,000$161/sqft |
Source: HAR #84477267 Report a problem | ||
| 6/6/2024 | Listed for sale | $440,000$161/sqft |
Source: HAR #84477267 Report a problem | ||
Public tax history
| Year | Property taxes | Tax assessment |
|---|---|---|
| 2025 | $2,783 +29.4% | $437,801 +18.4% |
| 2024 | $2,151 | $369,617 -4.8% |
| 2023 | -- | $388,109 +15.9% |
| 2022 | $1,663 | $334,912 +28.9% |
| 2021 | -- | $259,812 +0.2% |
| 2020 | $1,674 +2.9% | $259,373 +4.5% |
| 2019 | $1,627 -68.6% | $248,092 +7.4% |
| 2018 | $5,186 | $231,000 |
| 2017 | $5,186 -1.1% | $231,000 |
| 2016 | $5,245 +1.8% | $231,000 -5.3% |
| 2015 | $5,152 | $243,918 +14.7% |
| 2014 | $5,152 | $212,668 +13% |
| 2013 | -- | $188,174 |
| 2012 | -- | $188,174 |
| 2011 | -- | $188,174 |
| 2010 | -- | $188,174 |
| 2009 | -- | $188,174 +0% |
| 2007 | -- | $188,164 +3.7% |
| 2006 | -- | $181,400 |
| 2005 | -- | $181,400 |
| 2004 | -- | $181,400 |
| 2003 | -- | $181,400 |
| 2002 | -- | $181,400 +10.1% |
| 2001 | -- | $164,700 +9.9% |
| 2000 | -- | $149,800 |
Find assessor info on the county website
Monthly payment
Est. payment
Payment breakdown
Explore the cost of this home by adjusting the details. Changes won't be saved.Climate risks
Neighborhood: Fairfield
Nearby schools
GreatSchools rating
- 9/10Ault Elementary SchoolGrades: PK-5Distance: 0.1 mi
- 10/10Salyards MiddleGrades: 6-8Distance: 0.9 mi
- 9/10Bridgeland High SchoolGrades: 9-12Distance: 4.6 mi
Schools provided by the listing agent
- Elementary: Ault Elementary School
- Middle: Salyards Middle School
- High: Bridgeland High School
Source: HAR. This data may not be complete. We recommend contacting the local school district to confirm school assignments for this home.
- $453,0004 bd2 ba2.5k sqft20818 Durand Oak Ct, Cypress, TX 77433Off Market
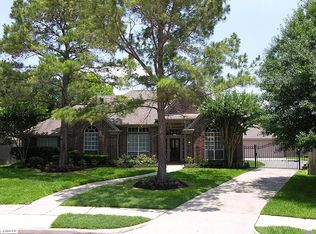
- $394,9004 bd2 ba2.2k sqft20810 Durand Oak Ct, Cypress, TX 77433Off Market
- $484,6004 bd3 ba3.3k sqft20811 Maple Village Dr, Cypress, TX 77433Off Market
- $499,6004 bd3 ba3.5k sqft20903 Maple Village Dr, Cypress, TX 77433Off Market
- $454,1004 bd4 ba2.8k sqft20823 Durand Oak Ct, Cypress, TX 77433Off Market
- $393,2004 bd3 ba2.4k sqft20815 Durand Oak Ct, Cypress, TX 77433Off Market
- $409,3004 bd2 ba2.5k sqft20806 Durand Oak Ct, Cypress, TX 77433Off Market
- $525,8004 bd4 ba3k sqft20807 Maple Village Dr, Cypress, TX 77433Off Market
A local agent can set up tours, give advice and negotiate with sellers.
A local lender can help you make sure your offer is ready when you are.
Similar homes
- $442,0003 bd2 ba2.5k sqft20818 Autumn Redwood Way, Cypress, TX 77433For Sale
 MLS ID #56730341, Helen Nguyen, 5th Stream Realty. HAR
 - $385,0004 bd3 ba2.8k sqft15330 Turning Limb Ct, Cypress, TX 77433For Sale
 MLS ID #881359, Corey Guerrero, Acadia Realty. HAR
 - $439,0003 bd2 ba2.1k sqft19011 Cove Forest Ln, Cypress, TX 77433For Sale
 MLS ID #75208915, Stacy Walton, Blair Realty Group. HAR
 - $405,0004 bd4 ba3.1k sqft19443 Alton Springs Dr, Cypress, TX 77433For Sale
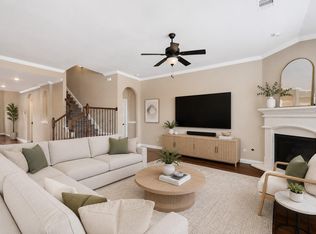 MLS ID #52678581, Jami Bertrand, Elite Real Estate Services. HAR
 - $452,5004 bd3 ba2.9k sqft12911 Kathy Ln, Cypress, TX 77429For SaleMLS ID #72421526, Rose Scanlan, Walzel Properties - Spring. HAR
- $465,0004 bd4 ba3.7k sqft14310 Fable Ct, Cypress, TX 77429For SaleMLS ID #56373296, Gina Wesneske, Zuri Properties. HAR
- $440,0004 bd2 ba2.1k sqft25075 Shady Oak Dr, Hockley, TX 77447For SaleMLS ID #73055682, Herma Hayes, RE/MAX Universal. HAR
- $379,9004 bd4 ba3.4k sqft7215 Thornmeadow Ln, Cypress, TX 77433For SaleMLS ID #54985902, Ashlee Morris, RE/MAX Compass. HAR
- $469,9005 bd4 ba3.2k sqft8519 E Windhaven Terrace Trl, Cypress, TX 77433For SaleMLS ID #77698001, Evelin Donis, Realm Real Estate Professionals - Katy. HAR
- $449,0005 bd4 ba3.1k sqft11323 Chestnut Woods Trl, Houston, TX 77065For SaleMLS ID #29838706, Amy Lippincott, eXp Realty LLC. HAR
- $425,0004 bd3 ba2.7k sqft25003 Aughton Dr, Spring, TX 77389For SaleMLS ID #59239250, Chelsea Robertson, eXp Realty LLC. HAR
- $410,0004 bd3 ba2.4k sqft2830 Noble Grove Ln, Katy, TX 77494For SaleMLS ID #12110533, Claudia Duque, PAK Home Realty. HAR
- $418,0005 bd4 ba3k sqft12902 Lake Mist Dr, Cypress, TX 77429For SaleMLS ID #2264868, Crystal Villegas, Berkshire Hathaway HomeServices Premier Properties. HAR
- $550,0006 bd4 ba3.5k sqft18515 N Settlers Shore Dr, Cypress, TX 77433For SaleMLS ID #9077855, Jess Stom, Grand Terra Realty. HAR
- $449,9003 bd2 ba2.4k sqft15830 Country Trl, Tomball, TX 77377For SaleMLS ID #95079408, Natalie Hill, The Sears Group. HAR
- $456,0004 bd4 ba3.8k sqft13743 Lakewood Meadow Dr, Cypress, TX 77429For SaleMLS ID #28420702, Fernando Chavira, Casa Antigua Realty LLC. HAR
- $508,0004 bd3 ba3.1k sqft15347 Stoneridge Park Ln, Cypress, TX 77429For SaleMLS ID #63181130, Michael McGee, HomeSmart. HAR
- $389,0004 bd3 ba2.6k sqft8814 Apple Mill Dr, Houston, TX 77095For SaleMLS ID #93852005, Ruby McCullough, McKenzie Banks Real Estate, LLC. HAR
- $348,0004 bd3 ba2.7k sqft15619 Pebble Bend Dr, Houston, TX 77068For SaleMLS ID #17761681, Somer Padilla, Compass RE Texas, LLC - The Woodlands. HAR
- $468,0004 bd4 ba3.1k sqft17439 Sweet Song Dr, Tomball, TX 77377For SaleMLS ID #69369979, Amie Pravel, Nan & Company Properties - Woodlands Office. HAR
