Stunning 4 bedroom, 3 bath home in a quaint gated community in Cypress! Zoned to top-rated Cy-Fair schools, this spacious 3,200 sq ft home features a media room, game room, and pool-sized lot; perfect for entertaining or relaxing. Enjoy sustainable living with solar panels and a whole home water softener already in place. The open concept layout offers flexibility and comfort, while the serene community includes lakes, walking trails, and a clubhouse. Located in a quiet, well-maintained neighborhood, this home offers modern amenities in a peaceful setting with access to excellent schools and nearby conveniences. Refrigerator included. A must see! Schedule your showing TODAY!
For sale
Price cut: $10K (6/19)
$405,000
19443 Alton Springs Dr, Cypress, TX 77433
4beds
3,168sqft
:
Get pre-qualified$3,424/mo
Single Family Residence
Built in 2013
6,751 Square Feet Lot
$395,800 Zestimate®
$128/sqft
$143/mo HOA
What's special
Pool-sized lotWhole home water softenerSolar panelsGame roomMedia roomRefrigerator includedOpen concept layout
- 23 days |
- 358 |
- 33 |
Zillow last checked:
Listing updated:
Listed by:
Jami Bertrand TREC #0603323 713-538-4924,
Elite Real Estate Services
Source: HAR,MLS#: 52678581
Facts & features
Interior
Bedrooms & bathrooms
- Bedrooms: 4
- Bathrooms: 4
- Full bathrooms: 3
- 1/2 bathrooms: 1
Rooms
- Room types: Family Room, Media Room, Utility Room
Primary bedroom
- Level: First
- Area: 240
- Dimensions: 15X16
Bedroom
- Level: Second
- Area: 110
- Dimensions: 10X11
Bedroom
- Level: Second
- Area: 143
- Dimensions: 13X11
Bedroom
- Level: First
- Area: 156
- Dimensions: 13X12
Breakfast
- Level: First
- Area: 132
- Dimensions: 12X11
Dining room
- Level: First
- Area: 143
- Dimensions: 13X11
Family room
- Level: First
- Area: 285
- Dimensions: 15X19
Game room
- Level: Second
- Area: 266
- Dimensions: 19X14
Kitchen
- Level: First
- Area: 168
- Dimensions: 12X14
Media room
- Level: Second
- Area: 165
- Dimensions: 15X11
Heating
- Electric, Natural Gas
Cooling
- Attic Fan, Ceiling Fan(s), Electric, Gas
Appliances
- Included: Disposal, Ice Maker, Refrigerator, Water Softener, Freestanding Oven, Gas Oven, Microwave, Free-Standing Range, Gas Range, Dishwasher
- Laundry: Electric Dryer Hookup, Gas Dryer Hookup, Washer Hookup
Features
- Formal Entry/Foyer, High Ceilings, Prewired for Alarm System, Wired for Sound, Primary Bed - 1st Floor, Walk-In Closet(s)
- Flooring: Carpet, Tile, Wood
- Doors: Insulated Doors
- Windows: Insulated/Low-E windows
- Number of fireplaces: 1
- Fireplace features: Free Standing
Interior area
- Total structure area: 3,168
- Total interior livable area: 3,168 sqft
Property
Parking
- Total spaces: 2
- Parking features: Attached
- Attached garage spaces: 2
Features
- Stories: 2
- Patio & porch: Covered
- Exterior features: Sprinkler System
- Fencing: Back Yard
Lot
- Size: 6,751 Square Feet
- Features: Back Yard, Subdivided, 0 Up To 1/4 Acre
Details
- Parcel number: 1340310010027
Construction
Type & style
- Home type: SingleFamily
- Architectural style: Traditional
- Property subtype: Single Family Residence
Materials
- Batts Insulation, Spray Foam Insulation, Brick, Stone, Wood Siding
- Foundation: Slab
- Roof: Composition
Condition
- New construction: No
- Year built: 2013
Utilities & green energy
- Water: Public
Green energy
- Energy efficient items: Attic Vents, Thermostat, HVAC>15 SEER
Community & HOA
Community
- Security: Prewired for Alarm System
- Subdivision: Gates/Canyon Lakes West
HOA
- Has HOA: Yes
- Amenities included: Basketball Court, Clubhouse, Controlled Access, Fitness Center, Jogging Path, Paid Patrol, Party Room, Picnic Area, Playground, Pond, Pool, Security, Tennis Court(s), Trail(s)
- HOA fee: $1,721 annually
Location
- Region: Cypress
Financial & listing details
- Price per square foot: $128/sqft
- Tax assessed value: $457,235
- Annual tax amount: $11,368
- Date on market: 7/11/2026
- Listing terms: Assumable 1st Lien,Cash,Conventional,FHA,VA Loan
- Road surface type: Concrete
Estimated market value
$395,800
$376,000 - $416,000
$2,999/mo
Price history
| Date | Event | Price |
|---|---|---|
| 6/19/2026 | Price change | $405,000-2.4%$128/sqft |
Source:  HAR #49007177 Report a problem HAR #49007177 Report a problem | ||
| 6/4/2026 | Price change | $415,000-1.2%$131/sqft |
Source: HAR #49007177 Report a problem | ||
| 5/28/2026 | Price change | $420,000-3.4%$133/sqft |
Source: HAR #68180448 Report a problem | ||
| 4/7/2026 | Price change | $435,000-3.3%$137/sqft |
Source: HAR #68180448 Report a problem | ||
| 9/16/2025 | Price change | $450,000-2.2%$142/sqft |
Source: HAR #82423844 Report a problem | ||
| 7/2/2025 | Listed for sale | $460,000+35.3%$145/sqft |
Source: HAR #82423844 Report a problem | ||
| 6/11/2021 | Listing removed | -- |
Source: HAR #88533168 Report a problem | ||
| 5/10/2021 | Pending sale | $340,000$107/sqft |
Source: HAR #88533168 Report a problem | ||
| 5/4/2021 | Listed for sale | $340,000+10.4%$107/sqft |
Source: HAR #88533168 Report a problem | ||
| 9/25/2020 | Listing removed | $308,000$97/sqft |
Source: RE/MAX Generation #29861271 Report a problem | ||
| 8/26/2020 | Price change | $308,000-2.2%$97/sqft |
Source: RE/MAX Generation #29861271 Report a problem | ||
| 8/17/2020 | Price change | $315,000-1.6%$99/sqft |
Source: RE/MAX Generation #29861271 Report a problem | ||
| 7/27/2020 | Listed for sale | $320,000-1.5%$101/sqft |
Source: RE/MAX Generation #29861271 Report a problem | ||
| 5/13/2020 | Listing removed | $325,000$103/sqft |
Source: RE/MAX Generation #68179222 Report a problem | ||
| 2/12/2020 | Listed for sale | $325,000+5.9%$103/sqft |
Source: eXp Realty #68179222 Report a problem | ||
| 11/15/2017 | Sold | -- |
Source: Agent Provided Report a problem | ||
| 10/5/2017 | Pending sale | $307,000$97/sqft |
Source: Realty ONE Group-Lone Star #220418 Report a problem | ||
| 8/14/2017 | Listed for sale | $307,000$97/sqft |
Source: Realty ONE Group-Lone Star #220418 Report a problem | ||
Public tax history
| Year | Property taxes | Tax assessment |
|---|---|---|
| 2025 | $2,906 +10.3% | $457,235 +7.9% |
| 2024 | $2,635 -15.2% | $423,662 -6.3% |
| 2023 | $3,107 +11.6% | $452,171 +12.6% |
| 2022 | $2,783 | $401,502 +26.4% |
| 2021 | -- | $317,568 +4.2% |
| 2020 | $2,352 +1% | $304,804 +2.6% |
| 2019 | $2,329 -68.1% | $296,960 +8.9% |
| 2018 | $7,291 | $272,645 |
| 2017 | $7,291 -7.6% | $272,645 -2% |
| 2016 | $7,889 +16.7% | $278,072 |
| 2015 | $6,760 | $278,072 +25.3% |
| 2014 | $6,760 | $221,928 |
Find assessor info on the county website
Monthly payment
Est. payment
Payment breakdown
Explore the cost of this home by adjusting the details. Changes won't be saved.Climate risks
Neighborhood: Canyon Lakes West
Nearby schools
GreatSchools rating
- 5/10Andre Elementary SchoolGrades: PK-5Distance: 0.9 mi
- 9/10Anthony MiddleGrades: 6-8Distance: 1.8 mi
- 4/10Cypress Springs High SchoolGrades: 9-12Distance: 1 mi
Schools provided by the listing agent
- Elementary: Postma Elementary School
- Middle: Anthony Middle School (Cypress-Fairbanks)
- High: Cypress Springs High School
Source: HAR. This data may not be complete. We recommend contacting the local school district to confirm school assignments for this home.
- $445,5004 bd3 ba3.5k sqft19439 Alton Springs Dr, Cypress, TX 77433Off Market
- $339,3003 bd2 ba2k sqft19447 Alton Springs Dr, Cypress, TX 77433Off Market
- $355,6004 bd3 ba2.4k sqft19435 Alton Springs Dr, Cypress, TX 77433Off Market

- $330,7003 bd2 ba1.9k sqft8502 Alston Hills Dr, Cypress, TX 77433Off Market
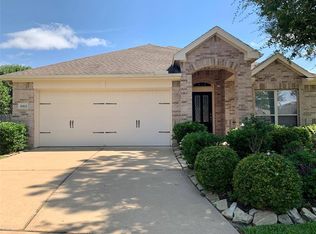
- $334,3004 bd2 ba2.1k sqft19431 Alton Springs Dr, Cypress, TX 77433Off Market
- $2,1841.094 AcresGreenhouse Rd, Cypress, TX 77433Off Market
- $334,4003 bd2 ba2.2k sqft19503 Dunlay Springs Dr, Cypress, TX 77433Off Market
- $389,7004 bd2 ba2.6k sqft19427 Alton Springs Dr, Cypress, TX 77433Off Market
A local agent can set up tours, give advice and negotiate with sellers.
A local lender can help you make sure your offer is ready when you are.
Similar homes
- $410,0004 bd3 ba3.1k sqft17707 Belwood Park Ln, Cypress, TX 77433For Sale
 MLS ID #81296710, Kathryn Crosby, Coldwell Banker Realty - Greater Northwest. HAR
 - $475,0004 bd4 ba3.2k sqft9110 Hollowcreek Point Ln, Cypress, TX 77433For Sale
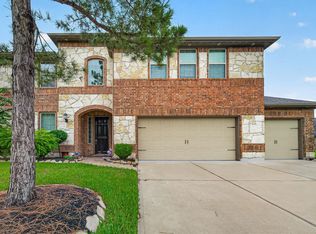 MLS ID #91796426, Adelaide Meilo, Walzel Properties - Corporate Office. HAR
 - $450,0004 bd3 ba2.6k sqft20203 Misty River Way, Cypress, TX 77433For Sale
 MLS ID #40734100, David Dennis, DADEN PROPERTIES. HAR
 - $449,9995 bd4 ba2.9k sqft8819 Blue Horizon Ct, Cypress, TX 77433For Sale
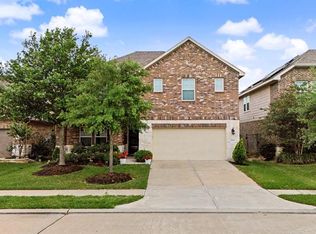 MLS ID #45226278, Lisbet Cruz, Lugary, LLC. HAR
 - $425,0004 bd3 ba2.7k sqft20814 Durand Oak Ct, Cypress, TX 77433For SaleMLS ID #11742345, Lucas Frank, Keller Williams Realty Metropolitan. HAR
- $464,9004 bd4 ba3.5k sqft9427 Briscoe Bend Ln, Cypress, TX 77433For SaleMLS ID #31923542, Gary Bisha, My Castle Realty. HAR
- $335,0003 bd2 ba2.2k sqft20806 Wagon Bridge Ln, Cypress, TX 77433For SaleMLS ID #91544437, Valeria Briceno, Forge Collective. HAR
- $344,0003 bd2 ba2.3k sqft17914 Timber Crossing Ln, Cypress, TX 77433For SaleMLS ID #25817611, Rebecca Rivera, 5th Stream Realty. HAR
- $465,0004 bd3 ba3k sqft15406 Cumberland Oak Way, Cypress, TX 77433For SaleMLS ID #5083933, Aurora Pisana, Lemon Grove Realty. HAR
- $385,0004 bd3 ba2.8k sqft15330 Turning Limb Ct, Cypress, TX 77433For SaleMLS ID #881359, Corey Guerrero, Acadia Realty. HAR
- $382,0004 bd4 ba2.6k sqft21922 Field Green Dr, Cypress, TX 77433For SaleMLS ID #44870598, Todd Russo, Better Homes and Gardens Real Estate Gary Greene - Cypress. HAR
- $565,0005 bd3 ba3.1k sqft20214 Overland Hills Ln, Cypress, TX 77433For SaleMLS ID #72061636, Erick Harbert, Realty Right. HAR
- $375,0004 bd3 ba2.6k sqft16234 Pine Thorn Dr, Houston, TX 77095For SaleMLS ID #83014103, Kimberly Vasquez, eXp Realty LLC. HAR
- $409,0004 bd4 ba2.9k sqft24715 Ballad Dr, Katy, TX 77493For SaleMLS ID #9586958, Keenan Thompson, eXp Realty LLC. HAR
- $410,0004 bd3 ba2.4k sqft2830 Noble Grove Ln, Katy, TX 77494For SaleMLS ID #12110533, Claudia Duque, PAK Home Realty. HAR
- $399,9003 bd3 ba2.9k sqft16402 Williamstown Dr, Houston, TX 77084For SaleMLS ID #16546690, Yen Nguyen, Keller Williams Signature. HAR
- $374,9004 bd4 ba3.1k sqft8219 Terrace Brook Dr, Houston, TX 77040For SaleMLS ID #98419127, Susan Garczynski, Keller Williams Realty Southwest. HAR
- $400,0004 bd3 ba2.3k sqft24507 San Pellino Dr, Richmond, TX 77406For SaleMLS ID #60066745, Kimberly Rensimer, Martha Turner Sotheby's International Realty. HAR
- $459,9004 bd3 ba3.2k sqft19911 Mulberry Pine Ln, Cypress, TX 77429For SaleMLS ID #49261633, Nidhi Gundecha, Walzel Properties - Corporate Office. HAR
- $340,0003 bd3 ba2.1k sqft21822 Winsome Rose Ct, Cypress, TX 77433For SaleMLS ID #35356179, Jessica Salazar, Refuge Group Properties. HAR
