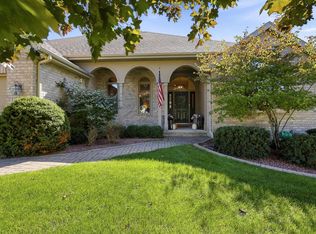
Where privacy, space & golf course views come together! Set on 2+ acres overlooking Seven Lakes Golf Course, this 4-bed, 2.5-bath home offers an exceptional setting. The vaulted 2-story foyer opens to a soaring LR w/ open staircase, FP w/ brick surround & a wall of windows overlooking the backyard & golf course. Open-concept living, dining & kitchen flow seamlessly together, featuring granite counters & island. Main-floor primary suite, den/office, laundry & half bath. Upstairs offers 3 spacious bedrooms & full bath, while the newly refinished LL adds flexible living space. Step onto the deck & take in incredible views of Holes 13 & 16. Private yard, 3-car attached garage, new AC, septic system & many updates. A one-of-a-kind setting with the space, privacy & views that are hard to find!
Contingent
$585,000
1611 Hollowbrook COURT, Cato, WI 54230
4beds
2,575sqft
Single Family Residence
Built in 1993
2.12 Acres Lot
$580,200 Zestimate®
$227/sqft
$-- HOA
What's special
Golf course viewsOpen staircasePrivate yardMain-floor primary suite
- 45 days
- 147
- 4
Zillow last checked:
Listing updated:
Listed by:
Libby Rhode 920-242-1648,
Keller Williams-Manitowoc
Source: WIREX MLS,MLS#: 1980862 Originating MLS: Metro MLS
Facts & features
Interior
Bedrooms & bathrooms
- Bedrooms: 4
- Bathrooms: 3
- Full bathrooms: 2
- 1/2 bathrooms: 1
- Main level bedrooms: 1
Primary bedroom
- Level: Main
- Area: 182
- Dimensions: 14 x 13
Bedroom 2
- Level: Upper
- Area: 169
- Dimensions: 13 x 13
Bedroom 3
- Level: Upper
- Area: 156
- Dimensions: 13 x 12
Bedroom 4
- Level: Upper
- Area: 140
- Dimensions: 14 x 10
Bathroom
- Features: Tub Only, Master Bedroom Bath: Tub/No Shower, Master Bedroom Bath: Walk-In Shower, Master Bedroom Bath, Shower Stall
Dining room
- Level: Main
- Area: 132
- Dimensions: 12 x 11
Kitchen
- Level: Main
- Area: 168
- Dimensions: 14 x 12
Living room
- Level: Main
- Area: 440
- Dimensions: 22 x 20
Office
- Level: Main
- Area: 144
- Dimensions: 12 x 12
Heating
- Natural Gas, Forced Air
Cooling
- Central Air
Appliances
- Included: Dryer, Microwave, Oven, Refrigerator, Washer, Water Softener
Features
- Cathedral/vaulted ceiling, Walk-In Closet(s)
- Basement: Block,Full,Partially Finished,Sump Pump
Interior area
- Total structure area: 2,575
- Total interior livable area: 2,575 sqft
- Finished area above ground: 2,360
- Finished area below ground: 215
Property
Parking
- Total spaces: 3
- Parking features: Attached, 3 Car
- Attached garage spaces: 3
Features
- Levels: Two
- Stories: 2
- Patio & porch: Deck
- Has view: Yes
- View description: Water
- Has water view: Yes
- Water view: Water
- Waterfront features: Waterfront, Pond
Lot
- Size: 2.12 Acres
- Features: Wooded
Details
- Parcel number: 001014004004.02
- Zoning: RR
Construction
Type & style
- Home type: SingleFamily
- Architectural style: Contemporary
- Property subtype: Single Family Residence
Materials
- Brick, Brick/Stone, Vinyl Siding
Condition
- 21+ Years
- New construction: No
- Year built: 1993
Utilities & green energy
- Sewer: Septic Tank, Mound Septic
- Water: Well
Community & HOA
Location
- Region: Reedsville
- Municipality: Cato
Financial & listing details
- Price per square foot: $227/sqft
- Tax assessed value: $342,500
- Annual tax amount: $5,571
- Date on market: 9/16/2026
- Inclusions: Fridge, Dishwasher, Microwave, Oven, Washer, Dryer, Cabinets In Garage, Curtain Rods.
- Exclusions: Garage Refrigerator, Basement Freezer, Sellers Personal Property.
Estimated market value
$580,200
$551,000 - $609,000
$2,707/mo
Price history
| Date | Event | Price |
|---|---|---|
| 9/18/2026 | Contingent | $585,000$227/sqft |
Source:  WIREX MLS #1980862 Report a problem | ||
| 9/16/2026 | Listed for sale | $585,000+18.7%$227/sqft |
Source: WIREX MLS #1980862 Report a problem | ||
| 5/19/2025 | Sold | $493,000$191/sqft |
Source: Public Record Report a problem | ||
Public tax history
| Year | Property taxes | Tax assessment |
|---|---|---|
| 2025 | $5,571 +8.8% | $342,500 |
| 2024 | $5,122 -4.1% | $342,500 |
| 2023 | $5,341 +2.8% | $342,500 |
| 2022 | $5,194 +7.9% | $342,500 |
| 2021 | $4,811 -4.1% | $342,500 +28.8% |
| 2020 | $5,019 +1.5% | $265,900 |
| 2019 | $4,944 +1.9% | $265,900 |
| 2018 | $4,851 -2% | $265,900 |
| 2017 | $4,951 -1.9% | $265,900 |
| 2016 | $5,045 -3.8% | $265,900 |
| 2015 | $5,243 -1.5% | $265,900 |
| 2014 | $5,324 -3.7% | $265,900 |
| 2013 | $5,528 +1.8% | $265,900 |
| 2012 | $5,432 -4.7% | $265,900 |
| 2011 | $5,699 +0.4% | $265,900 |
| 2010 | $5,674 +2.8% | $265,900 |
| 2009 | $5,521 +3.2% | $265,900 |
| 2008 | $5,351 +2.3% | $265,900 |
| 2007 | $5,230 -10.7% | $265,900 +25.8% |
| 2004 | $5,854 -2.5% | $211,400 |
| 2003 | $6,007 +5.8% | $211,400 |
| 2002 | $5,680 +13% | $211,400 |
| 2001 | $5,026 +0.7% | $211,400 |
| 2000 | $4,992 | $211,400 |
Find assessor info on the county website
Monthly payment
Est. payment
Payment breakdown
Explore the cost of this home by adjusting the details. Changes won't be saved.Climate risks
Neighborhood: 54230
Nearby schools
Schools provided by the listing agent
- Elementary: Valders
- Middle: Valders
- High: Valders
- District: Valders Area
Source: WIREX MLS. This data may not be complete. We recommend contacting the local school district to confirm school assignments for this home.
Similar homes
- $585,0005 bd3 ba2.9k sqft514 N Alverno ROAD, Manitowoc, WI 54220Active
 MLS ID #1983528, Peter Haase. WIREX MLS
- $539,0005 bd4 ba3.1k sqft907 S Parkview ROAD, Manitowoc, WI 54220Active
 MLS ID #1985802, Riley Haupt. WIREX MLS
- $640,0004 bd3 ba2.7k sqftW989 Tecumseh ROAD, New Holstein, WI 53061Active
 MLS ID #1986729, Andrea Neils. WIREX MLS
- $584,9003 bd3 ba3k sqft3731 Westwood LANE, Manitowoc, WI 54220Active
 MLS ID #1982060, Nicole Staudinger. WIREX MLS
