This home is a MUST SEE! Kitchen features custom ceiling height cabinets, pantry, Corian solid surface counters, and stainless appliances. Large Laundry Room on the bedroom level. Thermal windows, energy efficient HVAC. Lower level is a custom theater room complete with built in speakers and soundproofing-equipment stays! Lower level could also be a 4th bedroom with plenty of storage and a half bath. Oversized garage with built ins and work space. Level, fenced yard and easy access to schools, recreation center, parks, shopping and major highways.
Coming soon 12/03
$308,000
16111 Harris Ave, Belton, MO 64012
3beds
1,575sqft
Single Family Residence
Built in 1995
7,906 Square Feet Lot
$-- Zestimate®
$196/sqft
$-- HOA
What's special
- --
- on Zillow
- 70
- views
- 4
- saves
Zillow last checked:
Listed by:
Lisa Cummings 816-401-3635,
Keller Williams Southland
Source: Heartland MLS as distributed by MLS GRID,MLS#: 2650943
Facts & features
Interior
Bedrooms & bathrooms
- Bedrooms: 3
- Bathrooms: 3
- Full bathrooms: 2
- 1/2 bathrooms: 1
Primary bedroom
- Features: Ceiling Fan(s), Walk-In Closet(s)
- Level: First
Bedroom 2
- Features: Carpet, Ceiling Fan(s)
- Level: First
Bedroom 3
- Features: Carpet, Ceiling Fan(s)
- Level: First
Primary bathroom
- Features: Built-in Features, Ceramic Tiles, Double Vanity, Shower Only
Bathroom 1
- Features: Built-in Features, Ceramic Tiles, Indirect Lighting, Shower Over Tub
- Dimensions: 8 x 5
Great room
- Features: Carpet, Fireplace
- Level: First
- Dimensions: 14 x 16
Kitchen
- Features: Built-in Features, Ceramic Tiles, Solid Surface Counter
- Level: First
- Dimensions: 12 x 19
Laundry
- Features: Ceramic Tiles
- Level: First
- Area: 40 Square Feet
- Dimensions: 5 x 8
Heating
- Has Heating (Unspecified Type)
Cooling
- Attic Fan, Electric
Appliances
- Included: Dishwasher, Disposal, Dryer, Exhaust Fan, Humidifier, Microwave, Refrigerator, Gas Range, Stainless Steel Appliance(s), Washer
- Laundry: Bedroom Level, Laundry Room
Features
- Ceiling Fan(s), Custom Cabinets, Pantry, Stained Cabinets, Vaulted Ceiling(s), Walk-In Closet(s)
- Flooring: Carpet, Ceramic Tile, Tile
- Windows: Window Coverings, Thermal Windows
- Basement: Daylight
- Number of fireplaces: 1
- Fireplace features: Great Room
Interior area
- Total structure area: 1,575
- Total interior livable area: 1,575 sqft
- Finished area above ground: 1,225
- Finished area below ground: 350
Property
Parking
- Total spaces: 2
- Parking features: Built-In, Garage Faces Front
- Attached garage spaces: 2
Features
- Patio & porch: Deck, Porch
Lot
- Size: 7,906 Square Feet
- Dimensions: 67 x 118
- Features: City Lot, Level
Details
- Parcel number: 2350577
Construction
Type & style
- Home type: SingleFamily
- Architectural style: Traditional
- Property subtype: Single Family Residence
Materials
- Frame, Wood Siding
- Roof: Composition
Condition
- Year built: 1995
Utilities & green energy
- Sewer: Public Sewer
- Water: Public
Green energy
- Energy efficient items: HVAC, Insulation
Community & HOA
Community
- Subdivision: Georgia Place
HOA
- Has HOA: No
Location
- Region: Belton
Financial & listing details
- Price per square foot: $196/sqft
- Tax assessed value: $179,120
- Annual tax amount: $2,793
- Date on market: 12/3/2026
- Ownership: Private
- Road surface type: Paved
Estimated market value
Not available
Estimated sales range
Not available
Not available
Price history
| Date | Event | Price |
|---|---|---|
| 6/15/2021 | Sold | -- |
Source:  Heartland MLS as distributed by MLS GRID #2321146 Report a problem | ||
| 5/15/2021 | Pending sale | $253,000+6.5%$161/sqft |
Source: Heartland MLS as distributed by MLS GRID #2321146 Report a problem | ||
| 5/13/2021 | Listed for sale | $237,500$151/sqft |
Source: Heartland MLS as distributed by MLS GRID #2321146 Report a problem | ||
| 6/15/2006 | Sold | -- |
Source: Public Record Report a problem | ||
Public tax history
| Year | Property taxes | Tax assessment |
|---|---|---|
| 2025 | $2,793 +12.1% | $34,030 +13% |
| 2024 | $2,492 +0.2% | $30,120 |
| 2023 | $2,486 +14% | $30,120 +15% |
| 2022 | $2,180 | $26,180 |
| 2021 | $2,180 | $26,180 +3.3% |
| 2020 | -- | $25,340 |
| 2019 | -- | $25,340 +12.7% |
| 2018 | $1,829 | $22,490 |
| 2017 | $1,829 +9% | $22,490 +9.7% |
| 2016 | $1,677 | $20,500 |
| 2015 | $1,677 -0.3% | $20,500 |
| 2014 | $1,682 | $20,500 |
| 2013 | $1,682 | $20,500 -4.7% |
| 2011 | -- | $21,500 -0.9% |
| 2010 | -- | $21,690 |
| 2009 | -- | $21,690 |
Find assessor info on the county website
Monthly payment
Est. payment
Payment breakdown
Explore the cost of this home by adjusting the details. Changes won't be saved.Climate risks
Neighborhood: 64012
Nearby schools
Schools provided by the listing agent
- Elementary: Kentucky Trail
- High: Belton
Source: Heartland MLS as distributed by MLS GRID. This data may not be complete. We recommend contacting the local school district to confirm school assignments for this home.

Similar homes
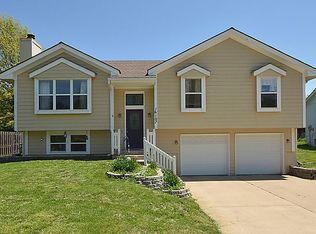
- $310,0003 bd3 ba1.7k sqft16413 Slater Ave, Belton, MO 64012For Sale
 MLS ID #2648748, Greg Miller, RE/MAX Heritage. Heartland MLS as distributed by MLS GRID
- $--3 bd1 ba1.2k sqft404 4th St, Belton, MO 64012AuctionServiceLink Auction
- $294,5003 bd3 ba1.5k sqft16010 Eastern Ave, Belton, MO 64012For Sale
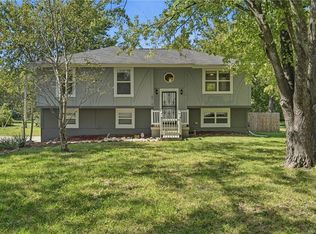 MLS ID #2646048, Darin Jones, Keller Williams Southland. Heartland MLS as distributed by MLS GRID
- $320,0004 bd3 ba1.3k sqft15903 Slater Ave, Belton, MO 64012For Sale
 MLS ID #2640491, Rodney Boxley, Platinum Realty LLC. Heartland MLS as distributed by MLS GRID
