This stunning ONE OF A KIND - 4 Bed/3.5 Bath/3 car garage home WITH A POOL in the heart of Surprise AZ is for Sale! There is so much to say about this amazing, versatile home! Be sure to ask for the Feature Sheet supplement & info regarding assuming current interest rate of 3.875% (VA Buyers Only)! This home features split floor plan perfect for all! On one end, find a Jack & Jill Suite featuring double sinks in the bathroom. On the other end, find an ''ALMOST'' next-gen suite, featuring living area w/kitchenette - private bedroom & bath. In the center of the home, find a large Den or Flex space with beautiful built-in cabinetry. In the heart of the home, you will find a SPACIOUS Living - Chef's Kitchen & Dining area ideal for grand entertaining or intimate gatherings. READ MORE HERE LOOK at that Chef's Kitchen!! Upgraded cabinets, appliances, countertops, lighting, wall oven and microwave, FIVE BURNER GAS stove, Walk-in Pantry, and the list goes on. The Owner's Retreat is located at the back of the home offering tranquility with private bath featuring a walk-in rain shower. The backyard Oasis w/extended patio & covered awning will not disappoint!! Play or relax in the pool, cookouts on the built-in BBQ, marshmallows and laughter around the gas firepit - memories are to be made here! The 3-car garage with built-in cabinets provides for ample storage space. You will see upgraded Pottery Barn light fixtures, extra can lighting, 8 ft interior doors, central vacuum, upgraded tile and laminate flooring, accent walls and surround sound! This home is conveniently located near Loop 303 and Village at Prasada offering an array of shopping, dining and entertainment- within minutes to the new Desert Diamond Casino, Wildlife World Zoo and White Tank Mountains and walking distance to the Middle School! This just screams ....Welcome HOME!!
Accepting backups
Price cut: $2.5K (6/16)
$647,500
16118 W DESERT HILLS Drive, Surprise, AZ 85379
4beds
2,827sqft
Single Family Residence
Built in 2019
7,245 Square Feet Lot
$-- Zestimate®
$229/sqft
$83/mo HOA
What's special
Split floor planFive burner gas stoveWall oven and microwaveCentral vacuumWalk-in pantryExtra can lightingSurround sound
- 111 days |
- 90 |
- 2 |
Zillow last checked:
Listing updated:
Listed by:
Michelle Mathison 623-980-8434,
My Home Group Real Estate
Source: ARMLS,MLS#: 7024029
Facts & features
Interior
Bedrooms & bathrooms
- Bedrooms: 4
- Bathrooms: 4
- Full bathrooms: 3
- 1/2 bathrooms: 1
Heating
- Natural Gas
Cooling
- Central Air, Programmable Thmstat
Appliances
- Included: Dryer, Washer, Water Softener Owned, Reverse Osmosis, Built-in Microwave, Dishwasher, Disposal, Gas Cooktop, Built-In Gas Oven
- Laundry: Inside
Features
- Pantry, Non-laminate Counter, Quartz Countertops, High Speed Internet, Double Vanity, Eat-in Kitchen, 9+ Flat Ceilings, Central Vacuum, Kitchen Island, 3/4 Bath Master Bdrm
- Flooring: Carpet, Laminate, Tile
- Windows: Double Pane Windows
- Has basement: No
- Has fireplace: No
Interior area
- Total structure area: 2,827
- Total interior livable area: 2,827 sqft
Property
Parking
- Total spaces: 6
- Parking features: Garage Door Opener, Direct Access, Attch'd Gar Cabinets
- Garage spaces: 3
- Uncovered spaces: 3
Features
- Stories: 1
- Patio & porch: Covered
- Exterior features: Rain Gutters, Other, Built-in Barbecue
- Has private pool: Yes
- Pool features: Outdoor Pool, Fenced
- Spa features: None
- Fencing: Block,Wrought Iron
Lot
- Size: 7,245 Square Feet
- Features: North/South Exposure, Sprinklers In Rear, Sprinklers In Front, Gravel/Stone Front, Gravel/Stone Back, Synthetic Grass Back, Auto Timer H2O Front, Auto Timer H2O Back
Details
- Parcel number: 50179121
Construction
Type & style
- Home type: SingleFamily
- Property subtype: Single Family Residence
Materials
- Stucco, Wood Frame, Painted
- Roof: Tile
Condition
- Year built: 2019
Details
- Builder name: RICHMOND AMERICAN
Utilities & green energy
- Sewer: Public Sewer
- Water: Pvt Water Company
Community & HOA
Community
- Features: Playground, Biking/Walking Path
- Subdivision: GREER RANCH NORTH PHASE 2
HOA
- Has HOA: Yes
- Services included: Maintenance Grounds
- HOA fee: $83 monthly
- HOA name: CITY PROPERTY MNGMT
- HOA phone: 602-437-4777
Location
- Region: Surprise
Financial & listing details
- Price per square foot: $229/sqft
- Tax assessed value: $509,300
- Annual tax amount: $2,146
- Date on market: 5/6/2026
- Cumulative days on market: 108 days
- Listing terms: Cash,Conventional,1031 Exchange,FHA,VA Loan
- Ownership: Fee Simple
Estimated market value
Not available
Estimated sales range
Not available
Not available
Price history
| Date | Event | Price |
|---|---|---|
| 6/16/2026 | Price change | $647,500-0.4%$229/sqft |
Source:  ARMLS #7024029 Report a problem ARMLS #7024029 Report a problem | ||
| 5/22/2026 | Price change | $650,000-3.7%$230/sqft |
Source: ARMLS #7024029 Report a problem | ||
| 5/6/2026 | Listed for sale | $675,000-1.5%$239/sqft |
Source: ARMLS #7024029 Report a problem | ||
| 10/1/2025 | Listing removed | $685,000$242/sqft |
Source: ARMLS #6898977 Report a problem | ||
| 7/30/2025 | Listed for sale | $685,000+67.1%$242/sqft |
Source: ARMLS #6898977 Report a problem | ||
| 5/24/2019 | Sold | $409,999$145/sqft |
Source: Public Record Report a problem | ||
Public tax history
| Year | Property taxes | Tax assessment |
|---|---|---|
| 2025 | $1,984 -0.3% | $50,930 -11% |
| 2024 | $1,991 +1.4% | $57,210 +133.7% |
| 2023 | $1,964 -7.3% | $24,477 -32.5% |
| 2022 | $2,119 -3.5% | $36,260 +7% |
| 2021 | $2,195 +953.5% | $33,900 +13.8% |
| 2020 | $208 +4.1% | $29,780 +274.6% |
| 2019 | $200 | $7,950 +7.9% |
| 2018 | $200 +7.6% | $7,365 +7.7% |
| 2017 | $186 +5.9% | $6,840 +8.1% |
| 2016 | $176 +4.2% | $6,330 -5.1% |
| 2015 | $169 | $6,672 +435.5% |
| 2014 | -- | $1,246 |
| 2013 | -- | $1,246 -18% |
| 2012 | -- | $1,520 -64.8% |
| 2011 | -- | $4,320 -42.6% |
| 2010 | -- | $7,520 |
| 2009 | -- | $7,520 +25.3% |
| 2008 | -- | $6,000 |
Find assessor info on the county website
Monthly payment
Est. payment
Payment breakdown
Explore the cost of this home by adjusting the details. Changes won't be saved.Climate risks
Neighborhood: 85379
Nearby schools
GreatSchools rating
- 6/10Sonoran Heights Middle SchoolGrades: 5-8Distance: 0.5 mi
- 8/10Shadow Ridge High SchoolGrades: 7-12Distance: 3.1 mi
- 8/10Rancho Gabriela Elementary SchoolGrades: PK-4Distance: 1.1 mi
Schools provided by the listing agent
- Elementary: Rancho Gabriela
- Middle: Sonoran Heights Middle School
- High: Shadow Ridge High School
- District: Dysart Unified District
Source: ARMLS. This data may not be complete. We recommend contacting the local school district to confirm school assignments for this home.
- $641,500-- bd4 ba2.8k sqft16130 W Desert Hills Dr, Surprise, AZ 85379Off Market
- $494,3004 bd2 ba1.9k sqft16106 W Desert Hills Dr, Surprise, AZ 85379Off Market

- $645,800-- bd4 ba2.8k sqft16121 W Shaw Butte Dr, Surprise, AZ 85379Off Market
- $592,000-- bd4 ba2.8k sqft16094 W Desert Hills Dr, Surprise, AZ 85379Off Market
- $646,200-- bd4 ba2.8k sqft16133 W Shaw Butte Dr, Surprise, AZ 85379Off Market
- $635,8004 bd3 ba2.8k sqft16109 W Shaw Butte Dr, Surprise, AZ 85379Off Market
- $625,200-- bd4 ba2.8k sqft16119 W Desert Hills Dr, Surprise, AZ 85379Off Market
- $497,100-- bd3 ba2.1k sqft16097 W Shaw Butte Dr, Surprise, AZ 85379Off Market
A local agent can set up tours, give advice and negotiate with sellers.
Similar homes
- $600,0004 bd3 ba2.9k sqft16259 W CORTEZ Street, Surprise, AZ 85379For Sale
 MLS ID #7044402, Tina Montijo, eXp Realty. ARMLS
 - $620,0003 bd3 ba2.9k sqft15388 W Alexandria Way, Surprise, AZ 85379For Sale
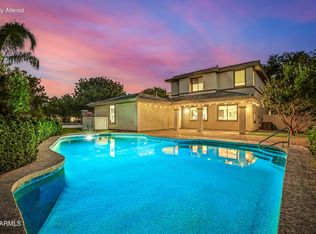 MLS ID #7056734, Christie Giannetto, Real Broker. ARMLS
 - $589,9004 bd3 ba2.7k sqft14901 W DREYFUS Street, Surprise, AZ 85379For Sale
 MLS ID #7062983, Dunia T Galal, West USA Realty. ARMLS
 - $630,0004 bd3 ba2.5k sqft19045 W MERCER Lane, Surprise, AZ 85388For Sale
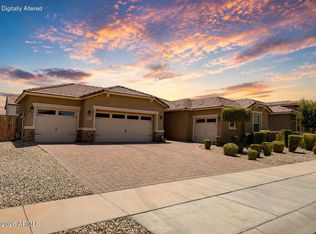 MLS ID #7061555, Arvid Peterson, eXp Realty. ARMLS
 - $725,0003 bd3 ba2.3k sqft14350 W BOCA RATON Road, Surprise, AZ 85379For SaleMLS ID #6995975, James Ferris, Berkshire Hathaway HomeServices Arizona Properties. ARMLS
- $525,0003 bd3 ba2.5k sqft14580 W EUGENE Terrace, Surprise, AZ 85379For SaleMLS ID #7065651, Matt M Perfette, Jason Mitchell Real Estate. ARMLS
- $630,0005 bd3 ba2.8k sqft18759 W YUCATAN Drive, Surprise, AZ 85388For SaleMLS ID #7041673, Taylor Jobe, Fathom Realty Elite. ARMLS
- $459,9004 bd3 ba2.2k sqft15746 W CALAVAR Road, Surprise, AZ 85379For SaleMLS ID #7053524, Cindy Pelton, EPIC Home Realty. ARMLS
- $474,9004 bd3 ba2.9k sqft13633 W LISBON Lane, Surprise, AZ 85379For SaleMLS ID #7051639, Laura Roman, My Home Group Real Estate. ARMLS
- $429,0004 bd3 ba2.2k sqft15163 W ANDORA Street, Surprise, AZ 85379For SaleMLS ID #7036629, George Laughton, EveryPlace. ARMLS
- $629,0003 bd3 ba2.5k sqft11547 N 170TH Lane, Surprise, AZ 85388For SaleMLS ID #7052008, Kim Panozzo, HomeSmart. ARMLS
- $625,0004 bd4 ba3k sqft15430 W SELLS Drive, Goodyear, AZ 85395For SaleMLS ID #7015215, James Ferris, Berkshire Hathaway HomeServices Arizona Properties. ARMLS
- $615,0004 bd3 ba2.4k sqft18053 W MONTECITO Avenue, Goodyear, AZ 85395For SaleMLS ID #7054452, Heather Swanson, Realty ONE Group. ARMLS
- $699,9004 bd3 ba2.6k sqft8319 N 186TH Avenue, Waddell, AZ 85355For SaleMLS ID #7062081, Bing Davis, Homes Arizona Real Estate, LLC. ARMLS
- $550,0004 bd3 ba2.5k sqft18362 W MARCONI Avenue, Surprise, AZ 85388For SaleMLS ID #7025468, Jacquelyn Grant, Y Realty. ARMLS
- $620,0004 bd3 ba2.6k sqft19688 W TURNEY Avenue, Litchfield Park, AZ 85340For SaleMLS ID #7022644, Ceejay Cesiel, SERHANT.. ARMLS
- $759,0004 bd4 ba3.1k sqft23769 N 169TH Avenue, Surprise, AZ 85387For SaleMLS ID #6998270, Carol Silvers, EPIC Home Realty. ARMLS
- $635,0004 bd4 ba2.6k sqft2877 N Heritage Street, Buckeye, AZ 85396For SaleMLS ID #7015412, Regina Elizabeth Katz, Coldwell Banker Realty. ARMLS
- $639,0005 bd6 ba3.2k sqft20697 W DELANEY Drive, Buckeye, AZ 85396For SaleMLS ID #7063308, Jacqueline Heule, Realty ONE Group. ARMLS
- $580,0004 bd3 ba2.5k sqft19560 W VALLE VISTA Way, Litchfield Park, AZ 85340For SaleMLS ID #7046576, Rebecca Medrano, eXp Realty. ARMLS
