Welcome to 1612 Alvin Circle, a rare opportunity to own a beautifully maintained home on nearly half an acre (.42 acres) in New Braunfels with NO HOA! Nestled in a quiet cul-de-sac, this one-owner home has been lovingly cared for and offers the perfect blend of comfort, space, and outdoor living. Step inside to an inviting open floor plan that creates a warm and welcoming atmosphere from the moment you enter. Outside, you'll find a spacious 20' x 16' deck, perfect for entertaining family and friends, along with a charming fire pit area ideal for relaxing evenings under the Texas sky.The expansive backyard also features an additional 10' x 32' paved side slab and a storage shed, providing the perfect space for your golf cart,Rv or boat. Including TifTuf Hybrid Bermuda grass and a full irrigation system in both the front and back yards. With plenty of room to enjoy, this oversized lot offers endless possibilities for recreation, gardening, or simply enjoying the privacy and tranquility of your surroundings.Properties like this don't come along often and this one won't last long! Schedule your showing TODAY!!
Under contract
$450,000
1612 ALVIN CIR, New Braunfels, TX 78130
4beds
2,088sqft
:
Get pre-qualified$3,031/mo
Single Family Residence
Built in 2019
0.42 Acres Lot
$-- Zestimate®
$216/sqft
$-- HOA
What's special
Beautifully maintained homeStorage shedExpansive backyardInviting open floor planCharming fire pit areaQuiet cul-de-sacOversized lot
- 36 days |
- 497 |
- 53 |
Likely to sell faster than
Zillow last checked:
Listing updated:
Listed by:
Devin Resendez TREC #663042 (210) 862-6909,
Keller Williams Legacy
Source: LERA MLS,MLS#: 1994139
Facts & features
Interior
Bedrooms & bathrooms
- Bedrooms: 4
- Bathrooms: 3
- Full bathrooms: 2
- 1/2 bathrooms: 1
Primary bedroom
- Features: Walk-In Closet(s), Ceiling Fan(s), Full Bath
- Area: 221
- Dimensions: 13 x 17
Bedroom 2
- Area: 110
- Dimensions: 10 x 11
Bedroom 3
- Area: 110
- Dimensions: 10 x 11
Bedroom 4
- Area: 144
- Dimensions: 12 x 12
Primary bathroom
- Features: Tub/Shower Separate, Double Vanity
- Area: 90
- Dimensions: 10 x 9
Dining room
- Area: 60
- Dimensions: 10 x 6
Kitchen
- Area: 72
- Dimensions: 9 x 8
Living room
- Area: 320
- Dimensions: 20 x 16
Heating
- Central, Electric
Cooling
- Central Air
Appliances
- Included: Microwave, Range, Refrigerator, Disposal, Dishwasher, Plumbed For Ice Maker, Water Softener Owned, Electric Water Heater
- Laundry: Laundry Room, Washer Hookup, Dryer Connection
Features
- One Living Area, Kitchen Island, Pantry, Open Floorplan, High Speed Internet, Walk-In Closet(s), Ceiling Fan(s)
- Flooring: Carpet, Ceramic Tile
- Windows: Window Coverings
- Has basement: No
- Attic: Pull Down Storage
- Has fireplace: No
- Fireplace features: Not Applicable
Interior area
- Total interior livable area: 2,088 sqft
Property
Parking
- Total spaces: 2
- Parking features: Two Car Garage, Garage Faces Side, RV/Boat Parking, Bus/RV Garage
- Garage spaces: 2
Features
- Levels: One
- Stories: 1
- Pool features: None
Lot
- Size: 0.42 Acres
- Features: Cul-De-Sac, 1/4 - 1/2 Acre
Details
- Parcel number: 480712032800
Construction
Type & style
- Home type: SingleFamily
- Property subtype: Single Family Residence
Materials
- Brick, Stone
- Foundation: Slab
- Roof: Heavy Composition
Condition
- Pre-Owned
- New construction: No
- Year built: 2019
Details
- Builder name: Bellaire Homes
Utilities & green energy
- Utilities for property: Cable Available
Community & HOA
Community
- Features: None
- Subdivision: Rolling Valley
Location
- Region: New Braunfels
Financial & listing details
- Price per square foot: $216/sqft
- Tax assessed value: $463,220
- Annual tax amount: $8,100
- Price range: $450K - $450K
- Date on market: 6/23/2026
- Cumulative days on market: 37 days
- Listing terms: Conventional,FHA,VA Loan,Cash
Estimated market value
Not available
Estimated sales range
Not available
Not available
Price history
| Date | Event | Price |
|---|---|---|
| 7/15/2026 | Contingent | $450,000$216/sqft |
Source:  LERA MLS #1994139 Report a problem LERA MLS #1994139 Report a problem | ||
| 6/23/2026 | Listed for sale | $450,000$216/sqft |
Source: LERA MLS #1994139 Report a problem | ||
Public tax history
| Year | Property taxes | Tax assessment |
|---|---|---|
| 2025 | -- | $359,548 +10% |
| 2024 | $3,936 +13.6% | $326,862 +10% |
| 2023 | $3,466 -14.1% | $297,147 +10% |
| 2022 | $4,033 +0.6% | $270,134 +19.4% |
| 2021 | $4,010 -39.4% | $226,313 -29.4% |
| 2020 | $6,615 +101.6% | $320,350 +111.1% |
| 2019 | $3,281 +229.7% | $151,780 +237.3% |
| 2018 | $995 | $45,000 +50% |
| 2017 | -- | $30,000 |
Find assessor info on the county website
Monthly payment
Est. payment
Payment breakdown
Explore the cost of this home by adjusting the details. Changes won't be saved.Climate risks
Neighborhood: 78130
Nearby schools
GreatSchools rating
- 8/10Walnut Springs Elementary SchoolGrades: K-5Distance: 0.2 mi
- 5/10New Braunfels Middle SchoolGrades: 6-8Distance: 1.4 mi
- 5/10New Braunfels High School Ninth Grade CenterGrades: 9Distance: 2.6 mi
Schools provided by the listing agent
- Elementary: Walnut Springs Elementary School
- Middle: New Braunfel
- High: Long Creek
- District: New Braunfels
Source: LERA MLS. This data may not be complete. We recommend contacting the local school district to confirm school assignments for this home.
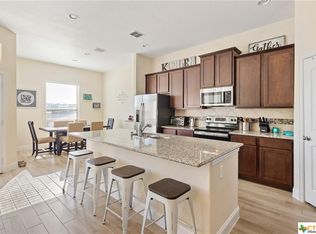
- $111,467-- bd-- ba-- sqft1612 Alvin Cir, New Braunfels, TX 78130Off Market
- $477,8005 bd3 ba2.3k sqft1611 Alvin Cir, New Braunfels, TX 78130Off Market
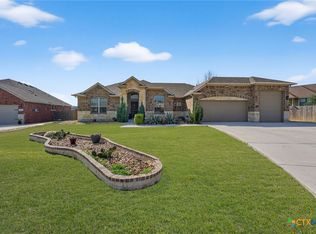
- $--4 bd3 ba2.2k sqft1608 Alvin Cir, New Braunfels, TX 78130Sold
- $366,4003 bd2 ba1.9k sqft1621 Calvin Loop, New Braunfels, TX 78130Off Market
- $271,900-- bd2 ba1.5k sqft1625 Calvin Loop, New Braunfels, TX 78130Off Market
- $258,200-- bd2 ba1.4k sqft1617 Calvin Loop, New Braunfels, TX 78130Off Market
- $278,900-- bd2 ba1.5k sqft1613 Calvin Loop, New Braunfels, TX 78130Off Market
- $400,700-- bd3 ba2.1k sqft1607 Alvin Cir, New Braunfels, TX 78130Off Market
A local agent can set up tours, give advice and negotiate with sellers.
Similar homes
- $449,9994 bd4 ba2.4k sqft1382 Shadow Rock, New Braunfels, TX 78130For Sale

 MLS ID #1968750, Michelle Lundquist TREC #732475, Orchard Brokerage. LERA MLS
 - $385,0004 bd2 ba1.8k sqft1944 Colonial Ave, New Braunfels, TX 78130Active

 MLS ID #620591, Elizabeth Harris, Compass RE Texas, LLC. Central Texas MLS
 - $365,0004 bd3 ba2.1k sqft410 MOONVINE WAY, New Braunfels, TX 78130For Sale
 MLS ID #1997829, Melody Bailey TREC #788161, Phyllis Browning Company. LERA MLS
 - $435,0003 bd2 ba1.7k sqft2283 OAK RUN PKWY, New Braunfels, TX 78132For Sale
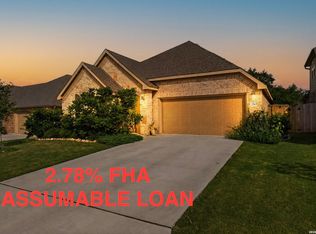 MLS ID #2002088, Chelsea Evans TREC #749523, Real Broker, LLC. LERA MLS
 - $360,0004 bd3 ba2.6k sqft905 CYPRESS ML, New Braunfels, TX 78130For SaleMLS ID #1998558, Madison Krause TREC #831750, Real Broker, LLC. LERA MLS
- $393,8004 bd3 ba2.5k sqft1932 Colonial, New Braunfels, TX 78130For SaleMLS ID #1917217, Eric Isarraraz TREC #617104, Vortex Realty. LERA MLS
- $459,9994 bd3 ba2.2k sqft4723 ISLAND HOLW, Marion, TX 78124For SaleMLS ID #1997549, Analiza Alvarado TREC #658838, Keller Williams Legacy. LERA MLS
- $295,0003 bd2 ba1.3k sqft472 Mallow Dr, New Braunfels, TX 78130ActiveMLS ID #619998, Kristen Schramme, Keller Williams Legacy. Central Texas MLS
- $329,9003 bd2 ba1.8k sqft672 Ridgemeadow Dr, New Braunfels, TX 78130For SaleMLS ID #1971050, Jennifer Wilson TREC #566157, Redefining Home Real Estate Brokerage. LERA MLS
- $519,9003 bd2 ba2.3k sqft2262 Hoja, New Braunfels, TX 78132For SaleMLS ID #1994521, Morgan Keogh TREC #819521, Epique Realty LLC. LERA MLS
- $484,9004 bd3 ba2.4k sqft526 ORCHARD WAY, New Braunfels, TX 78132For SaleMLS ID #1998676, Kristen Smith TREC #697938, LPT Realty, LLC. LERA MLS
- $539,9003 bd3 ba2.6k sqft2224 Sur Ave, New Braunfels, TX 78132For SaleMLS ID #1994051, Catherine Naiser TREC #534225, Keller Williams City-View. LERA MLS
- $399,0004 bd3 ba2.7k sqft508 Swift Move, Cibolo, TX 78108For Sale By Owner
- $599,0003 bd2 ba1.8k sqft2151 Gruene, New Braunfels, TX 78130For SaleMLS ID #1942754, Erin Faulkner TREC #772586, Phyllis Browning Company. LERA MLS
- $499,9994 bd3 ba2.2k sqft1513 NEUMANNS PT, New Braunfels, TX 78132For SaleMLS ID #1997604, Jessica Cameron TREC #844280, RE/MAX GO - NB. LERA MLS
- $420,0004 bd3 ba2.4k sqft2152 Pioneer Pass, Seguin, TX 78155For SaleMLS ID #2002080, Jennifer Herbsleb TREC #679356, Keller Williams Heritage. LERA MLS
- $550,0004 bd4 ba2.9k sqft2233 Hoja Ave, New Braunfels, TX 78132For SaleMLS ID #1944637, Hilary Barras TREC #650877, Keller Williams Heritage. LERA MLS
- $430,0003 bd3 ba2.4k sqft1526 Balcones Fault, New Braunfels, TX 78132For SaleMLS ID #1994890, Kennie Bender TREC #783412, MCP Realty. LERA MLS
- $268,0003 bd2 ba1.3k sqft2610 LONESOME CREEK TRL, New Braunfels, TX 78130For SaleMLS ID #1958924, Joe Benavidez Jr TREC #735853, eXp Realty. LERA MLS
- $575,0004 bd2 ba2.5k sqft659 Thormeyer Rd, Seguin, TX 78155For SaleMLS ID #2003033, Daniel Cline TREC #729312, Keller Williams Realty. LERA MLS
