Welcome home to this beautifully maintained Rochester Hills property, ideally situated on a quiet dead-end street in the sought-after Rochester community! Located within the highly regarded Rochester Community School District, this home features a warm and inviting interior with hardwood flooring, elegant crown molding and wainscoting, and a spacious great room with a cozy gas fireplace. The finished lower level provides additional space for entertaining, relaxing, working out, or hosting guests, complete with a full bathroom and ample storage. Step outside to enjoy the private backyard, featuring a patio and gazebo—perfect for outdoor gatherings and enjoying the warmer months.
Enjoy the convenience of being just minutes from downtown Rochester, where you can explore local restaurants, boutique shopping, and community events. Borden Park is also within walking distance, offering opportunities for outdoor recreation and seasonal community festivities, including Rochester Hills' annual Festival of the Hills fireworks. With inviting living spaces, a private backyard, and an excellent location, this home offers the best of comfortable living in Rochester Hills!
Pending
$699,000
1612 Blushing Dr, Rochester Hills, MI 48307
4beds
4,072sqft
Single Family Residence
Built in 2004
10,018 Square Feet Lot
$689,500 Zestimate®
$172/sqft
$41/mo HOA
What's special
- 9 days
- 952
- 74
Zillow last checked:
Listing updated:
Listed by:
Nadine Isho 586-929-4300,
BE Realty Team 586-718-9677
Source: Realcomp II,MLS#: 20261082683
Facts & features
Interior
Bedrooms & bathrooms
- Bedrooms: 4
- Bathrooms: 5
- Full bathrooms: 4
- 1/2 bathrooms: 1
Primary bedroom
- Level: Second
- Area: 270
- Dimensions: 18 X 15
Bedroom
- Level: Second
- Area: 143
- Dimensions: 13 X 11
Bedroom
- Level: Second
- Area: 120
- Dimensions: 12 X 10
Bedroom
- Level: Second
- Area: 143
- Dimensions: 13 X 11
Primary bathroom
- Level: Second
- Area: 117
- Dimensions: 13 X 9
Other
- Level: Basement
- Area: 56
- Dimensions: 8 X 7
Other
- Level: Second
- Area: 45
- Dimensions: 9 X 5
Other
- Level: Second
- Area: 50
- Dimensions: 10 X 5
Other
- Level: Entry
- Area: 25
- Dimensions: 5 X 5
Dining room
- Level: Entry
- Area: 143
- Dimensions: 13 X 11
Family room
- Level: Basement
- Area: 324
- Dimensions: 18 X 18
Flex room
- Level: Basement
- Area: 143
- Dimensions: 13 X 11
Great room
- Level: Entry
- Area: 300
- Dimensions: 20 X 15
Kitchen
- Level: Entry
- Area: 255
- Dimensions: 17 X 15
Laundry
- Level: Entry
- Area: 45
- Dimensions: 9 X 5
Library
- Level: Entry
- Area: 120
- Dimensions: 12 X 10
Living room
- Level: Entry
- Area: 144
- Dimensions: 12 X 12
Other
- Level: Basement
- Area: 529
- Dimensions: 23 X 23
Other
- Level: Basement
- Area: 135
- Dimensions: 15 X 9
Other
- Level: Basement
- Area: 49
- Dimensions: 7 X 7
Heating
- Forced Air, Natural Gas
Cooling
- Ceiling Fans, Central Air
Appliances
- Included: Built In Gas Range, Dishwasher, Disposal, Double Oven, Free Standing Refrigerator, Microwave, Stainless Steel Appliances, Washer Dryer Stacked
- Laundry: Laundry Room
Features
- Basement: Finished
- Has fireplace: Yes
- Fireplace features: Gas, Great Room
Interior area
- Total interior livable area: 4,072 sqft
- Finished area above ground: 2,872
- Finished area below ground: 1,200
Property
Parking
- Total spaces: 2
- Parking features: Two Car Garage, Attached, Electricityin Garage, Garage Faces Front, Garage Door Opener
- Attached garage spaces: 2
Features
- Levels: Two
- Stories: 2
- Entry location: GroundLevel
- Patio & porch: Patio, Porch
- Pool features: None
Lot
- Size: 10,018 Square Feet
- Dimensions: 90 x 126
- Features: Dead End Street, Sprinklers
Details
- Additional structures: Gazebo
- Parcel number: 1523404041
- Special conditions: Short Sale No,Standard
Construction
Type & style
- Home type: SingleFamily
- Architectural style: Colonial
- Property subtype: Single Family Residence
Materials
- Brick, Vinyl Siding
- Foundation: Basement, Poured
Condition
- New construction: No
- Year built: 2004
Utilities & green energy
- Sewer: Public Sewer
- Water: Public
Community & HOA
Community
- Features: Sidewalks
- Security: Smoke Detectors
- Subdivision: ARCADIA PARK
HOA
- Has HOA: Yes
- HOA fee: $495 annually
- HOA phone: 586-255-1298
Location
- Region: Rochester Hills
Financial & listing details
- Price per square foot: $172/sqft
- Tax assessed value: $269,960
- Annual tax amount: $8,333
- Date on market: 10/13/2026
- Cumulative days on market: 9 days
- Listing agreement: Exclusive Agency
- Listing terms: Cash,Conventional
Estimated market value
$689,500
$655,000 - $724,000
$3,772/mo
Price history
| Date | Event | Price |
|---|---|---|
| 10/27/2026 | Pending sale | $699,000$172/sqft |
Source:  Realcomp II #20261082683 Report a problem | ||
| 10/13/2026 | Listed for sale | $699,000+50.3%$172/sqft |
Source: Realcomp II #20261082683 Report a problem | ||
| 5/1/2019 | Sold | $465,000-2.1%$114/sqft |
Source: Public Record Report a problem | ||
| 3/18/2019 | Pending sale | $475,000$117/sqft |
Source: Real Living Great Lakes RE-Roch #219013821 Report a problem | ||
| 2/21/2019 | Listed for sale | $475,000+2.2%$117/sqft |
Source: Real Living Great Lakes RE-Roch #219013821 Report a problem | ||
| 5/23/2017 | Sold | $465,000$114/sqft |
Source: Public Record Report a problem | ||
| 4/1/2017 | Pending sale | $465,000$114/sqft |
Source: RE/MAX Defined #217023730 Report a problem | ||
| 3/29/2017 | Listed for sale | $465,000+264.7%$114/sqft |
Source: RE/MAX Defined #217023730 Report a problem | ||
| 8/27/2004 | Sold | $127,500$31/sqft |
Source: Public Record Report a problem | ||
Public tax history
| Year | Property taxes | Tax assessment |
|---|---|---|
| 2025 | -- | $308,150 +5.8% |
| 2024 | -- | $291,200 +11.2% |
| 2023 | -- | $261,910 +10.3% |
| 2022 | -- | $237,520 +2.5% |
| 2021 | -- | $231,800 +1.9% |
| 2020 | -- | $227,500 +5.9% |
| 2019 | -- | $214,900 +6.7% |
| 2018 | $6,459 +31.3% | $201,360 +1% |
| 2017 | $4,918 | $199,300 +11.9% |
| 2015 | -- | $178,100 +6.9% |
| 2014 | -- | $166,550 +11.1% |
| 2011 | -- | $149,900 -14.6% |
| 2010 | -- | $175,500 |
| 2009 | -- | $175,500 +192.5% |
| 2003 | -- | $60,000 |
Find assessor info on the county website
Monthly payment
Est. payment
Payment breakdown
Explore the cost of this home by adjusting the details. Changes won't be saved.Climate risks
Neighborhood: 48307
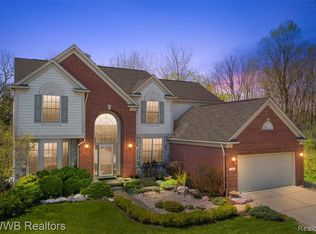
- $626,8004 bd2 ba3.1k sqft1624 Blushing Dr, Rochester Hills, MI 48307Off Market
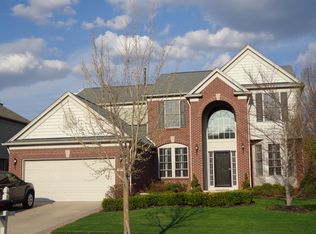
- $685,5004 bd4 ba3.1k sqft1600 Blushing Dr, Rochester Hills, MI 48307Off Market
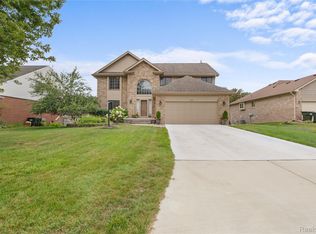
- $603,0004 bd4 ba2.7k sqft1613 Blushing Drive, Rochester Hills, MI 48307Off Market
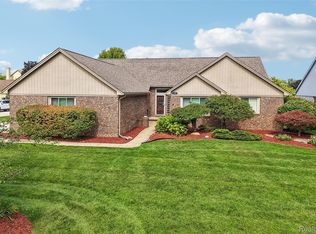
- $610,8004 bd4 ba2.9k sqft721 Essex Dr, Rochester Hills, MI 48307Off Market
Similar homes
- $580,0004 bd4 ba3.6k sqft530 Lexington Dr, Rochester Hills, MI 48307For Sale
 MLS ID #20261085370, Robin R Wilson, The Agency Hall & Hunter. Realcomp II
- $678,9004 bd4 ba4.3k sqft1781 S Shore Dr, Rochester Hills, MI 48307For Sale
 MLS ID #20261071061, Lyle G Schaefer, NHL Real Estate. Realcomp II
- $549,9003 bd3 ba3.2k sqft804 E Avon Rd, Rochester Hills, MI 48307For Sale
 MLS ID #20261081659, Jeff Glover, KW Professionals. Realcomp II
- $--4 bd2 ba2.9k sqft348 Tanglewood Dr, Rochester Hills, MI 48309AuctionServiceLink Auction
- $614,9004 bd3 ba2.7k sqft2738 Long Meadow Ln, Rochester Hills, MI 48307For SaleMLS ID #20261076963, Sammer S Tolla, Community Choice Realty Inc. Realcomp II
- $700,0006 bd3 ba3.9k sqft6157 Blue Beech Ct, Rochester Hills, MI 48306For SaleMLS ID #20261064228, Robert Hellow, Ascendent Realty Associates, LLC. Realcomp II
- $639,9004 bd4 ba4.6k sqft1900 Marcastle Ct, Rochester Hills, MI 48309For SaleMLS ID #20261083873, Camille Edwards, Berkshire Hathaway HomeServices Kee Realty Bham. Realcomp II
- $649,9994 bd3 ba4.1k sqft1854 Ludgate Ln, Rochester Hills, MI 48309For SaleMLS ID #20261079561, Kathleen Doran, Real Estate One-Rochester. Realcomp II
- $675,0004 bd3 ba4.3k sqft3829 Summit Dr, Sterling Heights, MI 48314For SaleMLS ID #20261086879, Sana Brikho, St Jude Realty. Realcomp II
- $645,0004 bd3 ba3.6k sqft1570 Lomond Ln, Rochester Hills, MI 48309For SaleMLS ID #20261080425, Jamie Scheett, Epique Realty. Realcomp II
- $875,0003 bd3 ba4.6k sqft1060 Birkshire Rdg, Rochester Hills, MI 48307For SaleMLS ID #20261082262, Dave Morgan, KW Showcase Realty. Realcomp II
- $650,0005 bd4 ba4k sqft1150 N Livernois Rd, Rochester Hills, MI 48306For Sale
 MLS ID #26051682, Kristin Ebert, Keller Williams Paint Creek. MichRIC
- $649,9004 bd4 ba4.5k sqft2509 Munster Rd, Rochester Hills, MI 48309For SaleMLS ID #20261077070, Mary Allam, RE/MAX Showcase Homes. Realcomp II
- $425,0004 bd2 ba2k sqft2750 Walbridge Rd, Rochester Hills, MI 48307For SaleMLS ID #20261083691, Julie Rea, Real Estate One-Rochester. Realcomp II
- $719,9004 bd3 ba3.1k sqft1155 Hickory Hill Dr, Rochester Hills, MI 48309For Sale
 MLS ID #50217343, Patricia Uribe, RE/MAX Eclipse. MiRealSource
- $499,0004 bd3 ba2.2k sqft498 South Blvd W, Rochester Hills, MI 48307For SaleMLS ID #20261067261, Sana Brikho, St Jude Realty. Realcomp II
- $559,0003 bd3 ba2.2k sqft627 Parkland Dr, Rochester Hills, MI 48307For SaleMLS ID #20261070937, Jiyun Noh, Keller Williams Paint Creek. Realcomp II
- $524,7773 bd2 ba2k sqft313 N Castell Ave, Rochester, MI 48307For SaleMLS ID #20261087361, Andrew F Colburn, The Drew Colburn Real Estate Group. Realcomp II
- $650,0004 bd3 ba3k sqft1176 Cadmus Dr, Troy, MI 48085For SaleMLS ID #20261080980, Aida Omidvar, KW Metro. Realcomp II
