Location, Location, Location!! Welcome to this beautifully maintained home in Troy's desirable Maple Forest neighborhood, offering an open and spacious floorplan filled with natural light throughout. A dramatic two-story foyer, soaring living room ceilings, and an elegant-curved staircase create a stunning first impression. The impressive two-story family room with a cozy fireplace serves as the heart of the home, while the upper bridge overlooking the family room adds architecture character and connect the spacious primary suite with the additional bedrooms!
This exceptional home features 4 spacious bedrooms, 2 1/2 bathrooms, 2 1/2 attached car-garage, a dedicated home office, And a large unfinished basement ready for your future vision, whether it's additional living space, A home gym, recreation area, or extra storage. This spacious kitchen offers beautiful cherry LaFata cabinetry, Hardwood flooring, and brand-new stainless-steel appliances. Recent improvements include exterior painting (2022), Refinished hardwood floors (2023), And the majority of windows replaced with WallSide windows.
With its spacious layout, impressive architecture details, and prime Troy location, this home offers tremendous value in today's market. Conveniently located near shopping, dining, recreation, and major Commuter routes, this home offers the ideal combination of comfort and convenience! whether you're looking for more space, a functional floor plan, or a well-positioned home in Troy, this property presents an outstanding opportunity!!
For sale
Price cut: $100 (8/19)
$643,900
1176 Cadmus Dr, Troy, MI 48085
4beds
3,015sqft
Single Family Residence
Built in 2000
9,147 Square Feet Lot
$634,500 Zestimate®
$214/sqft
$-- HOA
What's special
- 54 days
- 3,117
- 149
Zillow last checked:
Listing updated:
Listed by:
Aida Omidvar 248-568-2292,
KW Metro 248-288-3500
Source: Realcomp II,MLS#: 20261033598
Facts & features
Interior
Bedrooms & bathrooms
- Bedrooms: 4
- Bathrooms: 3
- Full bathrooms: 2
- 1/2 bathrooms: 1
Primary bedroom
- Level: Second
- Area: 221
- Dimensions: 17 X 13
Bedroom
- Level: Second
- Area: 144
- Dimensions: 12 X 12
Bedroom
- Level: Second
- Area: 140
- Dimensions: 14 X 10
Bedroom
- Level: Second
- Area: 121
- Dimensions: 11 X 11
Primary bathroom
- Level: Second
Other
- Level: Second
Other
- Level: Entry
Other
- Level: Entry
- Area: 156
- Dimensions: 13 X 12
Dining room
- Level: Entry
- Area: 140
- Dimensions: 14 X 10
Family room
- Level: Entry
- Area: 272
- Dimensions: 17 X 16
Kitchen
- Level: Entry
- Area: 140
- Dimensions: 14 X 10
Laundry
- Level: Entry
- Area: 54
- Dimensions: 9 X 6
Library
- Level: Entry
- Area: 154
- Dimensions: 14 X 11
Living room
- Level: Entry
- Area: 192
- Dimensions: 16 X 12
Heating
- Forced Air, Natural Gas
Cooling
- Central Air
Features
- Basement: Unfinished
- Has fireplace: No
Interior area
- Total interior livable area: 3,015 sqft
- Finished area above ground: 3,015
Video & virtual tour
Property
Parking
- Total spaces: 2.5
- Parking features: Twoand Half Car Garage, Attached, Electricityin Garage
- Attached garage spaces: 2.5
Features
- Levels: Two
- Stories: 2
- Entry location: GroundLevelwSteps
- Pool features: None
Lot
- Size: 9,147 Square Feet
- Dimensions: 75.00 x 120.00
Details
- Parcel number: 2002105004
- Special conditions: Short Sale No,Standard
Construction
Type & style
- Home type: SingleFamily
- Architectural style: Colonial
- Property subtype: Single Family Residence
Materials
- Brick
- Foundation: Basement, Poured
Condition
- New construction: No
- Year built: 2000
Utilities & green energy
- Sewer: Public Sewer
- Water: Public
Community & HOA
Community
- Subdivision: MAPLE FOREST
HOA
- Has HOA: No
Location
- Region: Troy
Financial & listing details
- Price per square foot: $214/sqft
- Tax assessed value: $305,010
- Annual tax amount: $9,860
- Date on market: 7/16/2026
- Cumulative days on market: 54 days
- Listing agreement: Exclusive Right To Sell
- Listing terms: Cash,Conventional,FHA,Va Loan
- Exclusions: Exclusion(s) Do Not Exist
Estimated market value
$634,500
$603,000 - $666,000
$3,346/mo
Price history
| Date | Event | Price |
|---|---|---|
| 9/3/2026 | Price change | $3,750-5.1%$1/sqft |
Source: Zillow Rentals Report a problem | ||
| 8/27/2026 | Listed for rent | $3,950+5.3%$1/sqft |
Source: Zillow Rentals Report a problem | ||
| 8/19/2026 | Price change | $643,9000%$214/sqft |
Source:  Realcomp II #20261033598 Report a problem Realcomp II #20261033598 Report a problem | ||
| 8/7/2026 | Price change | $644,000-0.8%$214/sqft |
Source: Realcomp II #20261033598 Report a problem | ||
| 7/16/2026 | Listed for sale | $649,000+13.5%$215/sqft |
Source: Realcomp II #20261033598 Report a problem | ||
| 2/18/2025 | Listing removed | $3,750$1/sqft |
Source: Zillow Rentals Report a problem | ||
| 1/17/2025 | Listed for rent | $3,750+50%$1/sqft |
Source: Zillow Rentals Report a problem | ||
| 1/30/2024 | Sold | $572,000$190/sqft |
Source: Realcomp II #20230100602 Report a problem | ||
| 12/29/2023 | Pending sale | $572,000$190/sqft |
Source: Realcomp II #20230100602 Report a problem | ||
| 12/20/2023 | Listed for sale | $572,000$190/sqft |
Source: Realcomp II #20230100602 Report a problem | ||
| 12/12/2023 | Pending sale | $572,000$190/sqft |
Source: Realcomp II #20230100602 Report a problem | ||
| 12/7/2023 | Contingent | $572,000$190/sqft |
Source: Realcomp II #20230100602 Report a problem | ||
| 12/2/2023 | Listed for sale | $572,000+24769.6%$190/sqft |
Source: Realcomp II #20230100602 Report a problem | ||
| 6/7/2013 | Listing removed | $2,500$1/sqft |
Source: COLDWELL BANKER WEIR MANUEL-NORTHVILLE #213032531 Report a problem | ||
| 6/4/2013 | Sold | $2,300-4.2%$1/sqft |
Source: Agent Provided Report a problem | ||
| 4/11/2013 | Listed for rent | $2,500+4.2%$1/sqft |
Source: Coldwell Banker Weir Manuel #213032531 Report a problem | ||
| 1/23/2013 | Sold | $2,400-99.4%$1/sqft |
Source: Agent Provided Report a problem | ||
| 10/26/2012 | Listing removed | $2,400$1/sqft |
Source: Coldwell Banker Weir Manuel #212094748 Report a problem | ||
| 9/14/2012 | Listed for rent | $2,400$1/sqft |
Source: Coldwell Banker Weir Manuel #212094748 Report a problem | ||
| 2/2/2001 | Sold | $378,000$125/sqft |
Source: Public Record Report a problem | ||
Public tax history
| Year | Property taxes | Tax assessment |
|---|---|---|
| 2025 | -- | $305,010 +7.3% |
| 2024 | -- | $284,130 -0.2% |
| 2023 | -- | $284,600 +25.8% |
| 2022 | -- | $226,320 +0.3% |
| 2021 | -- | $225,740 +5.3% |
| 2020 | -- | $214,330 +8.6% |
| 2019 | -- | $197,350 +32.9% |
| 2015 | -- | $148,500 -2.9% |
| 2014 | -- | $152,890 -2.5% |
| 2011 | -- | $156,860 |
| 2010 | -- | $156,860 -1.8% |
| 2009 | -- | $159,690 -21.7% |
| 2003 | -- | $204,010 +10.1% |
| 2002 | -- | $185,340 +5.5% |
| 2001 | $6,058 | $175,750 |
| 2000 | -- | -- |
Find assessor info on the county website
Monthly payment
Est. payment
Payment breakdown
Explore the cost of this home by adjusting the details. Changes won't be saved.Climate risks
Neighborhood: 48085
Similar homes
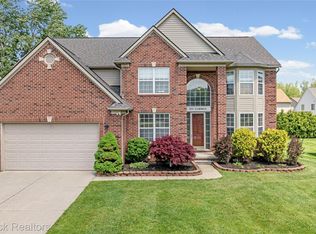
- $705,0004 bd3 ba4.2k sqft6577 Edith Ct, Troy, MI 48085For Sale
 MLS ID #20261048278, Matthew Abro, Silverstone Real Estate, LLC. Realcomp II
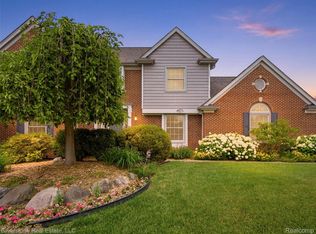
 - $649,7254 bd3 ba4k sqft6026 Via Toscana St, Troy, MI 48085For Sale
 MLS ID #50218668, Hank Mendez, Real Estate One Inc-Shelby. MiRealSource
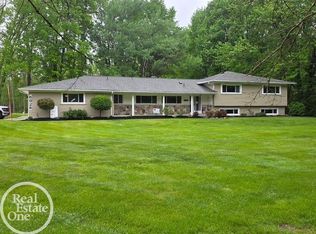
 - $675,0004 bd3 ba4.2k sqft5133 Allison Dr, Troy, MI 48085For Sale
 MLS ID #20261056515, Laura M Bell, Signature Sotheby's International Realty Bham. Realcomp II
 - $499,0004 bd3 ba2.6k sqft2108 Adrienne Dr, Troy, MI 48085For Sale
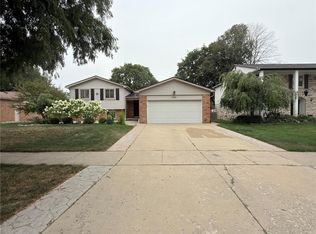 MLS ID #20261070493, Ali Mahmoud Abdallah, Sunflower Realty LLC. Realcomp II
 - $590,0004 bd3 ba2.5k sqft4877 Davis Ct, Troy, MI 48085For Sale
 MLS ID #26039086, Karen Greenwood, Coldwell Banker Professionals. MichRIC
 - $499,9004 bd3 ba3.7k sqft4957 Hubbard Dr, Troy, MI 48085For SaleMLS ID #50220331, Misty Weisenberger, Berkshire Hathaway HomeServices Kee Realty NB. MiRealSource
- $690,0003 bd2 ba1.8k sqft5908 Willow Grove Dr, Troy, MI 48085New ConstructionMLS ID #50220743, Nicole Ulewicz, Vanguard Realty Group LLC. MiRealSource
- $549,9004 bd3 ba2.5k sqft5963 Cliffside Dr, Troy, MI 48085For SaleMLS ID #20261056191, Charles N Tamou, Top Agent Realty. Realcomp II
- $449,0004 bd2 ba2.5k sqft6366 Walker Dr, Troy, MI 48085For SaleMLS ID #20261045067, John P Hamameh, Woodgate Realty. Realcomp II
- $500,0004 bd3 ba2.3k sqft219 Ottawa Dr, Troy, MI 48085For SaleMLS ID #26016323, Karen Greenwood, Coldwell Banker Professionals. MichRIC
- $720,0003 bd3 ba2.1k sqft5872 Willow Grove Dr, Troy, MI 48085New ConstructionMLS ID #50220749, Nicole Ulewicz, Vanguard Realty Group LLC. MiRealSource
- $424,9004 bd3 ba2.7k sqft6011 Walker Dr, Troy, MI 48085For SaleMLS ID #20261054677, William R Barber, Real Estate One-Rochester. Realcomp II
- $735,0004 bd4 ba4.3k sqft1781 S Shore Dr, Rochester Hills, MI 48307For SaleMLS ID #20261071061, Lyle G Schaefer, NHL Real Estate. Realcomp II
- $574,9003 bd4 ba3.5k sqft6786 Jasmine Dr, Troy, MI 48098For SaleMLS ID #20261069145, John Maya, KW Domain. Realcomp II
- $649,9994 bd3 ba4.1k sqft2738 Long Meadow Ln, Rochester Hills, MI 48307For SaleMLS ID #20261065446, Sammer S Tolla, Community Choice Realty Inc. Realcomp II
- $480,0004 bd4 ba3.3k sqft1170 Trevino Dr, Troy, MI 48085For SaleMLS ID #50215780, Kristy Paul, Brookstone, Realtors LLC. MiRealSource
- $499,9003 bd4 ba3.3k sqft6241 Smithfield Dr, Troy, MI 48085For SaleMLS ID #20261046472, Jinny Yun, Century 21 Professionals Troy. Realcomp II
- $614,9004 bd3 ba4.3k sqft6481 Basswood Dr, Troy, MI 48098For SaleMLS ID #20261056762, Jinny Yun, Century 21 Professionals Troy. Realcomp II
- $474,9994 bd3 ba3.3k sqft2118 Rutgers Dr, Troy, MI 48085For SaleMLS ID #20261045484, MD Anwar Hussain, Prime Time Realty. Realcomp II
- $450,0004 bd2 ba2.4k sqft346 Folkstone Ct, Troy, MI 48085For SaleMLS ID #20261063812, Brian Kirksey, Keller Williams Paint Creek. Realcomp II
