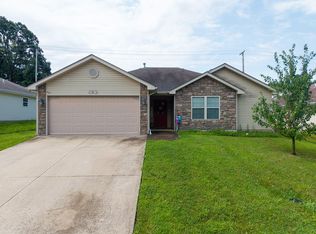
This one level Ranch sits on a cul de sac lot in Valley View West. It offers 3 bedrooms, 2 full baths and an attached 2 car garage. Take advantage of some of Columbia's best rated schools including Paxton Keeley Elementary, Smithton Middle School, and Hickman High School! The home has been updated, with solid surfaces throughout, minus one bedroom, a fully fenced backyard with a pool to enjoy during the Summer heat (OR SELLERS WILL REMOVE AT BUYERS REQUEST), and smart lights throughout! This is the home you have been waiting for!
Pending
Price cut: $15K (6/14)
$300,000
1612 Woodmoor Ct, Columbia, MO 65202
3beds
1,650sqft
:
Get pre-qualified$1,972/mo
Single Family Residence
Built in 1995
0.55 Acres Lot
$298,200 Zestimate®
$182/sqft
$-- HOA
What's special
- 64 days |
- 47 |
- 0 |
Likely to sell faster than
Zillow last checked:
Listing updated:
Listed by:
Sean Moore 573-424-7420,
REMAX Boone Realty 573-442-6121,
Erica Smithers 573-673-2093,
REMAX Boone Realty
Source: CBORMLS,MLS#: 434980
Facts & features
Interior
Bedrooms & bathrooms
- Bedrooms: 3
- Bathrooms: 2
- Full bathrooms: 2
Full bathroom
- Level: Main
Full bathroom
- Level: Main
Heating
- Forced Air, Natural Gas
Cooling
- Central Electric
Appliances
- Included: Refrigerator, Microwave, Disposal, Dishwasher
- Laundry: Washer/Dryer Hookup
Features
- High Speed Internet, Tub/Shower, Stand AloneShwr/MBR, Split Bedroom Design, Walk-In Closet(s), Smart Thermostat, Eat-in Kitchen, Formal Dining, Laminate Counters, Wood Cabinets
- Flooring: Carpet, Ceramic Tile, Laminate
- Windows: Some Window Treatments
- Has basement: No
- Has fireplace: Yes
- Fireplace features: Living Room, Gas, Screen
Interior area
- Total structure area: 1,650
- Total interior livable area: 1,650 sqft
- Finished area below ground: 0
Property
Parking
- Total spaces: 2
- Parking features: Attached, Paved
- Attached garage spaces: 2
Features
- Patio & porch: Covered, Concrete, Back, Deck, Front Porch
- Fencing: Back Yard,Full,Wood
Lot
- Size: 0.55 Acres
- Dimensions: 199 x 120
- Features: Cleared
Details
- Additional structures: None
- Parcel number: 1620100050580001
- Zoning description: R-1 One- Family Dwelling*
- Other equipment: Radon Mit System
Construction
Type & style
- Home type: SingleFamily
- Property subtype: Single Family Residence
Materials
- Foundation: Concrete Perimeter, Slab
- Roof: ArchitecturalShingle
Condition
- Year built: 1995
Utilities & green energy
- Utilities for property: Trash-City
Community & HOA
Community
- Subdivision: Valley View West
HOA
- Has HOA: No
Location
- Region: Columbia
Financial & listing details
- Price per square foot: $182/sqft
- Tax assessed value: $179,100
- Annual tax amount: $2,004
- Date on market: 6/1/2026
Estimated market value
$298,200
$283,000 - $313,000
$1,902/mo
Price history
| Date | Event | Price |
|---|---|---|
| 6/16/2026 | Pending sale | $300,000$182/sqft |
Source:  CBORMLS #434980 Report a problem CBORMLS #434980 Report a problem | ||
| 6/14/2026 | Price change | $300,000-4.8%$182/sqft |
Source: CBORMLS #434980 Report a problem | ||
| 6/1/2026 | Listed for sale | $315,000+91%$191/sqft |
Source: CBORMLS #434980 Report a problem | ||
| 12/15/2017 | Sold | -- |
Source: CBORMLS #520001_371920 Report a problem | ||
| 9/27/2017 | Price change | $164,900-2.9%$100/sqft |
Source: RE/MAX Boone Realty #371920 Report a problem | ||
| 8/3/2017 | Price change | $169,900-2.9%$103/sqft |
Source: RE/MAX Boone Realty #371920 Report a problem | ||
| 7/14/2017 | Price change | $175,000+3%$106/sqft |
Source: RE/MAX Boone Realty #371920 Report a problem | ||
| 6/12/2017 | Listed for sale | $169,900+146.2%$103/sqft |
Source: Owner Report a problem | ||
| 9/30/2016 | Listing removed | -- |
Source: Auction.com Report a problem | ||
| 8/6/2016 | Price change | $69,015$42/sqft |
Source: Auction.com Report a problem | ||
| 8/2/2016 | Listed for sale | -- |
Source: Auction.com Report a problem | ||
Public tax history
| Year | Property taxes | Tax assessment |
|---|---|---|
| 2025 | -- | $34,029 +14.5% |
| 2024 | $2,005 +0.8% | $29,716 |
| 2023 | $1,988 +8.1% | $29,716 +8% |
| 2022 | $1,839 -0.2% | $27,512 |
| 2021 | $1,842 +1.5% | $27,512 +8% |
| 2020 | $1,815 0% | $25,471 |
| 2019 | $1,815 +3.3% | $25,471 +4% |
| 2018 | $1,758 +1.2% | $24,491 |
| 2017 | $1,736 +0.2% | $24,491 |
| 2016 | $1,733 | $24,491 |
| 2015 | $1,733 +8.9% | $24,491 |
| 2014 | $1,592 | $24,491 |
| 2013 | -- | $24,491 |
| 2012 | -- | $24,491 |
| 2011 | -- | $24,491 |
| 2010 | -- | $24,491 |
| 2009 | -- | $24,491 |
| 2008 | -- | $24,491 |
| 2007 | -- | -- |
| 2003 | -- | $21,299 |
| 2002 | -- | $21,299 |
| 2001 | -- | $21,299 |
Find assessor info on the county website
Monthly payment
Est. payment
Payment breakdown
Explore the cost of this home by adjusting the details. Changes won't be saved.Climate risks
Neighborhood: 65202
Nearby schools
GreatSchools rating
- 9/10Mary Paxton Keeley Elementary SchoolGrades: PK-5Distance: 0.9 mi
- 6/10Smithton Middle SchoolGrades: 6-8Distance: 1 mi
- 7/10David H. Hickman High SchoolGrades: 9-12Distance: 2.9 mi
Schools provided by the listing agent
- Elementary: Mary Paxton Keeley
- Middle: Smithton
- High: Hickman
Source: CBORMLS. This data may not be complete. We recommend contacting the local school district to confirm school assignments for this home.
- $279,9003 bd2 ba1.4k sqft1702 Woodmoor Ct, Columbia, MO 65202Off Market

- $286,8003 bd2 ba1.4k sqft1608 Woodmoor Ct, Columbia, MO 65202Off Market
- $294,800-- bd3 ba1.7k sqft1704 Woodmoor Ct, Columbia, MO 65202Off Market

- $353,3004 bd3 ba2.5k sqft1701 Woodmoor Ct, Columbia, MO 65202Off Market
- $367,5004 bd4 ba2.6k sqft1609 Woodmoor Ct, Columbia, MO 65202Off Market
- $318,0003 bd2 ba1.4k sqft1606 Woodmoor Ct, Columbia, MO 65202Off Market
- $325,7003 bd2 ba1.7k sqft1613 Woodmoor Ct, Columbia, MO 65202Off Market
- $311,1003 bd2 ba1.6k sqft1607 Woodmoor Ct, Columbia, MO 65202Off Market
A local agent can set up tours, give advice and negotiate with sellers.
A local lender can help you make sure your offer is ready when you are.
Similar homes
- $298,5003 bd3 ba2.1k sqft7804 Rollingwood West Dr, Columbia, MO 65202For Sale
 MLS ID #436270, Stacey Swalla, Weichert, Realtors - House of Brokers. CBORMLS
 - $295,0003 bd2 ba1.3k sqft6 Amazon Dr, Columbia, MO 65202For Sale
 MLS ID #436324, Dara Williams, Weichert, Realtors - House of Brokers. CBORMLS
 - $238,8003 bd2 ba1.2k sqft4607 Hockaday Pl, Columbia, MO 65202For Sale
 MLS ID #436336, Sara Harper, Weichert, Realtors - House of Brokers. CBORMLS
 - $315,0003 bd3 ba2k sqft200 Rockingham Dr, Columbia, MO 65203For Sale
 MLS ID #436185, Angie Enochs, REMAX Boone Realty. CBORMLS
 - $289,9004 bd3 ba2.1k sqft1409 Marylee Dr, Columbia, MO 65203For SaleMLS ID #436338, Sean Moore, REMAX Boone Realty. CBORMLS
- $349,0003 bd3 ba1.7k sqft2102 Speck Ct, Columbia, MO 65202For SaleMLS ID #436188, Don Emery, REMAX Boone Realty. CBORMLS
- $298,7503 bd3 ba1.7k sqft205 W Akeman Bridge Rd, Columbia, MO 65202For SaleMLS ID #434724, Sharon Bennett, REMAX Boone Realty. CBORMLS
- $265,0003 bd2 ba1.4k sqft5308 Silver Mill Dr, Columbia, MO 65202For SaleMLS ID #436205, Ryan Martin, Real Broker LLC. CBORMLS
- $315,0003 bd2 ba1.6k sqft2 Lexibelle Dr, Columbia, MO 65201For SaleMLS ID #436201, Amber Klempke, Iron Gate Real Estate. CBORMLS
- $338,9005 bd3 ba2.1k sqft5211 Gasconade Dr, Columbia, MO 65202For SaleMLS ID #436276, Bev Curtis, Bev & Co. Realty, LLC. CBORMLS
- $325,0004 bd3 ba1.9k sqft3008 Linden Way, Columbia, MO 65202For SaleMLS ID #436307, Bev Curtis, Bev & Co. Realty, LLC. CBORMLS
- $279,9005 bd2 ba1.7k sqft4550 E Lang Dr, Columbia, MO 65202For SaleMLS ID #436325, Samantha Gage, Gage & Gage. CBORMLS
- $240,0003 bd2 ba1.3k sqft1605 W Worley St, Columbia, MO 65203For SaleMLS ID #436330, Robyn Lefler, Weichert, Realtors - House of Brokers. CBORMLS
- $327,9004 bd2 ba1.7k sqft7520 W Golden Willow Dr, Columbia, MO 65202For SaleMLS ID #435718, Lori Holliday, REMAX Boone Realty. CBORMLS
- $259,9003 bd2 ba1.5k sqft4879 N Montgomery Dr, Columbia, MO 65202For SaleMLS ID #435615, Aubrey Ash, Century 21 Community. CBORMLS
- $277,0003 bd2 ba1.4k sqft3708 Panther Dr, Columbia, MO 65202For SaleMLS ID #435336, Chiao Curd-Ling, Berkshire Hathaway HomeServices | Vision Real Estate. CBORMLS
- $315,0003 bd2 ba1.7k sqft1685 W Boris Dr, Columbia, MO 65203For SaleMLS ID #436320, Drew Holtwick, Boulevard Realty. CBORMLS
- $350,0003 bd3 ba2.1k sqft5905 Kelsey Dr, Columbia, MO 65202For SaleMLS ID #436263, Maizie Brown, Weichert, Realtors - House of Brokers. CBORMLS
- $349,9003 bd2 ba1.5k sqft5105 Grayling Ct, Columbia, MO 65203For SaleMLS ID #436271, Susan Horak, REMAX Boone Realty. CBORMLS
- $340,0004 bd3 ba2.4k sqft1403 Ridgemont Ct, Columbia, MO 65203For SaleMLS ID #436195, Wendy Swetz, The Company, Wendy C. Swetz Real Estate. CBORMLS
