Virtually Staged. BRAND NEW custom home. Take a look at this beautiful new home. Featuring 5 bedrooms and 3 bathrooms in established neighborhood with no deed restrictions. Beautiful tile flooring throughout for easy cleaning and maintenance. Kitchen is well equipped with beautiful shaker style cabinetry and hard surface countertops. Centrally located to Sarasota and Bradenton. Perfect for a large family or multi-generational living. Exterior features a larger front yard and ample size backyard for hosting or family activites. Hurricane shutters for windows. Septic system. County water.
New construction
$525,000
1615 31ST AVENUE E, BRADENTON, FL 34208
5beds
2,355sqft
:
Get pre-qualified$3,368/mo
Single Family Residence
Built in 2026
7,300 Square Feet Lot
$517,500 Zestimate®
$223/sqft
$-- HOA
What's special
Larger front yardBeautiful tile flooring throughoutHurricane shutters for windowsHard surface countertops
- 68 days |
- 409 |
- 25 |
Zillow last checked:
Listing updated:
Listed by:
Jayne Lupson 941-650-3744,
SARASOTA PREMIER PROPERTIES 941-357-1993
Source: Stellar MLS,MLS#: A4682980 Originating MLS: Sarasota - Manatee
Originating MLS: Sarasota - Manatee
Facts & features
Interior
Bedrooms & bathrooms
- Bedrooms: 5
- Bathrooms: 3
- Full bathrooms: 3
Primary bedroom
- Features: Ceiling Fan(s), Shower No Tub, Built-in Closet
- Level: First
- Area: 192 Square Feet
- Dimensions: 16x12
Kitchen
- Level: First
Living room
- Features: Ceiling Fan(s)
- Level: First
- Area: 252 Square Feet
- Dimensions: 14x18
Heating
- Central, Electric
Cooling
- Central Air
Appliances
- Included: Electric Water Heater, Microwave, Range, Refrigerator
- Laundry: Electric Dryer Hookup, In Garage, Laundry Room, Washer Hookup
Features
- Ceiling Fan(s)
- Flooring: Ceramic Tile, Tile
- Has fireplace: No
Interior area
- Total structure area: 2,883
- Total interior livable area: 2,355 sqft
Video & virtual tour
Property
Parking
- Total spaces: 2
- Parking features: Garage - Attached
- Attached garage spaces: 2
Features
- Levels: Two
- Stories: 2
- Exterior features: None
Lot
- Size: 7,300 Square Feet
- Features: In County
Details
- Parcel number: 1602100008
- Zoning: RES
- Special conditions: None
Construction
Type & style
- Home type: SingleFamily
- Architectural style: Traditional
- Property subtype: Single Family Residence
Materials
- Cement Siding, Wood Frame
- Foundation: Slab
- Roof: Shingle
Condition
- Completed
- New construction: Yes
- Year built: 2026
Details
- Builder model: 2 story
- Builder name: Owner
Utilities & green energy
- Sewer: Septic Tank
- Water: Public
- Utilities for property: Water Connected
Community & HOA
Community
- Pet fee: $0 monthly
- Subdivision: J S MCCLURE ADDITION
HOA
- Has HOA: No
Location
- Region: Bradenton
Financial & listing details
- Price per square foot: $223/sqft
- Tax assessed value: $20,400
- Annual tax amount: $308
- Date on market: 2/22/2026
- Cumulative days on market: 75 days
- Listing terms: Cash,Conventional,FHA,Owner May Carry
- Ownership: Fee Simple
- Total actual rent: 0
- Road surface type: Paved
Estimated market value
$517,500
$492,000 - $543,000
$3,522/mo
Price history
| Date | Event | Price |
|---|---|---|
| 6/3/2026 | Listed for sale | $525,000+14.2%$223/sqft |
Source:  Stellar MLS #A4682980 Report a problem Stellar MLS #A4682980 Report a problem | ||
| 3/1/2026 | Listing removed | $459,900$195/sqft |
Source: Stellar MLS #A4682980 Report a problem | ||
| 2/28/2026 | Listed for sale | $459,900+3732.5%$195/sqft |
Source: Stellar MLS #A4682980 Report a problem | ||
| 9/25/2019 | Sold | $12,000$5/sqft |
Source: Public Record Report a problem | ||
Public tax history
| Year | Property taxes | Tax assessment |
|---|---|---|
| 2025 | $308 -0.1% | $20,400 |
| 2024 | $309 -5.8% | $20,400 |
| 2023 | $328 +1.3% | $20,400 +2% |
| 2022 | $324 -3% | $20,000 |
| 2021 | $334 -0.6% | $20,000 |
| 2020 | $335 +69% | $20,000 +110% |
| 2019 | $198 | $9,522 -36.5% |
| 2018 | $198 +2.5% | $15,000 -2.2% |
| 2017 | $194 +50.1% | $15,330 +114.3% |
| 2016 | $129 | $7,154 |
| 2015 | $129 | $7,154 -5.5% |
| 2014 | $129 -14.5% | $7,570 -15% |
| 2013 | $151 +14972% | $8,906 +6.1% |
| 2012 | $1 | $8,395 -31.1% |
| 2011 | $1 | $12,191 -22% |
| 2010 | -- | $15,622 -29.8% |
| 2009 | $368 -7.7% | $22,265 -10.3% |
| 2008 | $399 -3.1% | $24,820 -1.4% |
| 2007 | $412 +0.8% | $25,185 +8.5% |
| 2006 | $408 +79.3% | $23,214 +82.8% |
| 2005 | $228 +4.6% | $12,702 +6.1% |
| 2004 | $218 +3.3% | $11,972 +5.1% |
| 2003 | $211 +8.2% | $11,388 +4% |
| 2002 | $195 +8.7% | $10,950 +7.1% |
| 2001 | $179 +52.4% | $10,220 +55.6% |
| 2000 | $117 | $6,570 |
Find assessor info on the county website
Monthly payment
Est. payment
Payment breakdown
Explore the cost of this home by adjusting the details. Changes won't be saved.Climate risks
Neighborhood: Samoset
Nearby schools
GreatSchools rating
- 2/10Samoset Elementary SchoolGrades: PK-5Distance: 0.2 mi
- 3/10Southeast High SchoolGrades: 8-12Distance: 0.4 mi
- 4/10Martha B. King Middle SchoolGrades: 6-8Distance: 6.1 mi
Schools provided by the listing agent
- Elementary: Samoset Elementary
- High: Southeast High
Source: Stellar MLS. This data may not be complete. We recommend contacting the local school district to confirm school assignments for this home.
- $246,0002 bd1 ba940 sqft3029 16th Street Ct E, Bradenton, FL 34208Sold
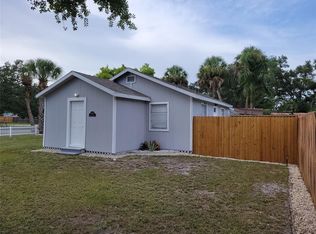
- $276,7003 bd2 ba1.3k sqft1625 31st Ave E, Bradenton, FL 34208Off Market
- $149,0002 bd1 ba1k sqft3019 16th Street Ct E, Bradenton, FL 34208Off Market
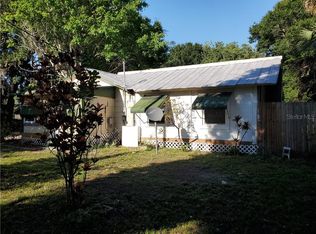
- $156,5002 bd1 ba668 sqft3020 17th St E, Bradenton, FL 34208Off Market
- $268,2003 bd2 ba1.3k sqft1620 31st Ave E, Bradenton, FL 34208Off Market
- $294,6003 bd2 ba1.3k sqft1629 31st Ave E, Bradenton, FL 34208Off Market
- $240,0002 bd1 ba820 sqft3016 17th St E, Bradenton, FL 34208Sold
- $28,050-- bd-- ba-- sqft3102 17th St E, Bradenton, FL 34208Off Market
A local agent can set up tours, give advice and negotiate with sellers.
Similar homes
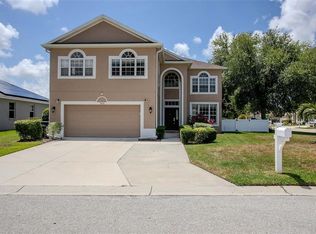
- $599,0004 bd3 ba2.7k sqft3010 42ND AVENUE E, BRADENTON, FL 34208For Sale
 MLS ID #A4692542, Tracy Goe, ZITELLI REALTY NETWORK LLC. Stellar MLS
 - $454,5003 bd2 ba1.6k sqft4909 6TH AVENUE E, BRADENTON, FL 34208For Sale
 MLS ID #A4694501, Mark Klecka, COLDWELL BANKER REALTY. Stellar MLS
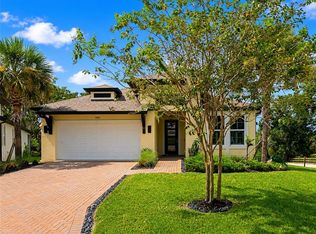
 - $599,9004 bd3 ba2.1k sqft14941 BARROWS BLUFF TERRACE, BRADENTON, FL 34212For Sale
 MLS ID #A4701741, Colette Jay, HORIZON REALTY INTERNATIONAL. Stellar MLS
 - $584,9004 bd2 ba2k sqft1007 NW 82ND STREET, BRADENTON, FL 34209For Sale
 MLS ID #TB8450767, Yaneisi Lopetegui, LPT REALTY, LLC. Stellar MLS
 - $665,0005 bd3 ba2.9k sqft4705 78TH COURT E, BRADENTON, FL 34203For SaleMLS ID #A4696787, Oleg Tkachuk, PLATINUM PALM PROPERTIES. Stellar MLS
- $449,0003 bd2 ba1.3k sqft1509 15TH AVE W, BRADENTON, FL 34205For SaleMLS ID #TB8527812, James Roy, INVESTCOR REALTY LLC. Stellar MLS
- $525,0004 bd2 ba2.1k sqft12211 23RD STREET E, PARRISH, FL 34219For SaleMLS ID #A4698702, Ashley Goldstein, COLDWELL BANKER REALTY. Stellar MLS
- $374,9003 bd2 ba1.5k sqft120 BROWN STREET, BRADENTON, FL 34208New ConstructionMLS ID #A4696980, Wendy Puffenburger, LESLIE WELLS REALTY, INC.. Stellar MLS
- $484,9003 bd2 ba1.7k sqft6224 7TH AVENUE DRIVE W, BRADENTON, FL 34209For SaleMLS ID #A4676015, Judson Villa, VILLA & COMPANY INC. Stellar MLS
- $500,0002 bd2 ba1.8k sqft5002 88TH STREET E, BRADENTON, FL 34211For SaleMLS ID #A4695177, Chris Baylis, MICHAEL SAUNDERS & COMPANY. Stellar MLS
- $579,9003 bd2 ba2.3k sqft5207 86TH STREET COURT W, BRADENTON, FL 34210For SaleMLS ID #A4689729, Crystal Hobbs, GULF SANDS REALTY, LLC. Stellar MLS
- $325,0003 bd2 ba1.3k sqft102 20TH STREET NE, BRADENTON, FL 34208For SaleMLS ID #A4662211, Linda Scheller, LLC, COLDWELL BANKER REALTY. Stellar MLS
- $549,0005 bd3 ba2.7k sqft6126 BLUESTAR COURT, LAKEWOOD RANCH, FL 34211For SaleMLS ID #A4691898, Maria Rocha, PLL, KELLER WILLIAMS ON THE WATER S. Stellar MLS
- $349,9003 bd2 ba1.2k sqft4115 55TH AVENUE DRIVE E, BRADENTON, FL 34203For SaleMLS ID #TB8534093, Ty Lamthach, DALTON WADE INC. Stellar MLS
- $599,9003 bd2 ba1.5k sqft601 136TH COURT E, BRADENTON, FL 34212For SaleMLS ID #A4694042, Jeff Cashmore, LOYD ROBBINS & CO. LLC. Stellar MLS
- $599,9005 bd3 ba2.2k sqft3084 SPIREA STREET, SARASOTA, FL 34231For SaleMLS ID #TB8506821, Anton Kozub, KELLER WILLIAMS ST PETE REALTY. Stellar MLS
- $534,9904 bd3 ba2.7k sqft622 KINGSWOOD COURT, BRADENTON, FL 34212New ConstructionStellar MLS
- $675,0004 bd4 ba3k sqft7545 RIDGELAKE CIRCLE, BRADENTON, FL 34203For SaleMLS ID #A4695193, Elizabeth Gardini, PMI PROPERTY SOLUTIONS. Stellar MLS
- $625,0003 bd2 ba2k sqft610 WOODVIEW WAY, BRADENTON, FL 34212For SaleMLS ID #TB8501504, Delia Davidson, FOREVER FLORIDA REAL ESTATE. Stellar MLS
- $499,9904 bd4 ba2.4k sqft15239 EASTLYN DRIVE, BRADENTON, FL 34212New ConstructionStellar MLS
